
Search results for "Technically">technically" in Home Design Ideas

 JMA (Jim Murphy and Associates)
Technical Imagery Studios

Inspiration for a huge cottage enclosed concrete floor and brown floor game room remodel in San Francisco with gray walls and a concealed tv
Inspiration for a huge cottage enclosed concrete floor and brown floor game room remodel in San Francisco with gray walls and a concealed tv

Find the right local pro for your project
 PAUL WEBER Architecture

Example of a beach style gray two-story wood house exterior design in Boston with a gambrel roof and a shingle roof

 Clearcut & Co
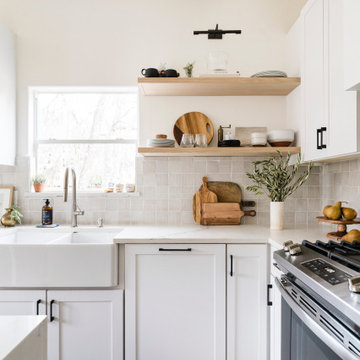
Example of a large transitional u-shaped medium tone wood floor and brown floor enclosed kitchen design in Raleigh with an undermount sink, shaker cabinets, white cabinets, quartz countertops, white backsplash, quartz backsplash, stainless steel appliances, an island and white countertops

 Webber + Studio, Architects
Casey Woods Photography
Inspiration for a mid-sized contemporary single-wall light wood floor home bar remodel in Austin with no sink, flat-panel cabinets, white cabinets, solid surface countertops, wood backsplash and white countertops
Inspiration for a mid-sized contemporary single-wall light wood floor home bar remodel in Austin with no sink, flat-panel cabinets, white cabinets, solid surface countertops, wood backsplash and white countertops


 Maria Deschamps Design
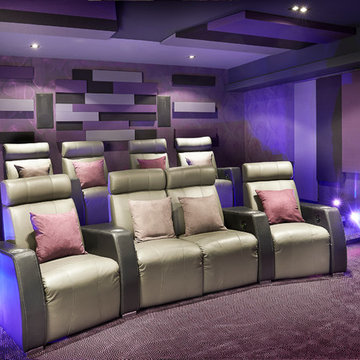
Custom Home theater, accoustic panels with indirect LED lighting on walls. Photo by :Francois Desaulniers
Trendy enclosed carpeted home theater photo in Los Angeles with a projector screen
Trendy enclosed carpeted home theater photo in Los Angeles with a projector screen

 Archer & Buchanan Architecture, Ltd.
Master bedroom in the Hobbit House at Dragonfly Knoll with round opening sleeping niche with round window, drawers for storage beneath, pale blue stenciled wall and hardwood floors.
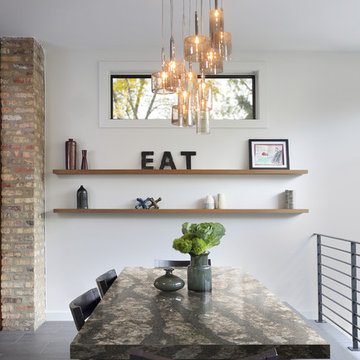

 Hilary Walker
Photo: Hilary Walker © 2013 Houzz
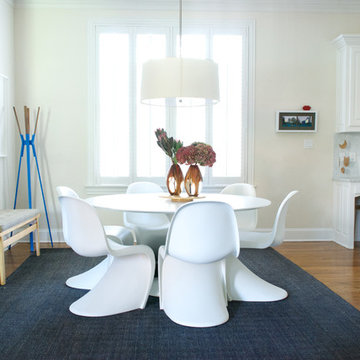
Example of a trendy medium tone wood floor dining room design in Dallas with beige walls
Example of a trendy medium tone wood floor dining room design in Dallas with beige walls
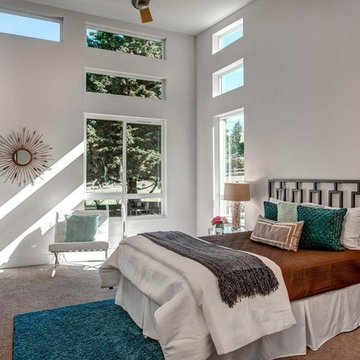
 DKWozniak Design/Build LLC
Large transitional master carpeted bedroom photo in Seattle with white walls
 Stairbuilders and Manufacturers Association

Aesthetic Value: Client required an upscale classical European look with minimalist features. Spiral became dramatic feature in customers home office.
Stair Safety: All the local municipal codes were followed and met.
Quality of Workmanship: Twelve sided mortised center column with minimalist engineered outside sawtooth stringer which is a very rare type of spiral stair.
Technical Challenge: It was the owners lack of vision at beginning of project that challenged us to make numerous aesthetic suggestions and mock ups until owner finally feel in love with the sawtooth spiral with 12-sided column design.
 Suzi Appel Photography
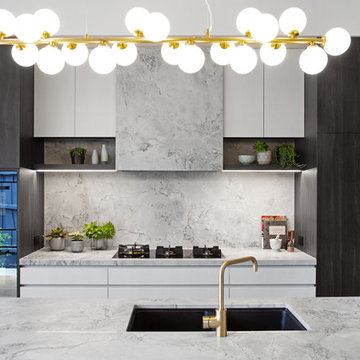
Kitchen - contemporary galley kitchen idea in Melbourne with an undermount sink, flat-panel cabinets, black cabinets, gray backsplash, stone slab backsplash, an island and gray countertops
 BK Interior Design
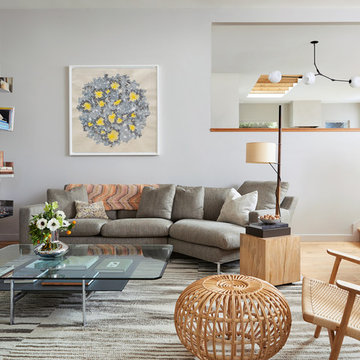
Mill Valley Scandinavian, Living room with chrome and rustic accessories
Photographer: John Merkl
Inspiration for a scandinavian open concept light wood floor and beige floor living room remodel in San Francisco with white walls, a standard fireplace and a concrete fireplace
Inspiration for a scandinavian open concept light wood floor and beige floor living room remodel in San Francisco with white walls, a standard fireplace and a concrete fireplace


 Eco Outdoor USA
Architects: B.E. Architecture
Photographer: Derek Swalwell
Bedroom - modern carpeted and brown floor bedroom idea in Los Angeles with gray walls and a standard fireplace
Bedroom - modern carpeted and brown floor bedroom idea in Los Angeles with gray walls and a standard fireplace

 User
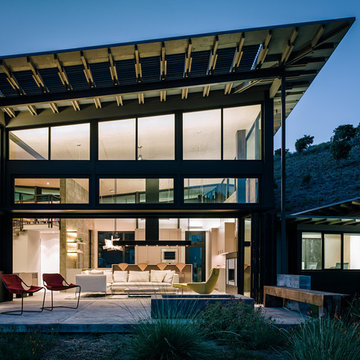
UserLED step lights are recessed into the concrete wall to provide soft light on the patio. In the kitchen the shelves floating on the concrete wall are back lit with LED strip lights. Additional kitchen lighting is achieved with fluorescents mounted above and below the cabinets. A pendant hangs within the breakfast nook. Photography: Joe Fletcher Architect: Feldman Architecture
28