
Search results for "Technically">technically" in Home Design Ideas

 Chez Roberts Design
Andy Golden
Trendy 3/4 white tile bathroom photo in San Francisco with flat-panel cabinets, white cabinets, a two-piece toilet, white walls and a drop-in sink
Trendy 3/4 white tile bathroom photo in San Francisco with flat-panel cabinets, white cabinets, a two-piece toilet, white walls and a drop-in sink

 Lucy Call
Photo: Lucy Call © 2014 Houzz
Design: Imbue Design
Example of a trendy concrete floor dining room design in Salt Lake City with a ribbon fireplace
Example of a trendy concrete floor dining room design in Salt Lake City with a ribbon fireplace

 JMA (Jim Murphy and Associates)
Home built by JMA (Jim Murphy and Associates); designed by Hart Howerton. Photo credit: Tim Maloney, Technical Imagery Studios.
Extraordinary impressions of the old world were created in this Tuscan-style home. Stucco exterior walls and wrought iron fixtures give a handmade, rustic look that exemplifies the architectural style. The plaster interior walls, artfully crafted, embrace the home's romance with the past. Their surface is a blend of colors created on site with a wax patina applied to some of the walls. The remarkable feeling of elegant antiquity is aided by the home's floors, which were created from reclaimed wood. Our carpenters gave the large beams in the great room and kitchen a rustic radiance through modern distressing techniques.
Find the right local pro for your project

 Torrey Pines Landscape Co., Inc
Guest House- climbing roses, succulents and palms
Photo-Martin Mann
Mid-sized mediterranean white two-story stucco exterior home idea in San Diego with a tile roof
Mid-sized mediterranean white two-story stucco exterior home idea in San Diego with a tile roof
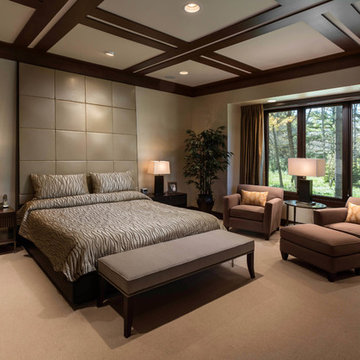
 Edmunds Studios Photography, Inc.
Builder: www.mooredesigns.com
Photo: Edmunds Studios
Inspiration for a huge timeless master carpeted bedroom remodel in Milwaukee with beige walls
Inspiration for a huge timeless master carpeted bedroom remodel in Milwaukee with beige walls

 Suhr Interior Design
Open kitchen design with white shaker cabinets and a large custom Island. 12x24 gray tile ties in with the stone backsplash and quartz countertop. The navy/blue island anchors the kitchen and adds some needed color.
- Shot by Matt Kocourek

 Domus Constructors, LLC.
“Compelling.” That’s how one of our judges characterized this stair, which manages to embody both reassuring solidity and airy weightlessness. Architect Mahdad Saniee specified beefy maple treads—each laminated from two boards, to resist twisting and cupping—and supported them at the wall with hidden steel hangers. “We wanted to make them look like they are floating,” he says, “so they sit away from the wall by about half an inch.” The stainless steel rods that seem to pierce the treads’ opposite ends are, in fact, joined by threaded couplings hidden within the thickness of the wood. The result is an assembly whose stiffness underfoot defies expectation, Saniee says. “It feels very solid, much more solid than average stairs.” With the rods working in tension from above and compression below, “it’s very hard for those pieces of wood to move.”
The interplay of wood and steel makes abstract reference to a Steinway concert grand, Saniee notes. “It’s taking elements of a piano and playing with them.” A gently curved soffit in the ceiling reinforces the visual rhyme. The jury admired the effect but was equally impressed with the technical acumen required to achieve it. “The rhythm established by the vertical rods sets up a rigorous discipline that works with the intricacies of stair dimensions,” observed one judge. “That’s really hard to do.”
 Flegel's Construction Co., Inc.
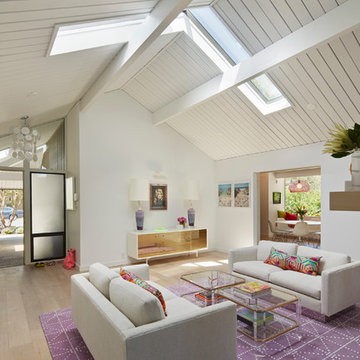
New skylights are double insulated with safety glass. The challenge was the technical work required to install a vaulted skylight.
All new trims, baseboards and doors in the redone living room. All new, modern lighting was installed.
Heated du chateau flooring was added.
Bruce Damonte Photography
 Surface Concepts & Slabs
Large trendy tile patio photo in Orange County with a roof extension and a fireplace

 Hursthouse Landscape - Architect, Build, Maintain
Centered on an arched pergola, the gas grill is convenient to bar seating, the refrigerator and the trash receptacle. The pergola ties into other wood structures on site and the circular bar reflects a large circular bluestone insert on the patio.
 Fougeron Architecture FAIA
Photo by Joe Fletcher
Example of a trendy white tile alcove bathtub design in San Francisco with white walls
Example of a trendy white tile alcove bathtub design in San Francisco with white walls
 Edmunds Studios Photography, Inc.
Project Mgt. and Interior Design:
www.collaborative-design.com
Photography: Edmunds Studios

Example of a mid-sized classic medium tone wood floor entryway design in Milwaukee with beige walls and a dark wood front door
Example of a mid-sized classic medium tone wood floor entryway design in Milwaukee with beige walls and a dark wood front door


 Amanda Kirkpatrick Photography
Amanda Kirkpatrick
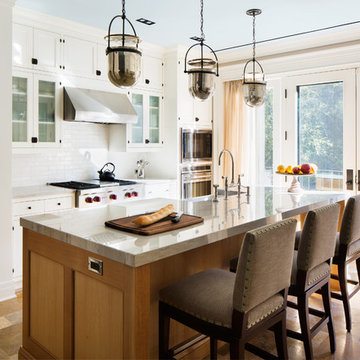
Example of a classic galley kitchen design in New York with a farmhouse sink, glass-front cabinets, white cabinets, white backsplash, subway tile backsplash, stainless steel appliances and an island
Example of a classic galley kitchen design in New York with a farmhouse sink, glass-front cabinets, white cabinets, white backsplash, subway tile backsplash, stainless steel appliances and an island
 Corbin Reeves Construction

Example of a mid-sized tuscan ceramic tile and brown floor sunroom design in Orange County with a standard ceiling

 CITYDESKSTUDIO, Inc.
Project Team:
Ben Awes, AIA, Principal-In-Charge, Bob Ganser AIA, Nate Dodge
Photographer: Alyssa Lee
www.alyssaleephotography.com
Trendy kitchen/dining room combo photo in Minneapolis with white walls
Trendy kitchen/dining room combo photo in Minneapolis with white walls
 Lucy Call
Photo: Lucy Call © 2014 Houzz
Design: Imbue Design
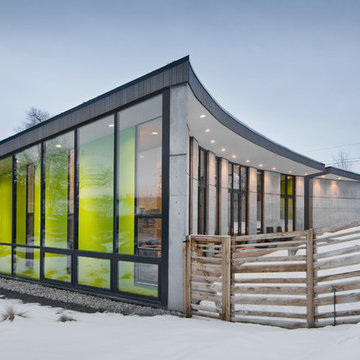
Trendy concrete exterior home photo in Salt Lake City
Trendy concrete exterior home photo in Salt Lake City

 Western Design International
The living room is off the main entry with large windows with the deck and meadow beyond. The fireplace is centered between the Entertainment center and a built in cabinet to display art, photos, and other family heirlooms.
Ross Chandler Photography
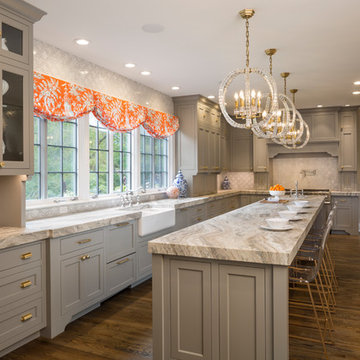
 Don Justice Cabinet Makers
Traditional kitchen in a soft grey color palette. Photo by Josh Beeman.
Enclosed kitchen - traditional l-shaped dark wood floor and brown floor enclosed kitchen idea in Cincinnati with recessed-panel cabinets, stainless steel appliances, a farmhouse sink, gray cabinets, white backsplash, mosaic tile backsplash, an island and gray countertops
Enclosed kitchen - traditional l-shaped dark wood floor and brown floor enclosed kitchen idea in Cincinnati with recessed-panel cabinets, stainless steel appliances, a farmhouse sink, gray cabinets, white backsplash, mosaic tile backsplash, an island and gray countertops

 Spaces Design
Beautifully Designed by Nicole Chouinard color and design.
Example of a trendy l-shaped medium tone wood floor eat-in kitchen design in San Francisco with a double-bowl sink, flat-panel cabinets, dark wood cabinets, multicolored backsplash, mosaic tile backsplash, stainless steel appliances and a peninsula
Example of a trendy l-shaped medium tone wood floor eat-in kitchen design in San Francisco with a double-bowl sink, flat-panel cabinets, dark wood cabinets, multicolored backsplash, mosaic tile backsplash, stainless steel appliances and a peninsula
26