
Search results for "Technically designed" in Home Design Ideas
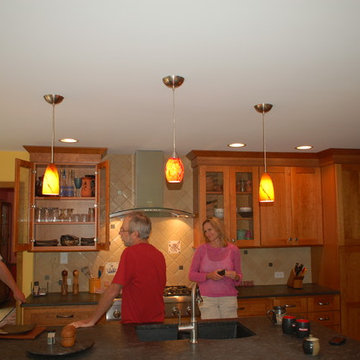
 Chester County Kitchen & Bath
We contracted with Chester County Kitchen and Bath (CCKAB) to completely renovate our master bathroom first, followed by a complete kitchen renovation and the building of a family room addition off the kitchen. John Noland, the VP at CCKAB for such project development, was simply fantastic. He spent many hours with us, discussing our ideas of what we wanted the house to look like, and then he produced outstanding overall technical designs for each project before we ever signed the contract. John used his design software to develop dramatic and really useful drawings and graphic depictions of each aspect of the different projects; these drawings enabled us to refine the different projects over several weeks. John's initial cost estimates were spot-on, as was his proposed project timeline. When we added major changes to the original designs, John worked with us and the general (sub)contractor to incorporate the changes to the overall project without bursting the budget or blowing the timeline. John's able deputy, Stacy Nass, was simply amazing as the Project Manager. She juggled the scheduling of subcontractors, suppliers, cabinetry, appliance installation, etc. with aplomb and professionalism, and it was principally due to her careful attention to detail that the projects ran so smoothly and finished on time. The technical expertise of John, Stacy, and the rest of the staff at CCKAB are matched by their warm interpersonal skills. Having heard all the horror stories from friends about contractors they've used for home projects, we consider ourselves fortunate to have hired the folks from Chester County Kitchen and Bath. In the end, we were so very impressed with the final results - John and Stacy and their many collaborators really did help us create our dream home.



 Blum SEA
A U-shape kitchen can be further illuminated with cove lightning, widening the space up!
Photo credits: Fauzi Anuar of http://www.zeeandmarina.com
Find the right local pro for your project
 Maria Deschamps Design
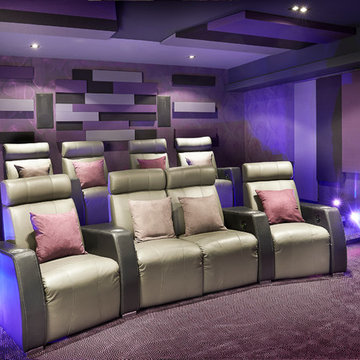
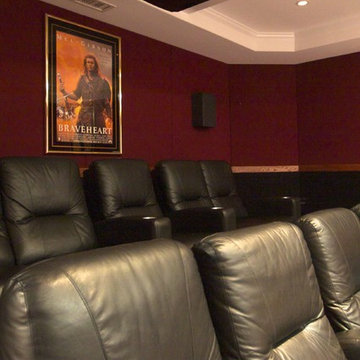
Custom Home theater, accoustic panels with indirect LED lighting on walls. Photo by :Francois Desaulniers
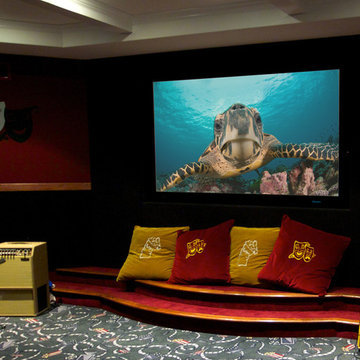
Trendy enclosed carpeted home theater photo in Los Angeles with a projector screen
Trendy enclosed carpeted home theater photo in Los Angeles with a projector screen


 Studio TOOP
design: Studio TOOP, 2008
location: Vianen, NL
status: built in 2008, Tuinvreugd
photo: Jolanthe Lalkens, 2009
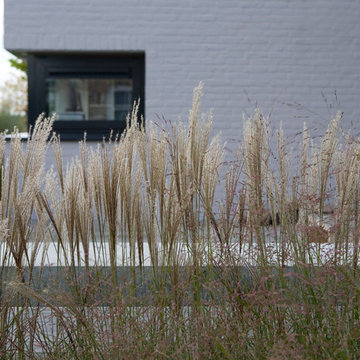
This front garden needed to make a link with the newly built contemporary home and its gorgeous view. The key was for the design not to compete with either. Strokes of three types of grass and textural interest and privacy while not distracting you from the main focus of the garden: the view!

Sponsored
Columbus, OH
Free consultation for landscape design!

Peabody Landscape Group
Franklin County's Reliable Landscape Design & Contracting
 Morehouse Crafted Interiors
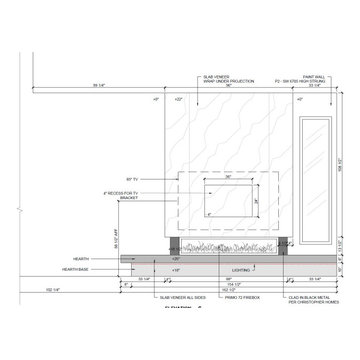
At Morehouse Crafted Interiors, we specialize in seamless technology integration. This elevation for the Herring Residence fireplace illustrates our "quiet tech" approach, featuring a dedicated 4-inch recess for a TV bracket centered within a massive 96-inch slab veneer projection. By wrapping the slab material under the projection and across all sides of the hearth, we achieve a solid, architectural look that feels like a singular piece of stone.
Key Technical Details:
Linear Firebox: A Primo 72 firebox serves as the horizontal anchor, flanked by supports clad in black metal.
Floating Hearth: The design features a layered hearth base with integrated lighting to create a "floating" effect, adding lightness to the substantial stone materials.
Seamless Finish: The surrounding walls are specified in Sherwin-Williams 6705 "High Strung," providing a crisp, intentional backdrop to the slab's natural veining.
Dimensional Accuracy: From the 56.5-inch TV centerline height to the 162.25-inch total assembly width, every measurement ensures perfect sightlines and ergonomic comfort.

 Oliver Simon Design Inc.
Inspiration for a transitional carpeted and gray floor bedroom remodel in Vancouver with gray walls
 Chester County Kitchen & Bath
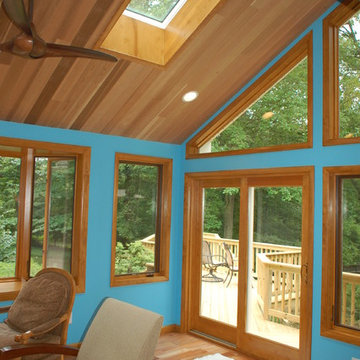
We contracted with Chester County Kitchen and Bath (CCKAB) to completely renovate our master bathroom first, followed by a complete kitchen renovation and the building of a family room addition off the kitchen. John Noland, the VP at CCKAB for such project development, was simply fantastic. He spent many hours with us, discussing our ideas of what we wanted the house to look like, and then he produced outstanding overall technical designs for each project before we ever signed the contract. John used his design software to develop dramatic and really useful drawings and graphic depictions of each aspect of the different projects; these drawings enabled us to refine the different projects over several weeks. John's initial cost estimates were spot-on, as was his proposed project timeline. When we added major changes to the original designs, John worked with us and the general (sub)contractor to incorporate the changes to the overall project without bursting the budget or blowing the timeline. John's able deputy, Stacy Nass, was simply amazing as the Project Manager. She juggled the scheduling of subcontractors, suppliers, cabinetry, appliance installation, etc. with aplomb and professionalism, and it was principally due to her careful attention to detail that the projects ran so smoothly and finished on time. The technical expertise of John, Stacy, and the rest of the staff at CCKAB are matched by their warm interpersonal skills. Having heard all the horror stories from friends about contractors they've used for home projects, we consider ourselves fortunate to have hired the folks from Chester County Kitchen and Bath. In the end, we were so very impressed with the final results - John and Stacy and their many collaborators really did help us create our dream home.
 Chester County Kitchen & Bath
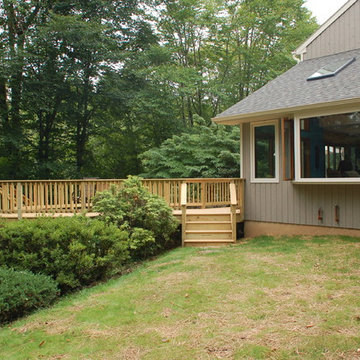
We contracted with Chester County Kitchen and Bath (CCKAB) to completely renovate our master bathroom first, followed by a complete kitchen renovation and the building of a family room addition off the kitchen. John Noland, the VP at CCKAB for such project development, was simply fantastic. He spent many hours with us, discussing our ideas of what we wanted the house to look like, and then he produced outstanding overall technical designs for each project before we ever signed the contract. John used his design software to develop dramatic and really useful drawings and graphic depictions of each aspect of the different projects; these drawings enabled us to refine the different projects over several weeks. John's initial cost estimates were spot-on, as was his proposed project timeline. When we added major changes to the original designs, John worked with us and the general (sub)contractor to incorporate the changes to the overall project without bursting the budget or blowing the timeline. John's able deputy, Stacy Nass, was simply amazing as the Project Manager. She juggled the scheduling of subcontractors, suppliers, cabinetry, appliance installation, etc. with aplomb and professionalism, and it was principally due to her careful attention to detail that the projects ran so smoothly and finished on time. The technical expertise of John, Stacy, and the rest of the staff at CCKAB are matched by their warm interpersonal skills. Having heard all the horror stories from friends about contractors they've used for home projects, we consider ourselves fortunate to have hired the folks from Chester County Kitchen and Bath. In the end, we were so very impressed with the final results - John and Stacy and their many collaborators really did help us create our dream home.

 Susan Fisher Photography
Susan Fisher Plotner/Susan Fisher Photography
Inspiration for a contemporary eat-in kitchen remodel in New York
Inspiration for a contemporary eat-in kitchen remodel in New York
 Estee Design
Arnal Photography (Larry Arnal)

Inspiration for a mid-sized modern gender-neutral dark wood floor nursery remodel in Toronto with beige walls
Inspiration for a mid-sized modern gender-neutral dark wood floor nursery remodel in Toronto with beige walls

Sponsored
Westerville, OH

Inspired Closets Columbus
Innovative & Creative Custom Closet Designer Servicing Franklin County

 Wise Home + Design
Hopewell Residential
Transitional black floor dedicated laundry room photo in Edmonton with open cabinets, gray cabinets, gray walls and a side-by-side washer/dryer
Transitional black floor dedicated laundry room photo in Edmonton with open cabinets, gray cabinets, gray walls and a side-by-side washer/dryer

 Cornerstone Timberframes
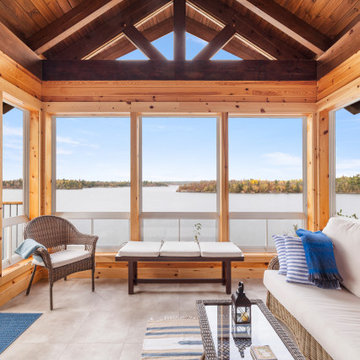
"Adventure Awaits" is a cozy 1,690-square-foot timber frame cabin on Lake of the Woods, Ontario. Completed in 2019, this recreational build features the natural warmth and durability of Western Red Cedar timbers. Designed by Technic Design and built by 3D Construction, the project demonstrates that high-quality timber framing isn't reserved only for massive estates. The exposed cedar beams create an inviting, rustic atmosphere perfect for a lakeside retreat, offering a more intimate scale without compromising on craftsmanship or the classic timber frame aesthetic.

Sponsored
Fredericksburg, OH

High Point Cabinets
Columbus' Experienced Custom Cabinet Builder | 4x Best of Houzz Winner
 Cornerstone Timberframes
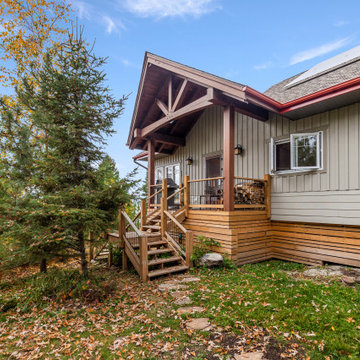
"Adventure Awaits" is a cozy 1,690-square-foot timber frame cabin on Lake of the Woods, Ontario. Completed in 2019, this recreational build features the natural warmth and durability of Western Red Cedar timbers. Designed by Technic Design and built by 3D Construction, the project demonstrates that high-quality timber framing isn't reserved only for massive estates. The exposed cedar beams create an inviting, rustic atmosphere perfect for a lakeside retreat, offering a more intimate scale without compromising on craftsmanship or the classic timber frame aesthetic.
 Cornerstone Timberframes
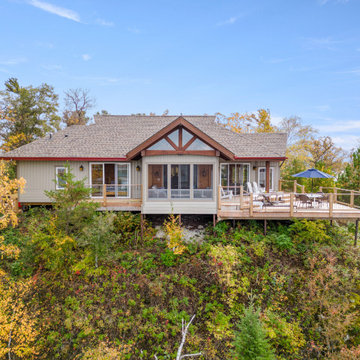
"Adventure Awaits" is a cozy 1,690-square-foot timber frame cabin on Lake of the Woods, Ontario. Completed in 2019, this recreational build features the natural warmth and durability of Western Red Cedar timbers. Designed by Technic Design and built by 3D Construction, the project demonstrates that high-quality timber framing isn't reserved only for massive estates. The exposed cedar beams create an inviting, rustic atmosphere perfect for a lakeside retreat, offering a more intimate scale without compromising on craftsmanship or the classic timber frame aesthetic.
 Cornerstone Timberframes
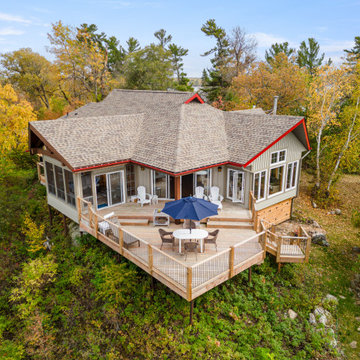
"Adventure Awaits" is a cozy 1,690-square-foot timber frame cabin on Lake of the Woods, Ontario. Completed in 2019, this recreational build features the natural warmth and durability of Western Red Cedar timbers. Designed by Technic Design and built by 3D Construction, the project demonstrates that high-quality timber framing isn't reserved only for massive estates. The exposed cedar beams create an inviting, rustic atmosphere perfect for a lakeside retreat, offering a more intimate scale without compromising on craftsmanship or the classic timber frame aesthetic.
8