
Search results for "Technically designed" in Home Design Ideas

 The Masons Co and Dionysian Artificers Landscape
Pond, garden water features, Kansas City Fountain Design Group , the Fountain Builders in Kansas City, is an innovative firm of fountain restoration Kansas City, fountain installation Kansas City, historic fountain repair Kansas City with specific skills in fountain design, pond, garden water features Kansas City, strategic and open space planning, open space master planning, urban and environmental design and community consultation with high standards of graphic and technical outputs. We pride ourselves on the development of aquascape and hardscape design ,site responsive and implementable concept, with demonstrated technical and project skills to ensure the successful translation of innovative designs to high quality constructed works.
Large and small fountains Kansas City
Large and small water gardens Kansas City
Waterfalls and streams Kansas City
Waterwalls and architectural water features Kansas City
Architectural and Statuary Fountains Kansas City
Custom Fountains, Rock Fountains Kansas City
Pool installation & management Kansas City
Lake Management Kansas City
Sprayring and jet manifolds Kansas City
Reflecting Pools Kansas City
Fountain LED Lights Kansas City
Floating fountains Kansas City
Lake Fountains Kansas City
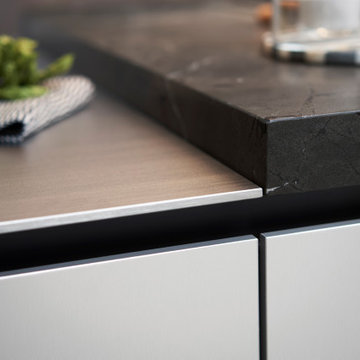
 LeichtUSA
With Contino 12, LEICHT is expanding the 2023 collection, which presents different planning scenarios, with a new, handleless kitchen front with a thickness of 12 mm and the finest manufacturing quality. Available either with a lacquer finish or in aluminum, the thin front rounds off different room designs with elegant design language and architecturally clear lines. The new product has a filigree, shapely, and elegant look, with which the architecture brand has stylistically expanded its aesthetic and technical competence in the design and implementation of handleless kitchens. The conscious reduction of materials maximizes Contino 12's elegant appearance in the kitchen living space.
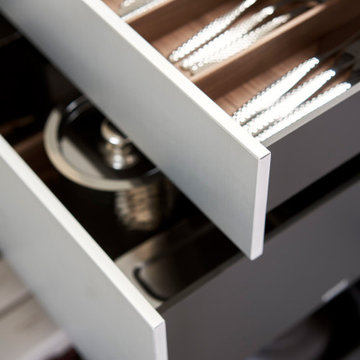 LeichtUSA
With Contino 12, LEICHT is expanding the 2023 collection, which presents different planning scenarios, with a new, handleless kitchen front with a thickness of 12 mm and the finest manufacturing quality. Available either with a lacquer finish or in aluminum, the thin front rounds off different room designs with elegant design language and architecturally clear lines. The new product has a filigree, shapely, and elegant look, with which the architecture brand has stylistically expanded its aesthetic and technical competence in the design and implementation of handleless kitchens. The conscious reduction of materials maximizes Contino 12's elegant appearance in the kitchen living space.
Find the right local pro for your project
 Elite Empire Construction Inc.
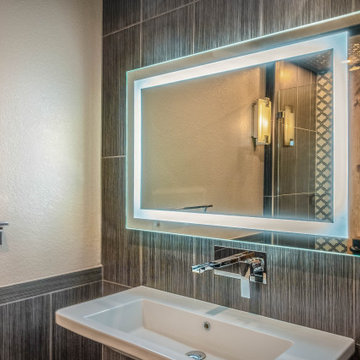
Exotic Guest Suite: Italian Stonework & High-Flow Waterfalls
This guest bathroom serves as a bold design destination, featuring a level of finish typically reserved for a primary suite. The focus here is on clean, vertical lines and a minimalist aesthetic that relies on high-quality materials and professional-grade engineering.
Advanced Technical & Design Details:
Floating Italian Vessel Sink: The centerpiece of the vanity area is a free-hanging Italian sink, offering a sleek, contemporary profile. This floating installation maximizes the floor-to-ceiling tile impact while providing a high-capacity, low-maintenance basin for guests.
Wall-Mounted Waterfall Faucet: To maintain the minimalist aesthetic, we engineered a precision wall-mounted faucet with a waterfall flow. Integrating the plumbing directly into the tile wall requires exact rough-in measurements and specialized structural backing, resulting in a seamless, high-end water delivery system.
Floor-to-Ceiling Decorative Porcelain: The vanity is anchored by a stunning full-height accent wall. We utilized a dark, linear-textured porcelain tile that runs from floor to ceiling, providing a sophisticated backdrop that highlights the chrome fixtures and the glow of the integrated lighting.
Precision LED-Lit Mirror: The space is illuminated by a high-definition LED-lit perimeter mirror. This "Maier" inspired lighting provides shadow-free, 360-degree task lighting while adding a floating, ethereal quality to the vanity wall.
Seamless Stone Integration: Note the precision of the tile cutouts for the wall-mounted plumbing and the mirror's electrical driver. This level of finish demonstrates our commitment to artisan-level execution on every surface of the home.
 Summer Thornton Design, Inc

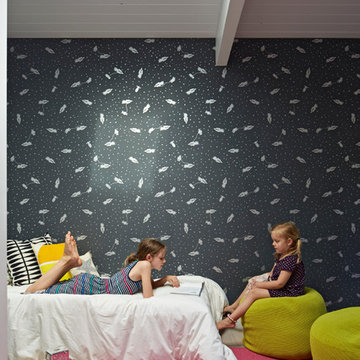
Example of a large eclectic formal and open concept brown floor living room design in Chicago with white walls, a standard fireplace, a stone fireplace and no tv
 Flegel's Construction Co., Inc.
All new doors, trims and baseboards. New du chateau, heated flooring. A real makeover. New skylight is double insulated with safety glass. The challenge is the technical work required to install a vaulted skylight.
Bruce Damonte Photography
 Elms Interior Design
Photography by Michael J. Lee

Example of a mid-sized transitional l-shaped porcelain tile home bar design in Boston with an undermount sink, black cabinets, marble countertops and white countertops
Example of a mid-sized transitional l-shaped porcelain tile home bar design in Boston with an undermount sink, black cabinets, marble countertops and white countertops

Sponsored
Fredericksburg, OH

High Point Cabinets
Columbus' Experienced Custom Cabinet Builder | 4x Best of Houzz Winner

 Front Porch Design Studio

We designed and built this shiplap or lap siding double shower in our master bath. It is painted Sherwin Williams Shoji White and the floor tile is a gray pebble tile from Floor & Decor in Atlanta.
 Joe McGuire Design

This beautiful riverside home was a joy to design! Our Boulder studio borrowed colors and tones from the beauty of the nature outside to recreate a peaceful sanctuary inside. We added cozy, comfortable furnishings so our clients can curl up with a drink while watching the river gushing by. The gorgeous home boasts large entryways with stone-clad walls, high ceilings, and a stunning bar counter, perfect for get-togethers with family and friends. Large living rooms and dining areas make this space fabulous for entertaining.
 Humanity Design Works
Technical Imagery Studios

Inspiration for a large 1960s single-wall vinyl floor and beige floor eat-in kitchen remodel in San Francisco with an undermount sink, flat-panel cabinets, medium tone wood cabinets, quartz countertops, stainless steel appliances and an island
Inspiration for a large 1960s single-wall vinyl floor and beige floor eat-in kitchen remodel in San Francisco with an undermount sink, flat-panel cabinets, medium tone wood cabinets, quartz countertops, stainless steel appliances and an island

 ODS Architecture
Atherton has many large substantial homes - our clients purchased an existing home on a one acre flag-shaped lot and asked us to design a new dream home for them. The result is a new 7,000 square foot four-building complex consisting of the main house, six-car garage with two car lifts, pool house with a full one bedroom residence inside, and a separate home office /work out gym studio building. A fifty-foot swimming pool was also created with fully landscaped yards.
Given the rectangular shape of the lot, it was decided to angle the house to incoming visitors slightly so as to more dramatically present itself. The house became a classic u-shaped home but Feng Shui design principals were employed directing the placement of the pool house to better contain the energy flow on the site. The main house entry door is then aligned with a special Japanese red maple at the end of a long visual axis at the rear of the site. These angles and alignments set up everything else about the house design and layout, and views from various rooms allow you to see into virtually every space tracking movements of others in the home.
The residence is simply divided into two wings of public use, kitchen and family room, and the other wing of bedrooms, connected by the living and dining great room. Function drove the exterior form of windows and solid walls with a line of clerestory windows which bring light into the middle of the large home. Extensive sun shadow studies with 3D tree modeling led to the unorthodox placement of the pool to the north of the home, but tree shadow tracking showed this to be the sunniest area during the entire year.
Sustainable measures included a full 7.1kW solar photovoltaic array technically making the house off the grid, and arranged so that no panels are visible from the property. A large 16,000 gallon rainwater catchment system consisting of tanks buried below grade was installed. The home is California GreenPoint rated and also features sealed roof soffits and a sealed crawlspace without the usual venting. A whole house computer automation system with server room was installed as well. Heating and cooling utilize hot water radiant heated concrete and wood floors supplemented by heat pump generated heating and cooling.
A compound of buildings created to form balanced relationships between each other, this home is about circulation, light and a balance of form and function. Photo by Philip Liang Photography.

Sponsored
Fredericksburg, OH
High Point Cabinets
Columbus' Experienced Custom Cabinet Builder | 4x Best of Houzz Winner
 Ceramic Technics Ltd.
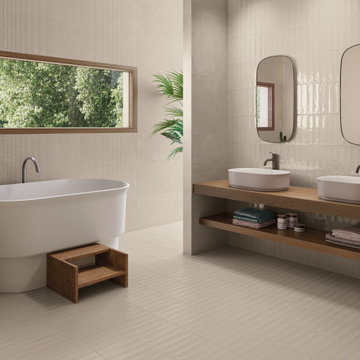
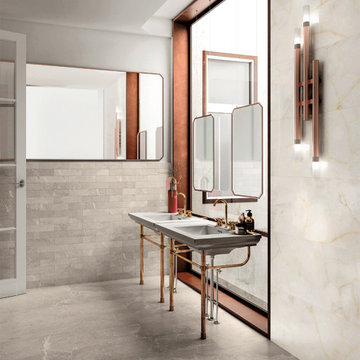
Bathroom - beige tile and porcelain tile porcelain tile and beige floor bathroom idea in Atlanta with beige walls
 CR Technical Woodworking
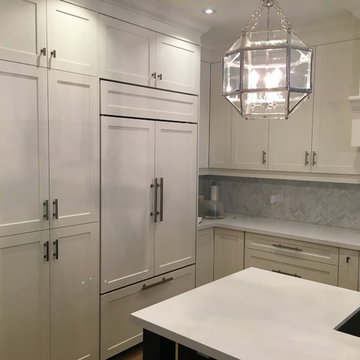
Example of a mid-sized transitional l-shaped medium tone wood floor eat-in kitchen design in Toronto with a double-bowl sink, shaker cabinets, white cabinets, solid surface countertops, gray backsplash, stone tile backsplash, paneled appliances and an island

Sponsored
Columbus, OH

Wannemacher Interiors
Customized Award-Winning Interior Design Solutions in Franklin Cnty OH
 Ceramic Technics Ltd.
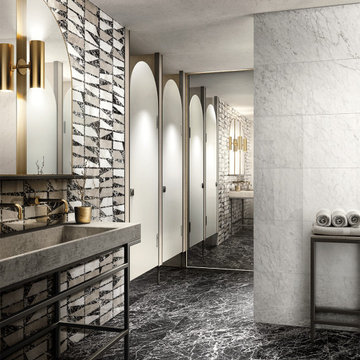
Inspiration for a black and white tile and porcelain tile bathroom remodel in Atlanta
 Ceramic Technics Ltd.
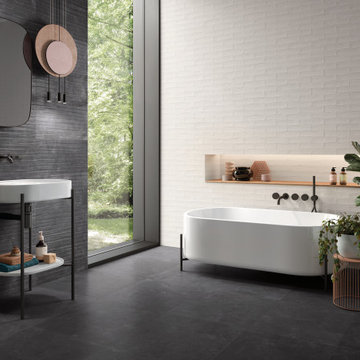
Inspiration for a gray tile and porcelain tile porcelain tile and gray floor bathroom remodel in Atlanta
29