
Search results for "Technically" in Home Design Ideas
 lindsay_massey
Technical Imagery Studio
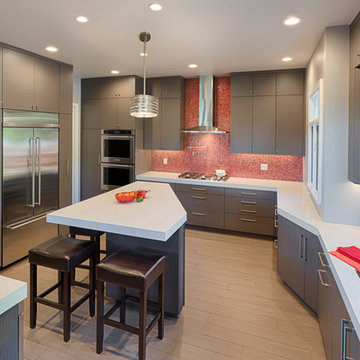
Example of a trendy kitchen design in San Francisco with flat-panel cabinets, gray cabinets, red backsplash, mosaic tile backsplash, stainless steel appliances and an island
Example of a trendy kitchen design in San Francisco with flat-panel cabinets, gray cabinets, red backsplash, mosaic tile backsplash, stainless steel appliances and an island
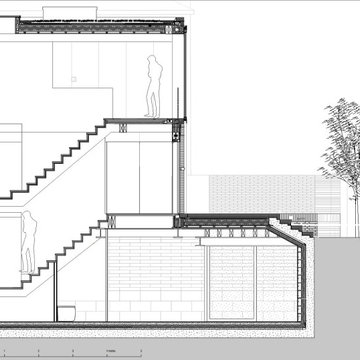

 All in the Details
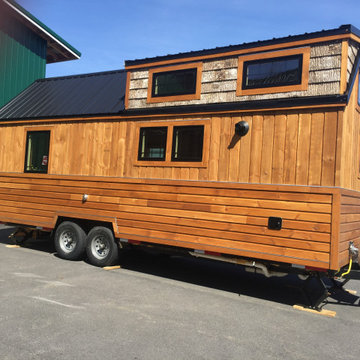
Back view showing dormer
Inspiration for a small transitional one-story mixed siding house exterior remodel in Boston with a metal roof
Inspiration for a small transitional one-story mixed siding house exterior remodel in Boston with a metal roof
Find the right local pro for your project
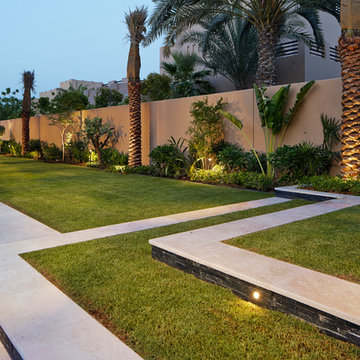
 TerraVerde Dubai, UAE
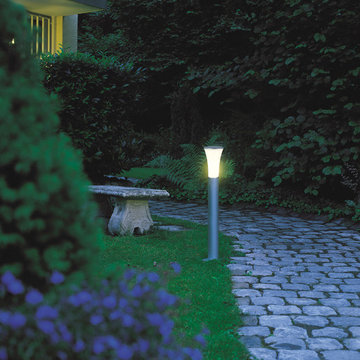
This is an example of a mid-sized modern partial sun backyard stone garden path for spring.
 User
UserAmy Bartlam
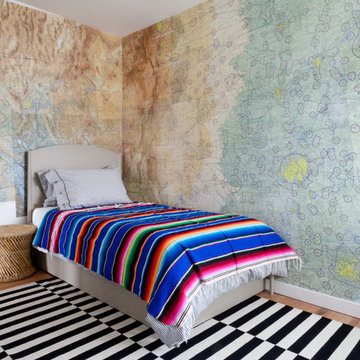
Inspiration for a bedroom eclectic gender-neutral medium tone wood floor kids' bedroom remodel in Los Angeles with multicolored walls
Inspiration for a bedroom eclectic gender-neutral medium tone wood floor kids' bedroom remodel in Los Angeles with multicolored walls

 Yulia Oskolkova
Country residence not far from Moscow designed for a young family with two children. The house is filled with technical innovation and is functional and stylish.
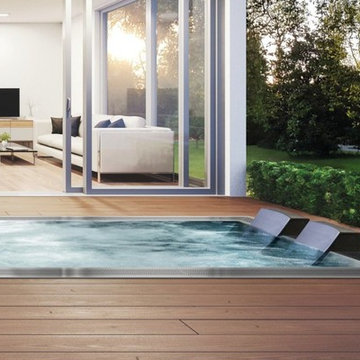
 Aquatica Plumbing Group
Santosa 07 is the built-in solution that transforms any environment into a private relaxation area, where one is free to let himself go and regenerate his senses. Every detail was studied to make the experience even more fascinating and rewarding: the heater to ensure the appropriate temperature of use, the internal lights and the audio system complete the pleasure of the immersion while creating the right atmosphere. The technical compartment, entirely waterproof to avoid any leaks or flooding, is directly inserted inside the tub's perimeter to make sure no other plumbing or electrical systems are needed.
Fully built-in self-supporting structure in stainless steel AISI 316L, fully TIG welded, reinforced with a tubular frame that can be disassembled into two sections: the technical part and the tub part only, so that it can fit into the smallest spaces.
Microperforated plates, directly on the tub's frame to make the internal shapes look linear and clean; one at the bottom for suction and three to release the filtered water evenly over the entire surface of the tub.
Access to the technical area through a technical inspection hatch on the outer part.
4 microperforated areas for the AIR-MASSAGE system, directly on the tub's frame to make the internal shapes look linear and clean, each with 49 micro-holes and located in the lower back and calf area.
 lindsay_massey
Technical Imagery Studios, Tim Maloney
Inspiration for an eclectic bathroom remodel in San Francisco
Inspiration for an eclectic bathroom remodel in San Francisco


Living room - mid-sized mediterranean formal and open concept linoleum floor living room idea with gray walls, no fireplace and a wall-mounted tv

Inspiration for a mediterranean brown floor bathroom remodel in Austin with a vessel sink, wood countertops, dark wood cabinets, multicolored walls and shaker cabinets
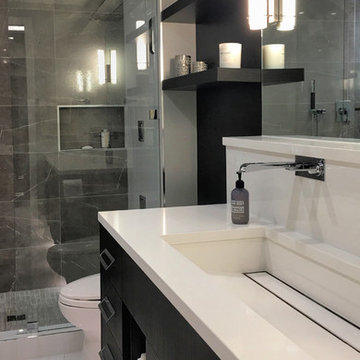
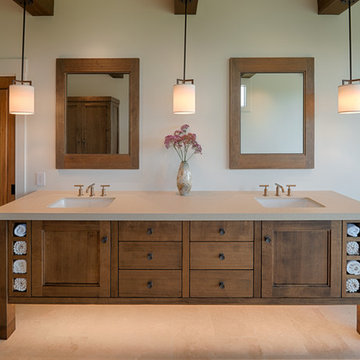
 Shelley Scales Design Associates
Sink designed by Shelley Scales Design Associates and executed by Moonstone Quartz.
A tiled-in line drain and tight manufacturing of eng quartz is technically awe-inspiring. Thank you to my team at Moonstone Quartz again!
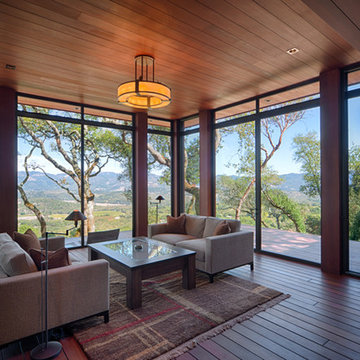
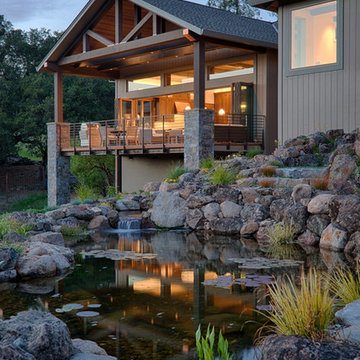
 JMA (Jim Murphy and Associates)
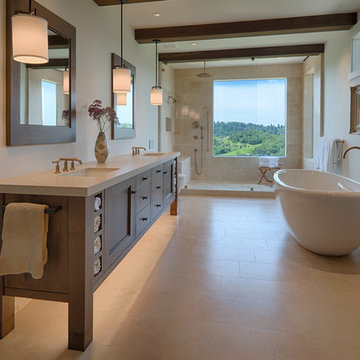
Home built by JMA (Jim Murphy and Associates). Architecture design by Backen Gillam & Kroeger Architects. Interior design by Frank Van Durem. Photo credit: Tim Maloney, Technical Imagery Studios.
Set amongst the oak trees, with a peaceful view of the valley, this contemporary art studio/office is new construction featuring cedar siding and Ipé wood decking inside and out.
 lindsay_massey
Technical Imagery Studios, Tim Maloney
Wine cellar - eclectic wine cellar idea in San Francisco
Wine cellar - eclectic wine cellar idea in San Francisco
 Dragon Cellars
by DC
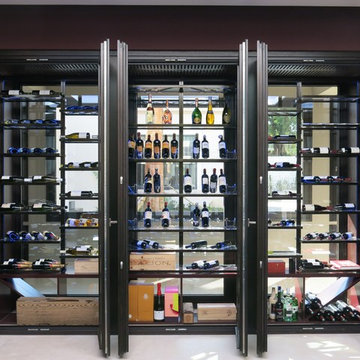
Inspiration for a mid-sized modern wine cellar remodel in Miami with display racks
Inspiration for a mid-sized modern wine cellar remodel in Miami with display racks
 lindsay_massey
Technical Imagery Studios, Tim Maloney
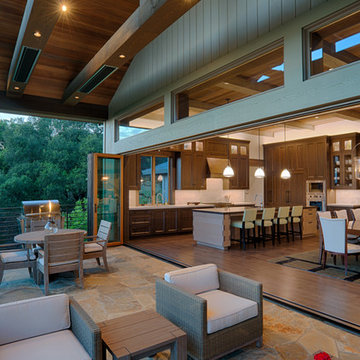
This is an example of an eclectic porch design in San Francisco.
This is an example of an eclectic porch design in San Francisco.
 Surface Art Countertops
Photography: Technical Imagery Studio
Designer: Humanity Home & Cabinetry
Cabinets: Humanity Home & Cabinetry
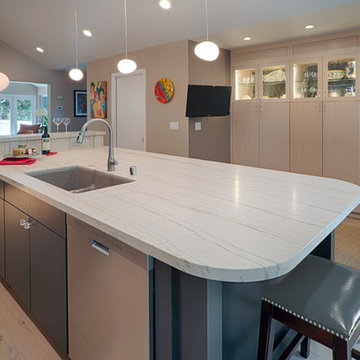
Example of a classic kitchen design in San Francisco
Example of a classic kitchen design in San Francisco


37