
Search results for "Technically" in Home Design Ideas
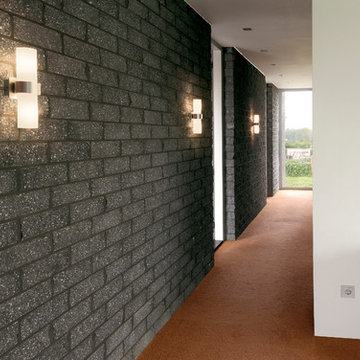

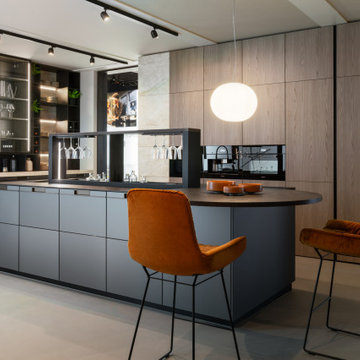
 LeichtUSA
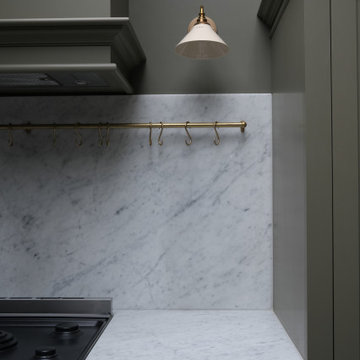
The combination of cool, technical, and warm materials creates a pleasant
contrasts and is compelling thanks to its material authenticity
Minimalist home bar photo in Orange County
Minimalist home bar photo in Orange County
 Lindus Construction/Midwest LeafGuard
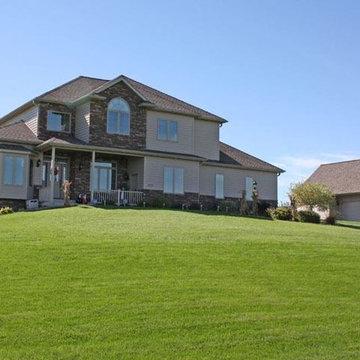
Diamond Kote doesn't use just any generic paint. They use a one-of-a-kind paint that is specially designed for each substrate with a technically advanced application process. This keeps your house protected and beautiful for years to come.
Photo Courtesy of Diamond Kote
Find the right local pro for your project
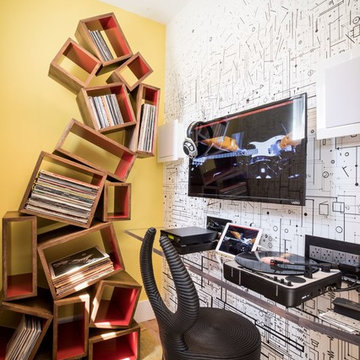
 Murals and Decorative Painting by Shannon Geis
Moog synth mural based on the hand drawn schematics of the first synthesizers by Bob Moog. It's ombre so starts dark and eventually floats away to the ceiling. The actual copied oscillators and filters are at eye level.
 Ginkgo Leaf Studio

Our clients dogs are waiting for the rest of the family to join them for some summer fun.
Westhauser Photography
Design ideas for a mid-sized traditional drought-tolerant and full sun backyard landscaping in Milwaukee with a fire pit for summer.
Design ideas for a mid-sized traditional drought-tolerant and full sun backyard landscaping in Milwaukee with a fire pit for summer.
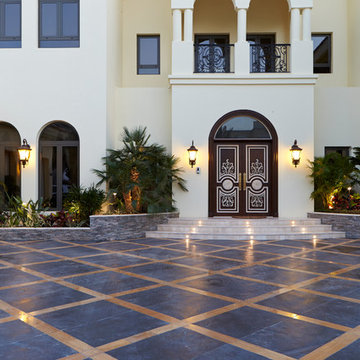
 TerraVerde Dubai, UAE
Inspiration for a mid-sized coastal full sun front yard stone driveway for summer.

 BGSDesign

In the kids' rooms, MUUTO's E27 Pendant Lamps were used to give an industrial look and reading light, and a track light wall washes the tin closets. locker-like closet 4 different colors
 MH Architects
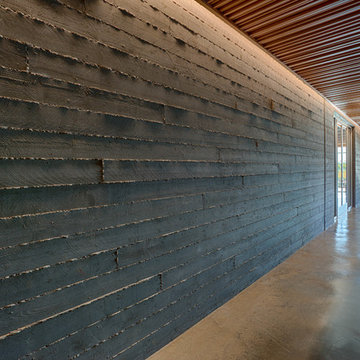
The concrete board-form walls that from the exterior façade continue at the interior and provide a textured surface for a recessed LED light above. Matching interior and exterior finish materials allowed for a blending between the two spaces.
Technical Imagery Studios
 BGSDesign

In the master bathroom, 2 Lee Broom's crescent-chandelier lights the mirror and the concealed lighting in the ceiling and under the sink shelf gives a romantic vibe.
 Elite Metalcraft Co. Ltd
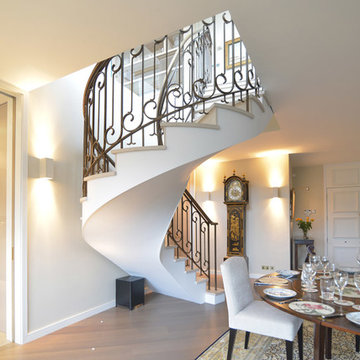
We have a proven track record Since 1951 of delivering the most technically demanding and complex staircase designs for residential and commercial clients. From elliptically shaped self-supporting helical staircases with curved glass balustrades to single spine staircases with a combination of marble and hardwood treads clearly shows the diverse skills and experience that enables our manufacturing team to lead the industry in delivering staircases of exceptional quality.
 Elite Metalcraft Co. Ltd
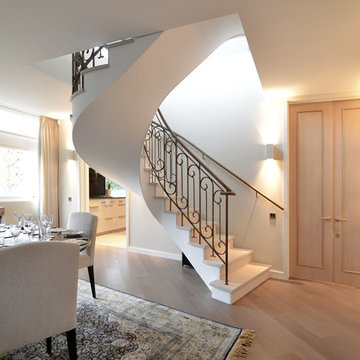
We have a proven track record Since 1951 of delivering the most technically demanding and complex staircase designs for residential and commercial clients. From elliptically shaped self-supporting helical staircases with curved glass balustrades to single spine staircases with a combination of marble and hardwood treads clearly shows the diverse skills and experience that enables our manufacturing team to lead the industry in delivering staircases of exceptional quality.
 Elite Metalcraft Co. Ltd
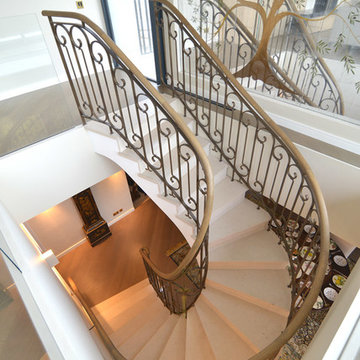
We have a proven track record Since 1951 of delivering the most technically demanding and complex staircase designs for residential and commercial clients. From elliptically shaped self-supporting helical staircases with curved glass balustrades to single spine staircases with a combination of marble and hardwood treads clearly shows the diverse skills and experience that enables our manufacturing team to lead the industry in delivering staircases of exceptional quality.


 ODS Architecture
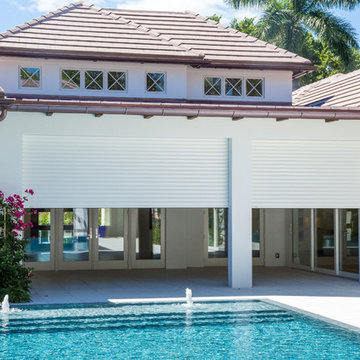
Atherton has many large substantial homes - our clients purchased an existing home on a one acre flag-shaped lot and asked us to design a new dream home for them. The result is a new 7,000 square foot four-building complex consisting of the main house, six-car garage with two car lifts, pool house with a full one bedroom residence inside, and a separate home office /work out gym studio building. A fifty-foot swimming pool was also created with fully landscaped yards.
Given the rectangular shape of the lot, it was decided to angle the house to incoming visitors slightly so as to more dramatically present itself. The house became a classic u-shaped home but Feng Shui design principals were employed directing the placement of the pool house to better contain the energy flow on the site. The main house entry door is then aligned with a special Japanese red maple at the end of a long visual axis at the rear of the site. These angles and alignments set up everything else about the house design and layout, and views from various rooms allow you to see into virtually every space tracking movements of others in the home.
The residence is simply divided into two wings of public use, kitchen and family room, and the other wing of bedrooms, connected by the living and dining great room. Function drove the exterior form of windows and solid walls with a line of clerestory windows which bring light into the middle of the large home. Extensive sun shadow studies with 3D tree modeling led to the unorthodox placement of the pool to the north of the home, but tree shadow tracking showed this to be the sunniest area during the entire year.
Sustainable measures included a full 7.1kW solar photovoltaic array technically making the house off the grid, and arranged so that no panels are visible from the property. A large 16,000 gallon rainwater catchment system consisting of tanks buried below grade was installed. The home is California GreenPoint rated and also features sealed roof soffits and a sealed crawlspace without the usual venting. A whole house computer automation system with server room was installed as well. Heating and cooling utilize hot water radiant heated concrete and wood floors supplemented by heat pump generated heating and cooling.
A compound of buildings created to form balanced relationships between each other, this home is about circulation, light and a balance of form and function.
Photo by John Sutton Photography.
 BGSDesign
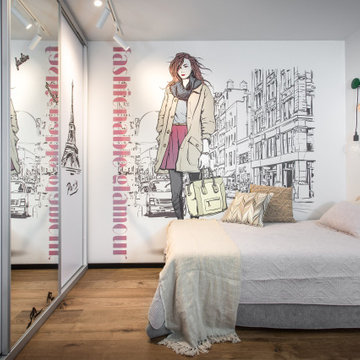
In the kids' rooms, MUUTO's E27 Pendant Lamps were used to give an industrial look and reading light, and a track light wall washes the tin closets. locker-like closet 4 different colors
 Corian® Design
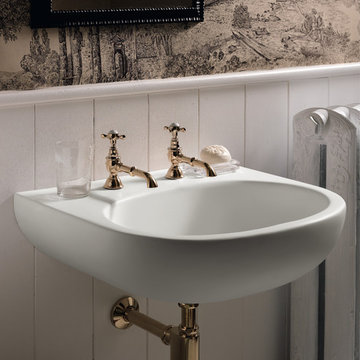
In an interior design that boasts a bold mix of vintage wallpaper, boiserie and off-white hardwood flooring, the Corian® sink in a sleek shell of Corian® Glacier White harmonises perfectly with its surroundings.
Sinks do not come as shown but may be built into the design of your choice, sink models and technical details can be viewed below.
49