
Search results for "Technique enable" in Home Design Ideas

 Chapman Design Group, Inc.
This rustic style home on Hartwell Lake was designed and built for the owners to enjoy with family and friends during their active weekend lifestyle. The home was built on a narrow, deep lot that was semi-level on the roadside and steep on the lakeside. The back half of the lot heavily wooded with mature oak and poplar trees reducing the harsh sun’s heat gain on the home.
The exterior utilizes fiber cement cedar shake and lap siding complimented by deep brown colors for the windows, soffit, trim and the large square columns. A nice balance of natural earth toned stacked stone rounds out the exterior materials completing the rustic casual lake living.
The home 5400 SF is designed and built on thee levels each having a primary focus. The main level creates primary daily living for the owners. This level features an open plan with an entry, stair, dining, kitchen and living areas leading to a large lakeside screened porch. A master suite is privately tucked off its own hallway and allowing it to enjoy the lakeside as well with its own private deck. On the opposite side are two bedrooms, a study and a shared bathroom for each to utilize. An open carport for two vehicles was created with the motor court and connects to the mudroom/utility room giving the owners direct entry into their home.
The upper level is for the grand children with an oversized bedroom, bathroom and loft area for play.
The lower level is the considered the party level. Its primary feature is an elevated stage for the owner’s band opened to a large seating area, dining and kitchen for viewing and listening with direct access to another screened porch. Flanking each side is a theater and two additional bedrooms and bathrooms.
Energy Efficient features include:
• The majority of the lower level sunk into the site below grade
• 6” thick walls utilizing advanced framing techniques
• Foil covered roof sheathing
• Extensive use of blown in cellulous
• All windows & doors are double paned low E argon filed glass
• Tank-less water heaters
• Three separate high efficiency HVAC units with programmable thermostats and a fresh air ERV.
Lastly the owner requested we make every effort to sound proof the home. Many materials and techniques gave a duel purpose and added to the energy efficiency.
These items include:
• 2x6 walls with staggered studs
• Extensive use if rock wool acoustic batting
• Tempered glass in all exterior doors and windows
• ¼ thick Mass Loaded Vinyl (MLV) was installed on the top and bottom of the floor trusses and on all lower level walls.
The combination of the design and detailing utilizing these specific materials enabled us to achieve a 5 Star Plus Energy Star Certification with a HERS Index Score of 50. This home received a the 2015 Pinnacle Award from the SC Home Builders Association for the “Best Achievement in Energy Efficiency” sponsored by the SC Department Commerce.
 Omega Stone Mantels
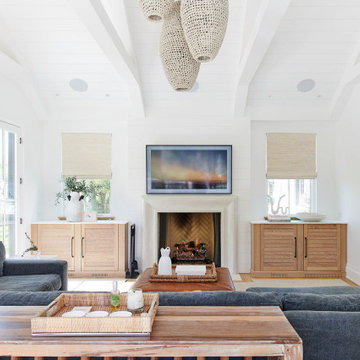
Omega's proprietary methods of creating cast stone products with the look and texture of natural stone enable Omega to customize dimensions, style and size to accommodate virtually all situations and manufacture unique one of a kind pieces. Expertly constructed with lightweight cast stone, Omega's extensive collection of molds and finishes provide a variety of design options ranging from clean modern lines to the most intricate and ornate of sculpture. Whether you prefer a more traditional mantel adorned with elaborate curves and details, or the simplistic clean lines of a more contemporary style, each individual piece is hand crafted by true artisans, using time honored old world techniques. Available in 3 distinct finishes, Open Cast , Diamond or Honed (available with veining, or polished to resemble earth stones such as marble, granite or limestone), with a choice of 19 colors to provide the perfect finish for your new piece.
 One Coast Design - Summerville, SC

The Versailles Mirror has a 1 ½” beveled clear glass mirror and gold beaded filet has a very ornately carved exquisite gold frame and is able to hang horizontally or vertically.
Additional Information: The process of painting on wood enables me to recreate the countenance of an ancient fresco. Using the wood’s grain as my canvas, I employ multiple hand layered painting techniques to build the background, and, once completed, I then sketch my design directly onto the surface. Then comes the painstaking application of paints to create colors and textures intrinsic to the piece.
The addition of layer upon layer of glazes and varnishes consummates the artwork’s depth and translucency, similar to that of stained glass…and a good sprinkling of Swarovski crystals allow it light up any room. In the end, I look for total unity in design, accenting each work of art with the perfect frame and accenting each piece with pure gold or silver leaf. -Michelle Woolley Sauter, One Coast Design
Find the right local pro for your project
 One Coast Design - Summerville, SC
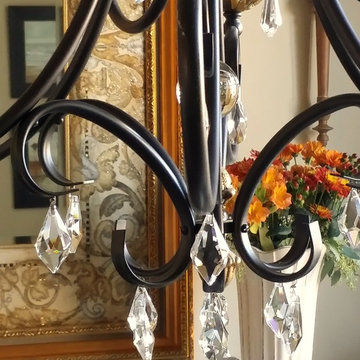
The Versailles Mirror has a 1 ½” beveled clear glass mirror and gold beaded filet has a very ornately carved exquisite gold frame and is able to hang horizontally or vertically.
Additional Information: The process of painting on wood enables me to recreate the countenance of an ancient fresco. Using the wood’s grain as my canvas, I employ multiple hand layered painting techniques to build the background, and, once completed, I then sketch my design directly onto the surface. Then comes the painstaking application of paints to create colors and textures intrinsic to the piece.
The addition of layer upon layer of glazes and varnishes consummates the artwork’s depth and translucency, similar to that of stained glass…and a good sprinkling of Swarovski crystals allow it light up any room. In the end, I look for total unity in design, accenting each work of art with the perfect frame and accenting each piece with pure gold or silver leaf. -Michelle Woolley Sauter, One Coast Design
 Omega Stone Mantels
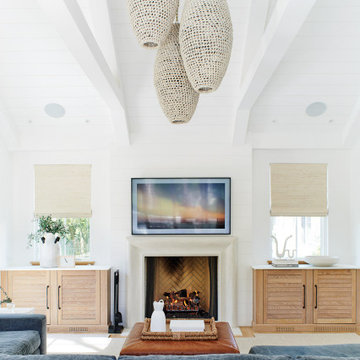
Omega's proprietary methods of creating cast stone products with the look and texture of natural stone enable Omega to customize dimensions, style and size to accommodate virtually all situations and manufacture unique one of a kind pieces. Expertly constructed with lightweight cast stone, Omega's extensive collection of molds and finishes provide a variety of design options ranging from clean modern lines to the most intricate and ornate of sculpture. Whether you prefer a more traditional mantel adorned with elaborate curves and details, or the simplistic clean lines of a more contemporary style, each individual piece is hand crafted by true artisans, using time honored old world techniques. Available in 3 distinct finishes, Open Cast , Diamond or Honed (available with veining, or polished to resemble earth stones such as marble, granite or limestone), with a choice of 19 colors to provide the perfect finish for your new piece.
 Chapman Design Group, Inc.
This rustic style home on Hartwell Lake was designed and built for the owners to enjoy with family and friends during their active weekend lifestyle. The home was built on a narrow, deep lot that was semi-level on the roadside and steep on the lakeside. The back half of the lot heavily wooded with mature oak and poplar trees reducing the harsh sun’s heat gain on the home.
The exterior utilizes fiber cement cedar shake and lap siding complimented by deep brown colors for the windows, soffit, trim and the large square columns. A nice balance of natural earth toned stacked stone rounds out the exterior materials completing the rustic casual lake living.
The home 5400 SF is designed and built on thee levels each having a primary focus. The main level creates primary daily living for the owners. This level features an open plan with an entry, stair, dining, kitchen and living areas leading to a large lakeside screened porch. A master suite is privately tucked off its own hallway and allowing it to enjoy the lakeside as well with its own private deck. On the opposite side are two bedrooms, a study and a shared bathroom for each to utilize. An open carport for two vehicles was created with the motor court and connects to the mudroom/utility room giving the owners direct entry into their home.
The upper level is for the grand children with an oversized bedroom, bathroom and loft area for play.
The lower level is the considered the party level. Its primary feature is an elevated stage for the owner’s band opened to a large seating area, dining and kitchen for viewing and listening with direct access to another screened porch. Flanking each side is a theater and two additional bedrooms and bathrooms.
Energy Efficient features include:
• The majority of the lower level sunk into the site below grade
• 6” thick walls utilizing advanced framing techniques
• Foil covered roof sheathing
• Extensive use of blown in cellulous
• All windows & doors are double paned low E argon filed glass
• Tank-less water heaters
• Three separate high efficiency HVAC units with programmable thermostats and a fresh air ERV.
Lastly the owner requested we make every effort to sound proof the home. Many materials and techniques gave a duel purpose and added to the energy efficiency.
These items include:
• 2x6 walls with staggered studs
• Extensive use if rock wool acoustic batting
• Tempered glass in all exterior doors and windows
• ¼ thick Mass Loaded Vinyl (MLV) was installed on the top and bottom of the floor trusses and on all lower level walls.
The combination of the design and detailing utilizing these specific materials enabled us to achieve a 5 Star Plus Energy Star Certification with a HERS Index Score of 50. This home received a the 2015 Pinnacle Award from the SC Home Builders Association for the “Best Achievement in Energy Efficiency” sponsored by the SC Department Commerce.
 Accent On Homes

Enclosed dining room - mid-sized traditional medium tone wood floor and beige floor enclosed dining room idea in New York with purple walls and no fireplace
 Hallowed Home Interior Design

Whether your goal is to redefine an existing space, or create an entirely new footprint, Hallowed Home will guide you through the process - offering a full spectrum of design services.
Our mission is simple; craft a well appointed sanctuary. Bold, livable luxury.
About the Owner I Lauren Baldwin
Lauren’s desire to conceptualize extraordinary surroundings, along with her ability to foster lasting relationships, was the driving force behind Hallowed Home’s inception. Finding trends far too underwhelming, she prefers to craft distinctive spaces that remain relevant.
Specializing in dark and moody transitional interiors; Lauren’s keen eye for refined coziness, coupled with a deep admiration of fine art, enable her unique design approach.
With a personal affinity for classic American and stately English styles; her perspective exudes a rich, timeless warmth.
Despite her passion for patrons that aren’t ‘afraid of the dark’; she is no stranger to a myriad of artistic styles and techniques. She aims to discover what truly speaks to her clients - and execute.
 Omega Stone Mantels
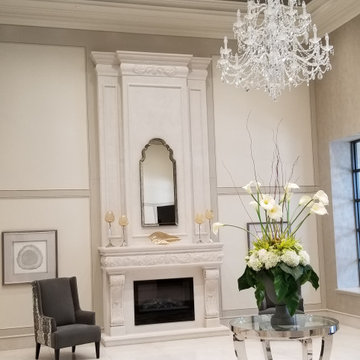
Omega's proprietary methods of creating cast stone products with the look and texture of natural stone enable Omega to customize dimensions, style and size to accommodate virtually all situations and manufacture unique one of a kind pieces. Expertly constructed with lightweight cast stone, Omega's extensive collection of moulds and finishes provide a variety of design options ranging from clean modern lines to the most intricate and ornate of sculpture. Whether you prefer a more traditional mantel adorned with elaborate curves and details, or the simplistic clean lines of a more contemporary style, each individual piece is hand crafted by true artisans, using time honoured old world techniques. Available in 3 distinct finishes, Open Cast , Diamond or Honed (available with veining, or polished to resemble earth stones such as marble, granite or limestone), with a choice of 19 colours to provide the perfect finish for your new piece.
 Hallowed Home Interior Design

Whether your goal is to redefine an existing space, or create an entirely new footprint, Hallowed Home will guide you through the process - offering a full spectrum of design services.
Our mission is simple; craft a well appointed sanctuary. Bold, livable luxury.
About the Owner I Lauren Baldwin
Lauren’s desire to conceptualize extraordinary surroundings, along with her ability to foster lasting relationships, was the driving force behind Hallowed Home’s inception. Finding trends far too underwhelming, she prefers to craft distinctive spaces that remain relevant.
Specializing in dark and moody transitional interiors; Lauren’s keen eye for refined coziness, coupled with a deep admiration of fine art, enable her unique design approach.
With a personal affinity for classic American and stately English styles; her perspective exudes a rich, timeless warmth.
Despite her passion for patrons that aren’t ‘afraid of the dark’; she is no stranger to a myriad of artistic styles and techniques. She aims to discover what truly speaks to her clients - and execute.
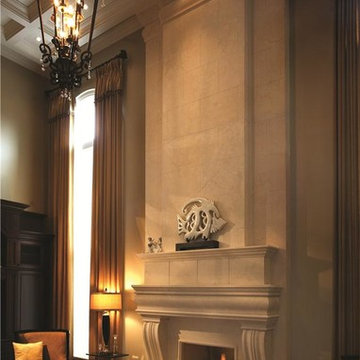 Omega Stone Mantels
Omega's proprietary methods of creating cast stone products with the look and texture of natural stone enable Omega to customize dimensions, style and size to accommodate virtually all situations and manufacture unique one of a kind pieces. Expertly constructed with lightweight cast stone, Omega's extensive collection of moulds and finishes provide a variety of design options ranging from clean modern lines to the most intricate and ornate of sculpture. Whether you prefer a more traditional mantel adorned with elaborate curves and details, or the simplistic clean lines of a more contemporary style, each individual piece is hand crafted by true artisans, using time honoured old world techniques. Available in 3 distinct finishes, Open Cast , Diamond or Honed (available with veining, or polished to resemble earth stones such as marble, granite or limestone), with a choice of 19 colours to provide the perfect finish for your new piece.
 Chapman Design Group, Inc.
This rustic style home on Hartwell Lake was designed and built for the owners to enjoy with family and friends during their active weekend lifestyle. The home was built on a narrow, deep lot that was semi-level on the roadside and steep on the lakeside. The back half of the lot heavily wooded with mature oak and poplar trees reducing the harsh sun’s heat gain on the home.
The exterior utilizes fiber cement cedar shake and lap siding complimented by deep brown colors for the windows, soffit, trim and the large square columns. A nice balance of natural earth toned stacked stone rounds out the exterior materials completing the rustic casual lake living.
The home 5400 SF is designed and built on thee levels each having a primary focus. The main level creates primary daily living for the owners. This level features an open plan with an entry, stair, dining, kitchen and living areas leading to a large lakeside screened porch. A master suite is privately tucked off its own hallway and allowing it to enjoy the lakeside as well with its own private deck. On the opposite side are two bedrooms, a study and a shared bathroom for each to utilize. An open carport for two vehicles was created with the motor court and connects to the mudroom/utility room giving the owners direct entry into their home.
The upper level is for the grand children with an oversized bedroom, bathroom and loft area for play.
The lower level is the considered the party level. Its primary feature is an elevated stage for the owner’s band opened to a large seating area, dining and kitchen for viewing and listening with direct access to another screened porch. Flanking each side is a theater and two additional bedrooms and bathrooms.
Energy Efficient features include:
• The majority of the lower level sunk into the site below grade
• 6” thick walls utilizing advanced framing techniques
• Foil covered roof sheathing
• Extensive use of blown in cellulous
• All windows & doors are double paned low E argon filed glass
• Tank-less water heaters
• Three separate high efficiency HVAC units with programmable thermostats and a fresh air ERV.
Lastly the owner requested we make every effort to sound proof the home. Many materials and techniques gave a duel purpose and added to the energy efficiency.
These items include:
• 2x6 walls with staggered studs
• Extensive use if rock wool acoustic batting
• Tempered glass in all exterior doors and windows
• ¼ thick Mass Loaded Vinyl (MLV) was installed on the top and bottom of the floor trusses and on all lower level walls.
The combination of the design and detailing utilizing these specific materials enabled us to achieve a 5 Star Plus Energy Star Certification with a HERS Index Score of 50. This home received a the 2015 Pinnacle Award from the SC Home Builders Association for the “Best Achievement in Energy Efficiency” sponsored by the SC Department Commerce.
 Hallowed Home Interior Design
Whether your goal is to redefine an existing space, or create an entirely new footprint, Hallowed Home will guide you through the process - offering a full spectrum of design services.
Our mission is simple; craft a well appointed sanctuary. Bold, livable luxury.
About the Owner I Lauren Baldwin
Lauren’s desire to conceptualize extraordinary surroundings, along with her ability to foster lasting relationships, was the driving force behind Hallowed Home’s inception. Finding trends far too underwhelming, she prefers to craft distinctive spaces that remain relevant.
Specializing in dark and moody transitional interiors; Lauren’s keen eye for refined coziness, coupled with a deep admiration of fine art, enable her unique design approach.
With a personal affinity for classic American and stately English styles; her perspective exudes a rich, timeless warmth.
Despite her passion for patrons that aren’t ‘afraid of the dark’; she is no stranger to a myriad of artistic styles and techniques. She aims to discover what truly speaks to her clients - and execute.
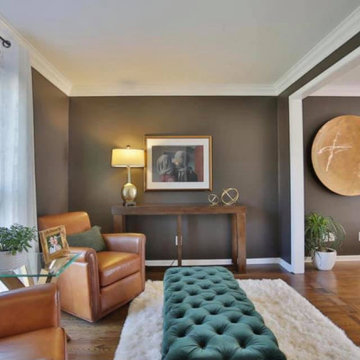 Hallowed Home Interior Design
Whether your goal is to redefine an existing space, or create an entirely new footprint, Hallowed Home will guide you through the process - offering a full spectrum of design services.
Our mission is simple; craft a well appointed sanctuary. Bold, livable luxury.
About the Owner I Lauren Baldwin
Lauren’s desire to conceptualize extraordinary surroundings, along with her ability to foster lasting relationships, was the driving force behind Hallowed Home’s inception. Finding trends far too underwhelming, she prefers to craft distinctive spaces that remain relevant.
Specializing in dark and moody transitional interiors; Lauren’s keen eye for refined coziness, coupled with a deep admiration of fine art, enable her unique design approach.
With a personal affinity for classic American and stately English styles; her perspective exudes a rich, timeless warmth.
Despite her passion for patrons that aren’t ‘afraid of the dark’; she is no stranger to a myriad of artistic styles and techniques. She aims to discover what truly speaks to her clients - and execute.
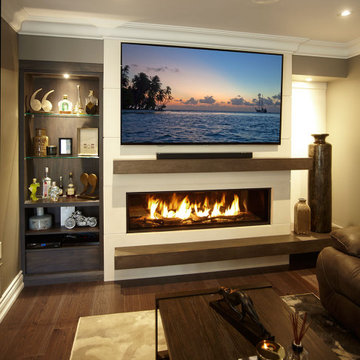 Omega Stone Mantels
Omega's proprietary methods of creating cast stone products with the look and texture of natural stone enable Omega to customize dimensions, style and size to accommodate virtually all situations and manufacture unique one of a kind pieces. Expertly constructed with lightweight cast stone, Omega's extensive collection of moulds and finishes provide a variety of design options ranging from clean modern lines to the most intricate and ornate of sculpture. Whether you prefer a more traditional mantel adorned with elaborate curves and details, or the simplistic clean lines of a more contemporary style, each individual piece is hand crafted by true artisans, using time honoured old world techniques. Available in 3 distinct finishes, Open Cast , Diamond or Honed (available with veining, or polished to resemble earth stones such as marble, granite or limestone), with a choice of 19 colours to provide the perfect finish for your new piece.
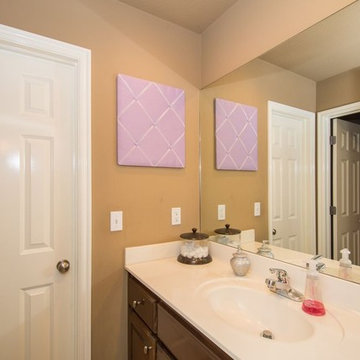
 Done Right Home Remodeling
Remodeling bathrooms Foster City in the right way requires the help of an expert. At Done Right Home Remodeling, you would get the expertise that you need for remodeling your bathroom the right way. We have access to the right set of tools and techniques which enables us to remodel your bathroom in the perfect way. Our team of expert designers and builders would ensure that your bathroom is remodeled just the way you have always wished it to be.
Done Right Home Remodeling - Foster City Bathroom Remodeling Contractors
https://www.donerighthomeremodelingca.com/foster-city/
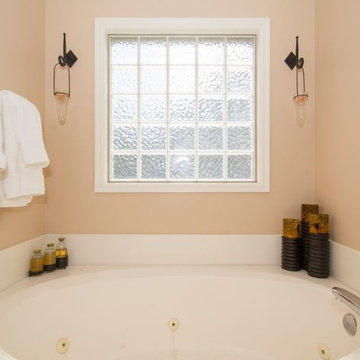 Done Right Home Remodeling
Remodeling bathrooms Foster City in the right way requires the help of an expert. At Done Right Home Remodeling, you would get the expertise that you need for remodeling your bathroom the right way. We have access to the right set of tools and techniques which enables us to remodel your bathroom in the perfect way. Our team of expert designers and builders would ensure that your bathroom is remodeled just the way you have always wished it to be.
Done Right Home Remodeling - Foster City Bathroom Remodeling Contractors
https://www.donerighthomeremodelingca.com/foster-city/
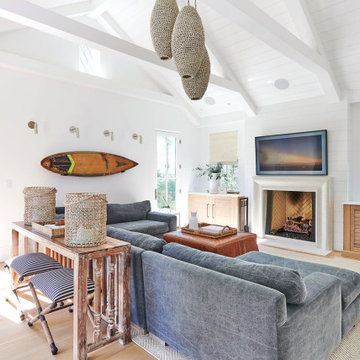 Omega Stone Mantels
Omega's proprietary methods of creating cast stone products with the look and texture of natural stone enable Omega to customize dimensions, style and size to accommodate virtually all situations and manufacture unique one of a kind pieces. Expertly constructed with lightweight cast stone, Omega's extensive collection of moulds and finishes provide a variety of design options ranging from clean modern lines to the most intricate and ornate of sculpture. Whether you prefer a more traditional mantel adorned with elaborate curves and details, or the simplistic clean lines of a more contemporary style, each individual piece is hand crafted by true artisans, using time honoured old world techniques. Available in 3 distinct finishes, Open Cast , Diamond or Honed (available with veining, or polished to resemble earth stones such as marble, granite or limestone), with a choice of 19 colours to provide the perfect finish for your new piece.
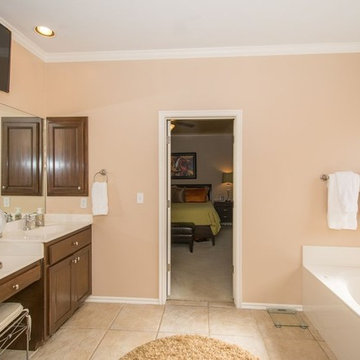 Done Right Home Remodeling
Remodeling bathrooms Foster City in the right way requires the help of an expert. At Done Right Home Remodeling, you would get the expertise that you need for remodeling your bathroom the right way. We have access to the right set of tools and techniques which enables us to remodel your bathroom in the perfect way. Our team of expert designers and builders would ensure that your bathroom is remodeled just the way you have always wished it to be.
Done Right Home Remodeling - Foster City Bathroom Remodeling Contractors
https://www.donerighthomeremodelingca.com/foster-city/
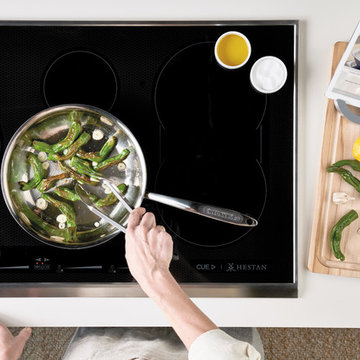
 Hestan
Hestan’s powerful, responsive and efficient Smart Induction Cooktop transforms your home cooking experience with an exceptional heat source. Embedded Hestan Cue™ Smart Cooking technology delivers even more remarkable control. When paired with Bluetooth-enabled cookware and the app, the smart induction burner maintains the perfect temperature as chef-guided videos walk you through each step and technique of our carefully developed recipes.
3