
Search results for "Technique installation" in Home Design Ideas

 Betz Pools Limited
The pool’s infinity edge was not well designed and did not function properly. Betz was able to resolve this by improving the water recirculation and installing a properly functioning auto leveller to maintain a constant level along the spill wall. Infinity pools are beautiful but, require special knowledge and techniques to ensure they work properly.
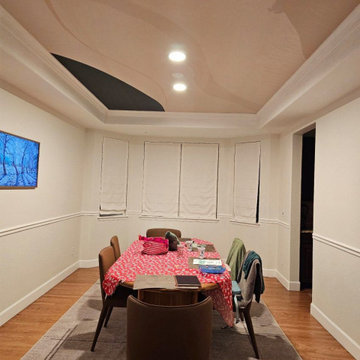
 Orange Wallpaper Hanger
Dining Room wallpaper installation – Sanford, FL. In Sanford, this dining room was wrapped in Victorian damask wallpaper with a soft gold shimmer on a muted rose base. Applied with traditional paste techniques, the material enhances antique furniture and chandelier lighting. It’s a formal look, with subtle warmth and historic texture.
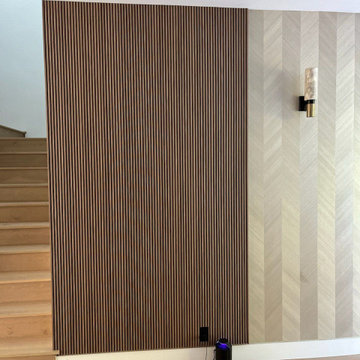
 K&D Wallcovering
Dining Room wallpaper installation – Lake Forest, IL
This dining room in Lake Forest features a mural wallpaper depicting hand-painted cranes and bamboo in ink-style brushwork. Installed across the main wall, the silk-backed panels were applied using traditional paste techniques. The composition brings a serene and balanced energy ideal for peaceful meals and hosting.
Find the right local pro for your project
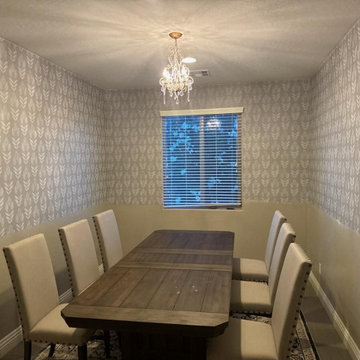 K&D Wallcovering
Dining Room wallpaper installation – Lake Forest, IL
This dining room in Lake Forest features a mural wallpaper depicting hand-painted cranes and bamboo in ink-style brushwork. Installed across the main wall, the silk-backed panels were applied using traditional paste techniques. The composition brings a serene and balanced energy ideal for peaceful meals and hosting.
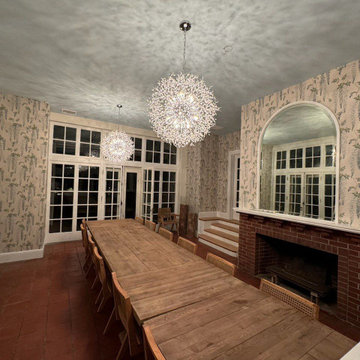 K&D Wallcovering
Dining Room wallpaper installation – Lake Forest, IL
This dining room in Lake Forest features a mural wallpaper depicting hand-painted cranes and bamboo in ink-style brushwork. Installed across the main wall, the silk-backed panels were applied using traditional paste techniques. The composition brings a serene and balanced energy ideal for peaceful meals and hosting.

 Craftsman's Choice Inc.
This south Minneapolis home is an example of what we do best; bringing back the original character and architecture using high quality modern products and installation techniques. We installed James Hardie 2 ½ inch exposure on the second story of the home and 4" smooth on the first floor. We also used James Hardie crown molding over the James Hardie NT3 fascia. It was decided to rebuild the dormer and add the curved fascia. Then we also reconstructed the front porch using IPE Brazilian hardwood. Pine beadboard was installed to duplicate the original style.
 Orange Wallpaper Hanger
Dining Room wallpaper installation – Sanford, FL. In Sanford, this dining room was wrapped in Victorian damask wallpaper with a soft gold shimmer on a muted rose base. Applied with traditional paste techniques, the material enhances antique furniture and chandelier lighting. It’s a formal look, with subtle warmth and historic texture.
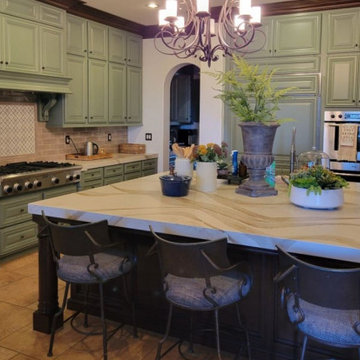 Orange Wallpaper Hanger
Dining Room wallpaper installation – Sanford, FL. In Sanford, this dining room was wrapped in Victorian damask wallpaper with a soft gold shimmer on a muted rose base. Applied with traditional paste techniques, the material enhances antique furniture and chandelier lighting. It’s a formal look, with subtle warmth and historic texture.

 K&D Wallcovering
Dining Room wallpaper installation – Lake Forest, IL
This dining room in Lake Forest features a mural wallpaper depicting hand-painted cranes and bamboo in ink-style brushwork. Installed across the main wall, the silk-backed panels were applied using traditional paste techniques. The composition brings a serene and balanced energy ideal for peaceful meals and hosting.
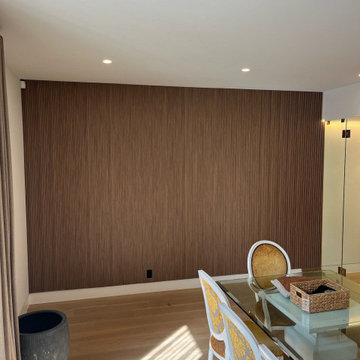 K&D Wallcovering
Dining Room wallpaper installation – Lake Forest, IL
This dining room in Lake Forest features a mural wallpaper depicting hand-painted cranes and bamboo in ink-style brushwork. Installed across the main wall, the silk-backed panels were applied using traditional paste techniques. The composition brings a serene and balanced energy ideal for peaceful meals and hosting.

 Pro Tile Specialists
Our tile installation specialists, waterproof is our foundation. Preparation of surfaces prior to tile setting starts by using the best products and understanding how each product works with each other is the key to a successful waterproof results.
A niche is permanent recessed shelf (or niche) which is an ideal spot to keep shampoos and soaps in a tiled shower. We understand the needs of our clients and use the space between the walls to eliminate the need of corners shower shelves, aftermarket shower caddies tension poles and soap baskets.
We are highly qualified tile installers to build a fully waterproof sealed tiled shower niche which can be a detailed and time consuming task. We use different techniques to construct a custom shower niche of any size and any shape. Our niche designs are utilitarian and maintain integrity and durability, with attention to detail for highly functional and visually appealing results.
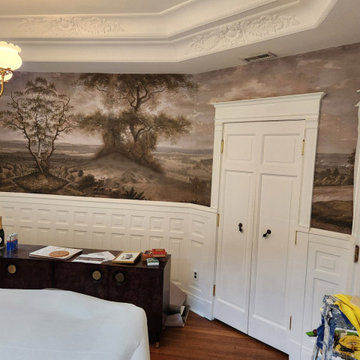
 Windy City Painters
Professional wallpaper installation Old Town requires expertise that honors the neighborhood's historic character while delivering modern durability and beauty.
Project Overview and Architecture
This Old Town wallpaper installation showcased our ability to work with the area's distinctive architecture, from classic greystones to renovated vintage condos that define this prestigious neighborhood.
Materials and Products
We selected premium wallpaper materials specifically designed for Chicago's climate conditions, using high-quality adhesives and primers that ensure long-lasting adhesion on various surface types.
Installation Process
Step 1: Surface preparation including cleaning, smoothing, and addressing imperfections common in older buildings
Step 2: Professional repairs to walls ensuring perfect foundation for wallpaper application
Step 3: Quality primer application designed specifically for wallpaper adhesion and longevity
Step 4: Expert wallpaper installation with precise pattern matching and seamless application techniques
Chicago-Specific Challenges
Old Town homes present unique challenges including weather exposure, aging building materials, potential lead paint considerations, and vintage surfaces requiring specialized preparation techniques.
Results Achieved
Windy City Painters delivered flawless wallpaper installation that enhanced the room's aesthetic while respecting the architectural integrity of this historic Old Town property.
Professional Tips
Homeowners should always hire experienced professionals for wallpaper installation, especially in historic properties where surface preparation and material selection significantly impact long-term success and beauty.
See more work and request free estimate at windypainters.com.
FAQs
Q: Why hire professionals for wallpaper installation Old Town homes? / A: Expert installation prevents costly mistakes, ensures proper adhesion, and preserves historic property values through quality craftsmanship.
Q: What wallpaper materials work best in Chicago climate? / A: High-quality papers with proper backing designed for humidity fluctuations and temperature changes typical in Chicago homes.
Q: How do you prepare Old Town walls for wallpaper? / A: Thorough cleaning, surface smoothing, repairs, and specialized primers ensure optimal wallpaper installation adhesion and longevity.
Q: Can wallpaper be installed over existing paint? / A: Sometimes, but professional assessment determines if surface preparation or primer application is needed for successful wallpaper installation.
Q: How long does professional wallpaper installation take? / A: Most rooms completed within one day, depending on size, pattern complexity, and surface preparation requirements.
Q: What about removing old wallpaper first? / A: We safely remove existing wallpaper using proper techniques that protect walls and prepare surfaces for new installation.
Q: Do you offer design consultation for wallpaper selection? / A: Yes, we help choose patterns and materials that complement Old Town architectural character and personal style preferences.
Q: How do you handle pattern matching across walls? / A: Precise measurements and expert techniques ensure seamless wallpaper installation with perfect pattern alignment throughout rooms.
Q: What's your wallpaper installation warranty coverage? / A: Comprehensive warranties cover both materials and workmanship, giving you confidence in your wallpaper installation investment.
Q: Can you work around furniture and schedules? / A: Absolutely! We coordinate timing and setup to minimize disruption during your professional wallpaper installation project.
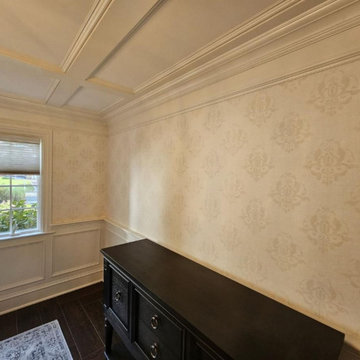 Orange Wallpaper Hanger
Dining Room wallpaper installation – Sanford, FL. In Sanford, this dining room was wrapped in Victorian damask wallpaper with a soft gold shimmer on a muted rose base. Applied with traditional paste techniques, the material enhances antique furniture and chandelier lighting. It’s a formal look, with subtle warmth and historic texture.
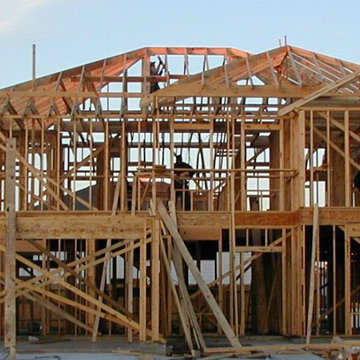
 E-Refurbish
Framing in construction refers to the stage of the building project where the basic structure of the home is built. The interior wall frame is installed, typically with lumber studs. This includes both the exterior walls and the interior walls of the home.
Framing in construction also includes adding a roof base, door frames, and window openings to the walls where needed. Framing is a building technique that provides the structural elements to build out the remainder of the home.
Framing uses dimensional lumber pieces together to complete the wood frame construction.

 Shearer Painting
The Lacquered Ceiling is a high reflectance paint either Fine Paints of Europe Hollandlac or a paint coating finished with a high gloss clear conversion varnish . The Paint is traditionally brushed with china bristle in multiple coats to build sheen and depth; some painters now spray the finish coats to save time but this technique cannot achieve the depth of gloss or color. This Shearer install of eleven lacquered ceilings was designed by Award winning designer Faith Sheridan.

 Gallery KBNY
The owner of this historic and landmarked town-home renovation in Hudson Square, originally built in 1826, hired Gallery Kitchen and Bath to fully gut-renovate this 3-unit row-home. The scope of work included a full-scale renovation of the owners unit, including the renovation of the kitchen, one 4-piece master ensuite bathroom, one 3-piece bathroom with a walk-in steam shower, and a beautiful powder room. Additional work in the owners unit also included flooring, electrical upgrade, major plumbing work, new HVAC system, restoration of a fireplace, installation of a fully integrated smart home system and landmarked approved windows.
CELLAR RENOVATION IN NYC LANDMARKED TOWN-HOME
Rounding out the owners unit we renovated the cellar, which was converted into an entertainment space and featured a custom glass curtain wall, along with a custom staircase with an exposed brick wall. During the demolition phase of the cellar, our team discovered 56 wine jugs filled with wine from the prohibition era, leading us to name this project the prohibition house. For the two tenant units, Gallery Kitchen and Bath undertook the renovation of 2 kitchens, 4 bathrooms, new hardwood flooring throughout, along with detailed carpentry work in the entire home.
WHY GALLERY KITCHEN AND BATH
After interviewing multiple contractors, our client decided on Gallery Kitchen and Bath primarily because of our turnkey design, selection, and build process. In a renovation of this magnitude it is crucial to have a centralized full service contractor under one roof to handle all of the aspects and simultaneous moving parts of the project. Decentralizing the entire process by having multiple unaffiliated vendors handle various parts of the process can easily become chaotic, time consuming, and costly.
Because Gallery Kitchen and Bath undertook the entire process, from the design of the entire space to the selection and procurement of all finishes and fixtures, down to the procurement of all permits and LPC filings, it made a seemingly chaotic project a’lot more manageable.
PHASE 1: DESIGN, SELECTION, PROCUREMENT
Our client wanted the renovation to incorporate a fully modern design into his Hudson Square town-house. Being that this is a landmarked property, the exterior facade had to be restored and kept with the original aesthetic, the interior of the home however was a whole different story.
In keeping up with the modern aesthetic, our designers went to work to design a custom kitchen that included fully custom flat panel base cabinets in a white high gloss finish and an absolute matte black appliance/pantry wall. The kitchen design also included a white quartz countertop and backsplash with a waterfall edge island. To bring warmth to the modern kitchen, our designers incorporated a rifted and quartered select oak wood floor in a herringbone pattern, and custom blended stain with matte polyurethane finish. For continuity, the wood floor was also extended throughout the entire owners unit.
In the ensuite bathroom we created a “wet area” which houses a standalone soaking tub as well as a beautiful rainfall shower, completely leveled with the rest of the floor in the bathroom. Some highlights within this space include a tiled square drain, large niche cutouts with a carrera marble accents. Once again, to bring warmth to this modern bathroom, our designers incorporated a floating rustic oak vanity and carrera marble mosaic floor tile.
Last on the list on the owners unit floor was the cellar, which our client wanted to utilize as an entertainment space for his friends and family. During the design phase, we incorporated an open concept layout, wedding the indoor and outdoor space with a custom glass curtain wall. The design also included custom walnut built-ins that serve as a custom wet bar and storage piece.
With the design approved and selections made our office liaisons moved to procure all of the material selections and finishes.
PHASE 2: DEMO
Because this home is almost two centuries old, we had to take extra precaution during the interior demolition phase of the project. One specific area that we had to pay special attention to was the existing brick. Over time the mortar in old brick homes deteriorates and turns into dust – for this reason it was extremely important that a thorough and ongoing inspection of the exteriors and interior walls took place during the demolition of the space.
After 14 30-yard debris containers and 56 wine filled jugs from the prohibition era later , the demolition of this historic Hudson Square town-home came to an end. If you are wondering whether we tried the wine? After notifying the owner we agreed to open one of the jugs and try them together – nothing but vinegar.
PHASE 3: BUILD
One of the challenges in a renovation project of this scope is nailing down the logistics and delivery of fixtures and finish material. Adding to this challenge was a narrow entry door that required us to use a boom truck in order to deliver some of the larger materials on site. To ensure a succinct time schedule, we boomed all of the materials through the 3rd floor for the entire project and worked our renovation work from top floor to cellar. This technique also insured that any unexpected water issues during the renovation process would not damage a finished floor.
With all roughing and framing complete, the Gallery KBNY team proceeded to execute on the design plan.
THE REVEAL
From what was once a dilapidated town-home with nothing but potential, to a glamorous and luxurious modern interior space – the prohibition house was complete. Ready to speak with us about your renovation project? Contact us to schedule your free consultation and let Gallery KBNY show you why our all-inclusive approach to your renovation is the smartest way to renovating in NYC.

 Hester Painting & Decorating
 completed these cabinets. They were hand painted with a special technique and added a light brushed glaze finish.
Example of a mid-sized classic bathroom design in Chicago
Example of a mid-sized classic bathroom design in Chicago
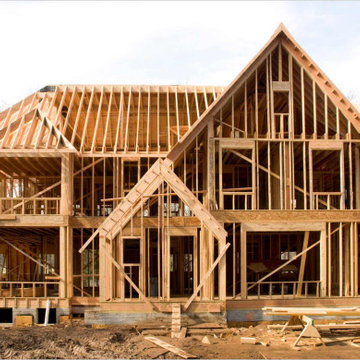 E-Refurbish
Framing in construction refers to the stage of the building project where the basic structure of the home is built. The interior wall frame is installed, typically with lumber studs. This includes both the exterior walls and the interior walls of the home.
Framing in construction also includes adding a roof base, door frames, and window openings to the walls where needed. Framing is a building technique that provides the structural elements to build out the remainder of the home.
Framing uses dimensional lumber pieces together to complete the wood frame construction.

 Naturalwalls
This fireplace surround was created using natural limestone plaster applied to standard drywall and carved into a stone block pattern. The primary reasons for using this technique are its lower cost compared to quarried stone, lower weight, and the ability to choose any color and pattern that is desired.
Scott Nelson
10