
Search results for "Technique unique" in Home Design Ideas
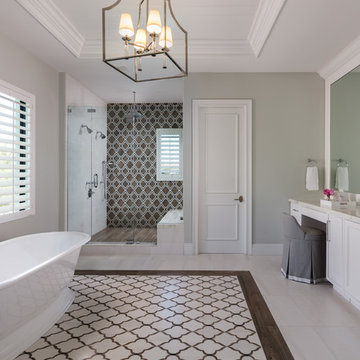
 Andrea Lecusay Interiors, Inc.
Example of a transitional master multicolored tile multicolored floor bathroom design in Other with recessed-panel cabinets, white cabinets, gray walls, a drop-in sink, a hinged shower door and white countertops


 THE COTTAGE
Mary Ann Elston
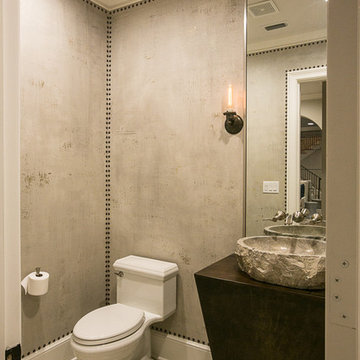
Powder room - transitional powder room idea in New Orleans with a vessel sink and gray walls
Powder room - transitional powder room idea in New Orleans with a vessel sink and gray walls
Find the right local pro for your project

 KBE Design & Build
Transitional dark wood floor kitchen photo in Other with shaker cabinets, white cabinets and an island



 Nautilus Homes
This is a home that was designed around the property. With views in every direction from the master suite and almost everywhere else in the home. The home was designed by local architect Randy Sample and the interior architecture was designed by Maurice Jennings Architecture, a disciple of E. Fay Jones. New Construction of a 4,400 sf custom home in the Southbay Neighborhood of Osprey, FL, just south of Sarasota.
Photo - Ricky Perrone
 Luster Custom Homes & Remodeling
Werner Segarra

Inspiration for a mediterranean medium tone wood floor entryway remodel in Phoenix with beige walls and a glass front door
Inspiration for a mediterranean medium tone wood floor entryway remodel in Phoenix with beige walls and a glass front door



 Fantastic Floors
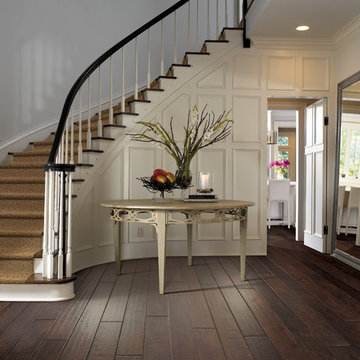
Helena hardwood floors by Shaw feature a more rugged appearance with a more aggressive scraping technique. The surface texture varies from board to board like the color variation creating a truly unique visual unrivaled by any other product. Helena offers 4 colorations including Burnt Barnwood, Stonehenge, Warm Sunset, and Weathered Saddle (pictured).
In the flooring industry, there’s no shortage of competition. If you’re looking for hardwoods, you’ll find thousands of product options and hundreds of people willing to install them for you. The same goes for tile, carpet, laminate, etc.
At Fantastic Floors, our mission is to provide a quality product, at a competitive price, with a level of service that exceeds our competition. We don’t “sell” floors. We help you find the perfect floors for your family in our design center or bring the showroom to you free of charge. We take the time to listen to your needs and help you select the best flooring option to fit your budget and lifestyle. We can answer any questions you have about how your new floors are engineered and why they make sense for you…all in the comfort of our home or yours.
We work with designers, retail customers, commercial builders, and real estate investors to improve an existing space or create one that is totally new and unique...and we’d love to work with you.
 User

UserNew custom beach home in the Golden Hills of Hermosa Beach, California, melding a modern sensibility in concept, plan and flow w/ traditional design aesthetic elements and detailing.
 Galilee Lighting
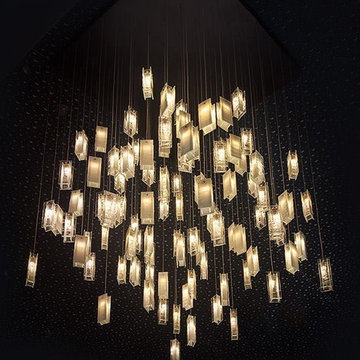
Custom contemporary chandelier for high ceiling spaces.
The "Rain Drops" modern pendant light in clear and white glass combination, That make a graceful chandelier with an elegant design.
Our "Rain drops" light pendants are made of fused art glass in unique colors and textures..
Our collection is custom design. every chandelier can be designed in any size or color.
For details and catalog by email contact us: Sales@GalileeLighting.com
For more artworks visit our website: www.GalileeLighting.com
Our fused glass lighting are hand crafted in high temperature ovens, like blown glass lighting technique, what allows us to create breathtaking textures of glass and colors.
 Unique Techniques

Entering the home from the garage, a mud room provides organization and storage for sports equipment, shoes and bookbags.
Example of a mid-sized trendy attached garage workshop design in Sacramento
Example of a mid-sized trendy attached garage workshop design in Sacramento
 Unique Techniques

Lazy Susan corner cabinet accessories.
Photograhy by Dave Adams Photography
Small transitional u-shaped vinyl floor and gray floor eat-in kitchen photo in Sacramento with a farmhouse sink, recessed-panel cabinets, white cabinets, quartz countertops, white backsplash, mosaic tile backsplash, stainless steel appliances, an island and white countertops
Small transitional u-shaped vinyl floor and gray floor eat-in kitchen photo in Sacramento with a farmhouse sink, recessed-panel cabinets, white cabinets, quartz countertops, white backsplash, mosaic tile backsplash, stainless steel appliances, an island and white countertops



 Unique Techniques
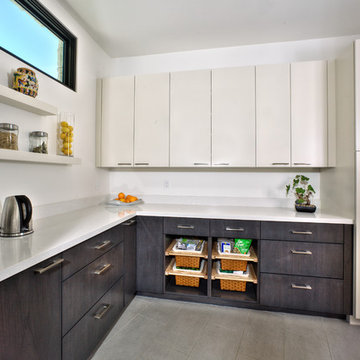
The pantry cabinet door style, material and finish extends from the kitchen forming a cohesive look.
Dave Adams Photography
Inspiration for a large contemporary ceramic tile and beige floor kitchen pantry remodel in Sacramento with flat-panel cabinets, gray cabinets, quartz countertops, white backsplash, stainless steel appliances, no island and white countertops
Inspiration for a large contemporary ceramic tile and beige floor kitchen pantry remodel in Sacramento with flat-panel cabinets, gray cabinets, quartz countertops, white backsplash, stainless steel appliances, no island and white countertops
 Eldorado Stone
This Spanish Revival-inspired home in La Quinta, CA lends itself to today’s upscale desert homes and lifestyles, according to architect Frank Stolz, of Southcoast Architects. “The Estancia” that he recently designed as a second home for his client, the Taylors, blends the beauty and elegance of Old European architecture with contemporary elements that create a welcoming and comfortable desert oasis for family and friends.
The 8,000 square foot home is located in the prestigious golf community of PGA West, which offers stunning views of this world class golf course and the Santa Rosa Mountains beyond. The front façade features a turnabout motor court surrounded by a water trough, which creates a relaxing, cooling effect for visitors as they arrive.
The entry foyer is a point of welcome that leads guests into a gallery complimented on one side by a verdant courtyard that helps transcend the indoor/outdoor feel of the home.
An expansive floor plan gives the great room a wide open feeling with stunning views of the golf course through the use of large pocket doors that fold back and open the home completely to the outdoors. The great room is flanked not only by the kitchen nook, but a large bar lounge that is the focal point for entertaining.
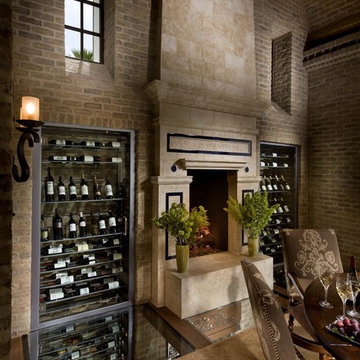
One of the most unique spaces in the home is the dining room. “Our client asked us to create a dining experience that made them feel as if they were entertaining in a wine cellar without sacrificing their stunning view. “To achieve that, we used materials reminiscent of being in a cellar, which immediately led us to the Eldorado Stone brick line. Its tumbled, weathered style combined with an overgrout technique used in the installation gives it such a realistic look that it’s hard to believe it’s not centuries old brick we shipped from Europe.”
Stolz adds, “The dramatic application of brick is used extensively in the space, covering the walls and the entire ceiling, which was designed in a barrel shape to create an even stronger wine cellar ambience.” Soffits were installed near the ceiling with a series of interesting brick patterns and then back lit to highlight the deep, rich colors found in the brick. “For an added touch we created a wine cellar below the dining room that can be seen through a glass floor. By doing so, we were able to visually bring the wine and the cellar up to the dining experience.”
“The Taylors love everything about their new home,” says Stolz. “We captured the look and feel of what they wanted by carefully blending the old with the new and using materials like Eldorado Brick to achieve our design goals.”
Eldorado Brick Profile Featured: Cassis ModenaBrick with an overgrout technique
Builder: Peter Jacobs Homes, La Quinta, CA
Phone: 760-777-9921
Architect: Frank Stolz, Southcoast Architects, Newport Beach, CA
Website: www.southcoastarchitects.com
Interior Designer: Jeanette Kyser, Kyser Interiors, Inc., Irvine, CA
Website: www.kyserinteriors.com
 Unique Techniques
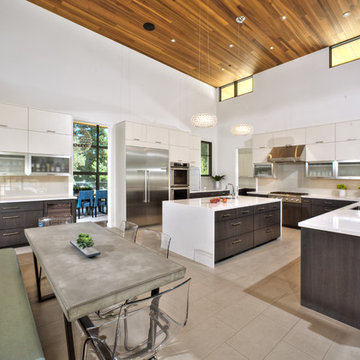
Contemporary kitchen with waterfall edge island. Custom banquette seating.
Dave Adams Photography.
Eat-in kitchen - huge contemporary u-shaped ceramic tile and beige floor eat-in kitchen idea in Sacramento with an undermount sink, flat-panel cabinets, white cabinets, quartz countertops, white backsplash, glass sheet backsplash, stainless steel appliances, an island and white countertops
Eat-in kitchen - huge contemporary u-shaped ceramic tile and beige floor eat-in kitchen idea in Sacramento with an undermount sink, flat-panel cabinets, white cabinets, quartz countertops, white backsplash, glass sheet backsplash, stainless steel appliances, an island and white countertops
 Unique Techniques
Photograhy by Dave Adams Photography

Example of a small transitional u-shaped vinyl floor and gray floor eat-in kitchen design in Sacramento with a farmhouse sink, recessed-panel cabinets, white cabinets, quartz countertops, white backsplash, mosaic tile backsplash, stainless steel appliances, an island and white countertops
Example of a small transitional u-shaped vinyl floor and gray floor eat-in kitchen design in Sacramento with a farmhouse sink, recessed-panel cabinets, white cabinets, quartz countertops, white backsplash, mosaic tile backsplash, stainless steel appliances, an island and white countertops
 Dura Supreme Cabinetry
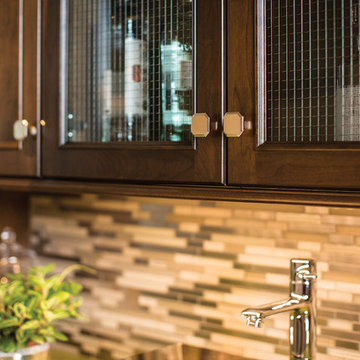
This unique wet bar design features beautiful entertainment room cabinetry from Dura Supreme. The vibrant lime green countertop and vessel sink make a bold statement while the rest of the room maintains a neutral balance. This home bar set up includes plenty of storage for wine bottles, bar tools, glasses, serveware and much more. The drawers to the sides of the sink base cabinet have a glass door and cased box for filling with wine corks for a unique look and to conceal the items stored in the drawer. This gives the appearance that the drawer is entirely filed with wine corks.
Request a FREE Dura Supreme Brochure Packet:
www.durasupreme.com/request-brochure
Find a Dura Supreme Showroom near you today:
www.durasupreme.com/dealer-locator
3