
Search results for "Technique" in Home Design Ideas
 Landscape Techniques, Inc.
Landscape Techniques
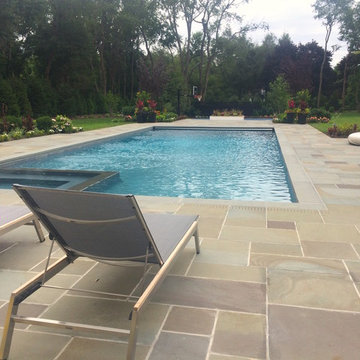
Example of a large classic backyard stone and rectangular lap hot tub design in New York
Example of a large classic backyard stone and rectangular lap hot tub design in New York
 Landscape Techniques, Inc.
Landscape Techniques
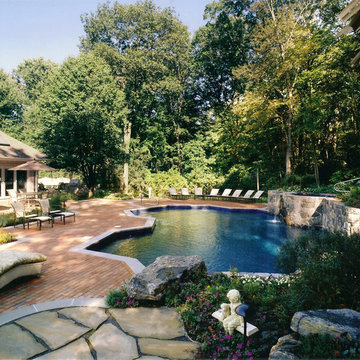
Large trendy backyard brick and custom-shaped natural hot tub photo in New York
Large trendy backyard brick and custom-shaped natural hot tub photo in New York


Find the right local pro for your project

 Cara Woodhouse Interiors LLC
Robert Granoff Photography
Kitchen - contemporary kitchen idea in New York with flat-panel cabinets, white cabinets and white appliances
Kitchen - contemporary kitchen idea in New York with flat-panel cabinets, white cabinets and white appliances
 Landscape Techniques, Inc.
Landscape Techniques
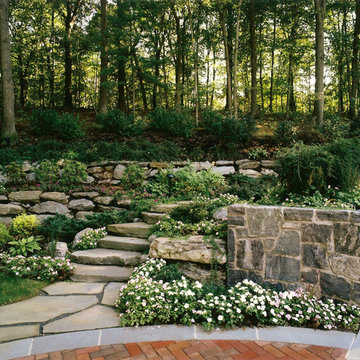
Photo of a large contemporary shade backyard brick formal garden in New York for summer.
Photo of a large contemporary shade backyard brick formal garden in New York for summer.

 User
UserMASTER BEDROOM
SOFT COLORS WITH WOOD PANELING
Example of a large minimalist master marble floor and white floor bedroom design with multicolored walls
Example of a large minimalist master marble floor and white floor bedroom design with multicolored walls

 James D. Rogers, Builder
Hand-painted Mexican tile forms a spectacular backdrop for the modern stove top; the hood above is designed in keeping with the home’s rustic yet elegant feeling. The simplicity of the earth toned quartz countertops are enlivened by a brightly hued backsplash with tile accents, while the cherry custom kitchen cabinets are shown with intricate beading trim in this beautiful kitchen with high vaulted ceiling.
 Cerami Builders Inc
Photography by Paul Dyer

Mid-sized trendy wooden straight metal railing staircase photo in San Francisco with wooden risers
Mid-sized trendy wooden straight metal railing staircase photo in San Francisco with wooden risers
 Alex Nerland
David Kingsbury, www.davidkingsburyphoto.com

Inspiration for a mid-sized timeless dark wood floor wine cellar remodel in San Francisco with display racks
Inspiration for a mid-sized timeless dark wood floor wine cellar remodel in San Francisco with display racks
 Landscape Techniques, Inc.
Landscape Techniques
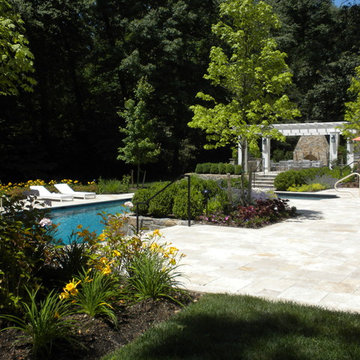
Inspiration for a large craftsman partial sun backyard stone landscaping in New York with a fire pit for summer.
Inspiration for a large craftsman partial sun backyard stone landscaping in New York with a fire pit for summer.
 Lohss Construction

Kitchen - rustic kitchen idea with a farmhouse sink, shaker cabinets, dark wood cabinets and stainless steel appliances
 Landscape Techniques, Inc.
Landscape Techniques
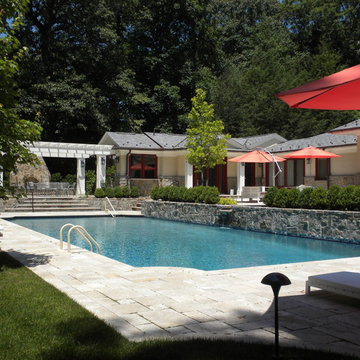
Inspiration for a large craftsman partial sun backyard stone formal garden in New York for summer.
Inspiration for a large craftsman partial sun backyard stone formal garden in New York for summer.
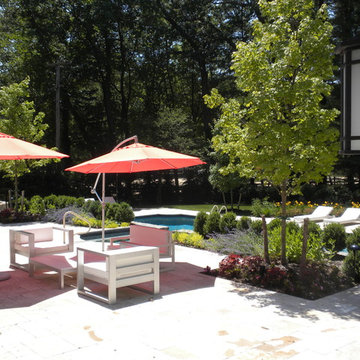 Landscape Techniques, Inc.
Landscape Techniques
This is an example of a large craftsman partial sun backyard stone formal garden in New York for summer.
This is an example of a large craftsman partial sun backyard stone formal garden in New York for summer.
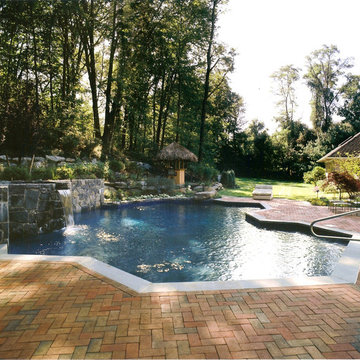 Landscape Techniques, Inc.
Landscape Techniques
Example of a large trendy backyard brick and custom-shaped natural hot tub design in New York
Example of a large trendy backyard brick and custom-shaped natural hot tub design in New York

 Unique Techniques
White acrylic perimeter kitchen cabinets with contrasting stainless steel framed glass wall cabinets and gray island.
Dave Adams Photography
Eat-in kitchen - small contemporary l-shaped porcelain tile and gray floor eat-in kitchen idea in Sacramento with an undermount sink, flat-panel cabinets, white cabinets, quartz countertops, white backsplash, subway tile backsplash, stainless steel appliances, an island and white countertops
Eat-in kitchen - small contemporary l-shaped porcelain tile and gray floor eat-in kitchen idea in Sacramento with an undermount sink, flat-panel cabinets, white cabinets, quartz countertops, white backsplash, subway tile backsplash, stainless steel appliances, an island and white countertops

 Eldorado Stone
This residence boasts many amazing features, but one that stands out in specific is the dual sided fireplace clad in Eldorado Stone’s Black River Stacked Stone. Adding stone to the fireplace automatically creates a dramatic focal point and compliments the interior decor by mixing natural and artificial elements, contrasting colors, as well as incorporating a variety of textures. By weaving in stone as architectural accents throughout the the home, the interior and the exterior seamlessly flow into one another and the project as a whole becomes an architectural masterpiece.
Designer: Contour Interior Design, LLC
Website: www.contourinteriordesign.com
Builder: Capital Builders
Website: www.capitalbuildreshouston.com
Eldorado Stone Profile Featured: Black River Stacked Stone installed with a Dry-Stack grout technique
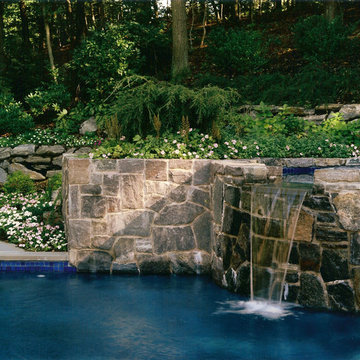 Landscape Techniques, Inc.
Landscape Techniques
Hot tub - large contemporary backyard brick and custom-shaped natural hot tub idea in New York
Hot tub - large contemporary backyard brick and custom-shaped natural hot tub idea in New York

 Cari Giannoulias Design
Eric Hausman
Mid-sized trendy l-shaped dark wood floor and brown floor wet bar photo in Chicago with flat-panel cabinets, gray cabinets, white backsplash, stone slab backsplash, an undermount sink and white countertops
Mid-sized trendy l-shaped dark wood floor and brown floor wet bar photo in Chicago with flat-panel cabinets, gray cabinets, white backsplash, stone slab backsplash, an undermount sink and white countertops
 Landscape Techniques, Inc.
Stone faced home with entry gates and piers. Rear yard includes pergola, patio and fire pit area for entertaining. Landscape & Design by Landscape Techniques.

 Tomecek Studio Architecture
Project by Studio H:T principal in charge Brad Tomecek (now with Tomecek Studio Architecture). This project tests the theory of bringing high quality design to a prefabricated factory setting. Enrolled in the LEED-Home Pilot, this residence completed certification. The modular home was conceived as two boxes that slide above one another to create outdoor living space and a lower covered rear entry. The passive solar design invites large amounts of light from the south while minimizing openings to the east and west. Factory construction saves both time and costs while reducing waste and using a controlled labor force.
Built in a factory north of Denver, the home arrived by flatbed truck in two pieces and was craned into place in about 4 hours providing a fast, sustainable, cost effective alternative to traditional homebuilding techniques. Upgraded lighting fixtures, plumbing fixtures, doors, door hardware, windows, tile and bamboo flooring were incorporated into the design. 80% of the residence was completed in the factory in less than 3 weeks and other items were finished on site including the exterior stucco, garage, metal railing and stair.
Stack-Slide-Stitch describes the conceptual process of how to tie together two distinct modular boxes. Stack refers to setting one modular directly on top of the other. Slide refers to the action that creates an upper southern deck area while simultaneously providing a covered rear entry area. The stitching or interlocking occurs with the upward extension of the lower volume with the front deck walls and with the rear two story vertical.
35