
Search results for "Technique" in Home Design Ideas

 Nar Design Group
Meaning “line” in Swahili, the Mstari Safari Task Lounge itself is accented with clean wooden lines, as well as dramatic contrasts of hammered gold and reflective obsidian desk-drawers. A custom-made industrial, mid-century desk—the room’s focal point—is perfect for centering focus while going over the day’s workload. Behind, a tiger painting ties the African motif together. Contrasting pendant lights illuminate the workspace, permeating the sharp, angular design with more organic forms.
Outside the task lounge, a custom barn door conceals the client’s entry coat closet. A patchwork of Mexican retablos—turn of the century religious relics—celebrate the client’s eclectic style and love of antique cultural art, while a large wrought-iron turned handle and barn door track unify the composition.
A home as tactfully curated as the Mstari deserved a proper entryway. We knew that right as guests entered the home, they needed to be wowed. So rather than opting for a traditional drywall header, we engineered an undulating I-beam that spanned the opening. The I-beam’s spine incorporated steel ribbing, leaving a striking impression of a Gaudiesque spine.


 Chris Moore Interior Design
Jim Bartsch
Example of a classic powder room design in Santa Barbara with an undermount sink, furniture-like cabinets, medium tone wood cabinets and green walls
Example of a classic powder room design in Santa Barbara with an undermount sink, furniture-like cabinets, medium tone wood cabinets and green walls
Find the right local pro for your project

 Simply Home Decorating
This tiny home is located on a treelined street in the Kitsilano neighborhood of Vancouver. We helped our client create a living and dining space with a beach vibe in this small front room that comfortably accommodates their growing family of four. The starting point for the decor was the client's treasured antique chaise (positioned under the large window) and the scheme grew from there. We employed a few important space saving techniques in this room... One is building seating into a corner that doubles as storage, the other is tucking a footstool, which can double as an extra seat, under the custom wood coffee table. The TV is carefully concealed in the custom millwork above the fireplace. Finally, we personalized this space by designing a family gallery wall that combines family photos and shadow boxes of treasured keepsakes. Interior Decorating by Lori Steeves of Simply Home Decorating. Photos by Tracey Ayton Photography

 REMODELLA HEALTHY
Integrated exercise room and office space, entertainment room with minibar and bubble chair, play room with under the stairs cool doll house, steam bath

 Riptide Finishes INC
Evita Caune
Example of a trendy concrete floor and gray floor basement design in Boston
Example of a trendy concrete floor and gray floor basement design in Boston

 Tracy Lynn Studio
Ryan Garvin
Example of a transitional medium tone wood floor and brown floor kitchen design in San Diego with glass-front cabinets, white cabinets, quartzite countertops, an island, gray backsplash, white appliances and gray countertops
Example of a transitional medium tone wood floor and brown floor kitchen design in San Diego with glass-front cabinets, white cabinets, quartzite countertops, an island, gray backsplash, white appliances and gray countertops

 Innoterra
Balcony container garden - mid-sized contemporary courtyard concrete paver glass railing balcony container garden idea in Vancouver with no cover
 Marvista Design + Build
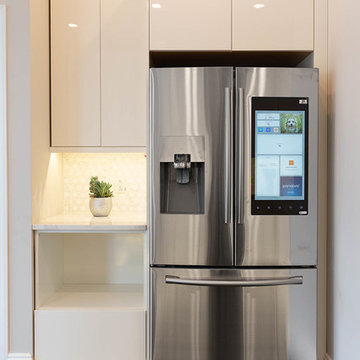
Use of different lighting techniques in space; task lighting, toe kick lighting, and under cabinet lighting; accent lighting above as well

 青木茂建築工房|SHIGERU AOKI ARCHITECT & ASSOCIATES inc.
撮影|イメージグラム
Trendy brown two-story wood flat roof photo in Tokyo Suburbs
Trendy brown two-story wood flat roof photo in Tokyo Suburbs

 Cummings Architecture + Interiors
The team at Cummings Architects is often approached to enhance an otherwise wonderful home by designing a custom kitchen that is both beautiful and functional. Located near Patton Park in Hamilton Massachusetts this charming Victorian had a dated kitchen, mudroom, and waning entry hall that seemed out of place and certainly weren’t providing the owners with the kind of space and atmosphere they wanted. At their initial visit, Mathew made mental sketches of the immediate possibilities – an open, friendly kitchen concept with bright windows to provide a seamless connection to the exterior yard spaces. As the design evolved, additional details were added such as a spacious pantry that tucks smartly under the stair landing and accommodates an impressive collection of culinary supplies. In addition, the front entry, formerly a rather dark and dreary space, was opened up and is now a light-filled hall that welcomes visitors warmly, while maintaining the charm of the original Victorian fabric.
Photo By Eric Roth

 Heidi Pribell Interiors
Heidi Pribell Interiors puts a fresh twist on classic design serving the major Boston metro area. By blending grandeur with bohemian flair, Heidi creates inviting interiors with an elegant and sophisticated appeal. Confident in mixing eras, style and color, she brings her expertise and love of antiques, art and objects to every project.

 Westbrook Carpentry & Millwork
This historic front porch stairs were built new by Westbrook Restorations in Seattle. These front porch stairs are made of pressure treated wood back framing, solid fir treads, fir risers, vertical grain cedar siding, custom made fir box tops. All stair wood transitional seams are fully glued and screwed, and sloped away from riser to prevent moisture penetration. As Master carpenters we use a mix of old and new techniques to ensure longevity of product.

 User
UserExample of a large trendy l-shaped kitchen design in Sacramento with flat-panel cabinets, medium tone wood cabinets and an island

 Malone Architecture
Bill Prentice of Photographic Techniques Ltd.
Bathroom - transitional bathroom idea in London
Bathroom - transitional bathroom idea in London

 Malone Architecture
Bill Prentice of Photographic Techniques Ltd.
Inspiration for a transitional hallway remodel in London
Inspiration for a transitional hallway remodel in London
 Malone Architecture
Bill Prentice of Photographic Techniques Ltd.
Bedroom - transitional bedroom idea in London
Bedroom - transitional bedroom idea in London

 Creative Walls and Spaces
This is a tissue paper technique as an accent wall in a family room. The tissue paper in this technique is crumpled and applied like wallpaper, leaving the wrinkles and crinkles showing. After it drys completely the paint is applied. This wall has 3 different paints applied.
73