
Search results for "Technology centric environment" in Home Design Ideas
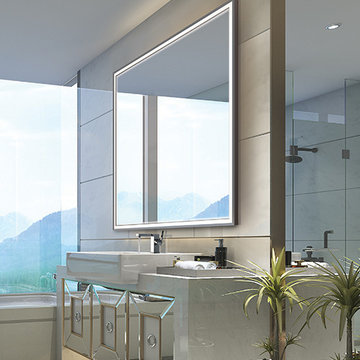
 Focal Point Hardware
This Electric Mirror Product Features:
Lead-free, copper-free, corrosion-resistant DuraMirror glass
Inward-facing lighting for brilliant facial illumination
Greater illuminance with half the power consumption of traditional LED mirrors
Foward-phase dimming technology
Sleek and modern profile
Suitable for damp bathroom environments
Environmentally sustainable
Energy efficient
Fast lead times
Easy installation
Title 24 compliant
Covered by one or more patents
Silver Frame
Watts: 32
Dimension: 23"W X 34.75"H X 2.00"D
Weight: 24 lbs
Made in America with U.S. and global components
Unmatched task lighting finds a home in a new slim design to create a spectacular Radiance. Boasting brilliant inward-facing directional lighting and a sublimely sleek look, this lighted mirror can serve flawlessly in virtually any room.
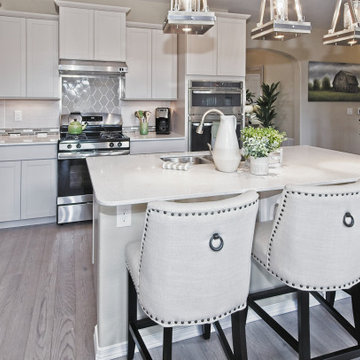
 Housing & Building Association of Colorado Springs
The Home
The Sequoia is making its official debut! This beautiful two-story, main level master suite home offers luxurious and energy efficient living that appeals to all. The open floor plan is a perfect fit for those who love to entertain, enjoy having family and friends visit or stay, or are seeking multi-generational living.
This home exudes grandeur and elegance with its high ceilings, entry overlook, and two-story great room. The foyer beckons you to an expansive great room with an abundance of windows to view those beautiful Colorado sunsets. Adjoining is a spacious dining area and beautiful chef’s kitchen featuring designer cabinetry, wall ovens and gas range that are perfect for lovers of culinary – offering plenty of space to prepare all things food! Elegant arches, crisp colors in fixtures and finishes, granite and quartz, stunning wood floors and sophisticated design pull this masterpiece together. The finished basement welcomes many activities such as kids’ homework and play-time, family movie nights, watch parties for The Big Game and so much more! The Sequoia offers the ability to have two master suites for added space. The main-level location offers you a sanctuary of peace while adjoining to a luxurious bathroom area that includes two walk-in closets. The upper-level master retreat offers a spacious sitting area and five-piece bath, giving you that spa-like experience from your own home. The vibrant and unique architecture of this multigenerational home is composed of elegant touches and craftsmanship from the inside and out! With views of Pikes Peak, tree-lined sidewalks, and one of the best locations in eastern Colorado Springs, the premier neighborhood of Stonebridge at Meridian Ranch is the perfect frosting for this home. Don’t forget that all of our homes are HERS rated!
Our Meridian Ranch homesites located in Stonebridge have convenient access to the newest neighborhood parks and amenities. Running and walking trails, access to the private lodge, and plentiful open spaces make Stonebridge a premier community in the region! Covington Homes at Stonebridge in Meridian Ranch is a smart choice for anyone seeking to live the ‘Good Life.’
The Builder
Doing the right things, the right way - that is who we are. Creating a better way of living – that is what we do. Covington Homes is a local and family owned business committed to creating community. The Covington team continues to bring beautiful and exceptionally well-built homes and communities to eastern Colorado Springs and El Paso County with the hard work and dedication of our awardwinning team. As a result, our homes stand the test of time. At Covington Homes, we are focused on creating community. We are known as the builder with the highest level of customer care that can be found. Our homes are well thought out, fully planned and exceptionally executed. Covington Homes is currently building in District 20 at Wolf Ranch, in District 49 at Banning Lewis Ranch, in Stonebridge at Meridian Ranch and our newest community in North Carefree, the Gardens.
The Interior Design
The Sequoia is simple and understated luxury, topped off with modern farmhouse appeal. Designed with form, function and livability in mind, this amazing layout appeals to all. In a world that is ever-changing and hectic (social media, technology and increased demands), this home is designed to calm and sooth the soul once you step inside. Designer Grace Covington (GC Luxury Homes) brings eclectic farmhouse and modern design elements together to create a refined yet relaxed environment. The use of current colors, textiles, finishes and products blended with decor that reminds one of their favorite family memories, bring personality and warmth to this home. Meridian Ranch is a beautiful setting with amazing views of the mountains and Pikes Peak, so particular care was taken to select finishes and decor reminiscent of a peaceful country life. Muted tones of greige with surprising pops of color, creative use of woods, sleek lighting and bath fixtures, modern tile-work and the sprinkling of cottage textures throughout- this home is gorgeous! Tranquil luxury in a beautiful and vibrant community - the Sequoia is the perfect home!
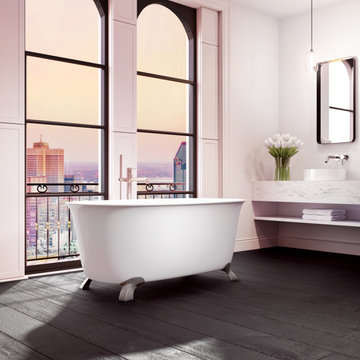
 BainUltra
VIBE TULIPA “A flower box in a city apartment offers a moment of nature’s perfect stillness, a splash of color and the aroma of a fresh country meadow. So too does VIBE TULIPA give the bather a moment of relief from the hectic life that defines modern urban living.
Be Vibrant
Bloom in Style
Part of BainUltra’s VIBE™ Collection, Tulipa, brings a new flair to the bathroom with it’s distinctive design and stylish feet. It is through connecting with our deepest sense of self in the calming environment of the bath that we are able to find our inner strength and blossom. Like the most vivid colors of a tulip flower, chromatherapy in the Tulipa bathtub recalls those beautiful natural colors while offering a powerful and healing experience to the bather. BainUltra’s VIBE Tulipa therapeutic baths are offered in the THERMOMASSEUR® category (with Geysair® hot air system) and in the TUB category, to which you can add Illuzio chromatherapy and WarmTouchShell® Thermotherapy® technologies. Bathe, bloom and thrive with BainUltra’s Tulipa.
A distinctive design. VIBE TULIPA 6033 • Freestanding • 60“ x 33“ x 25“ BLOOM IN STYLE
Find the right local pro for your project
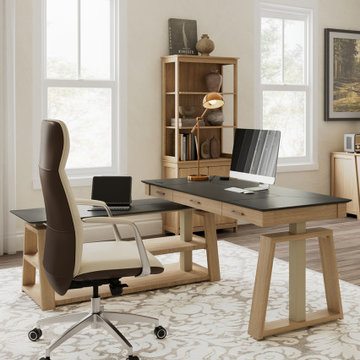
 Eureka Ergonomic
The new premium Ark desk will provide you with a revolutionary modern home office experience. Ark EX combines the charm of fine furniture with the latest cutting-edge technology, embodying modern minimalist elegance and advanced ergonomics. A standing desk specially tailored for those who prefer modern smart home style and pursue a home office environment.
 Simpson Remodeling
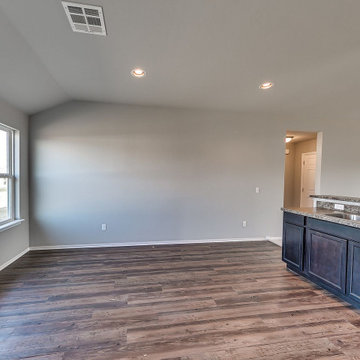
We are an experienced team of general contractors in Mountain View. We offer a comprehensive range of services that would take care of all your kitchen remodeling needs in Mountain View. Our kitchen remodeling services in Mountain View (and its environs) can be personalized to suit your interests too. Call us today for more info on our customer-centric services.
General Contractors, Kitchen Remodel Service in Mountain View, CA - http://www.simpsonremodeling.com/
 Housing & Building Association of Colorado Springs
The Home
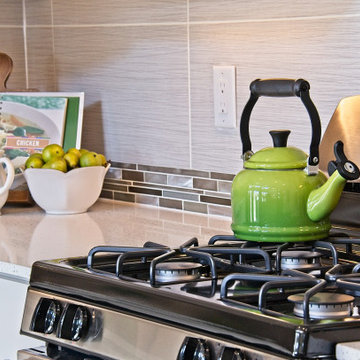
The Sequoia is making its official debut! This beautiful two-story, main level master suite home offers luxurious and energy efficient living that appeals to all. The open floor plan is a perfect fit for those who love to entertain, enjoy having family and friends visit or stay, or are seeking multi-generational living.
This home exudes grandeur and elegance with its high ceilings, entry overlook, and two-story great room. The foyer beckons you to an expansive great room with an abundance of windows to view those beautiful Colorado sunsets. Adjoining is a spacious dining area and beautiful chef’s kitchen featuring designer cabinetry, wall ovens and gas range that are perfect for lovers of culinary – offering plenty of space to prepare all things food! Elegant arches, crisp colors in fixtures and finishes, granite and quartz, stunning wood floors and sophisticated design pull this masterpiece together. The finished basement welcomes many activities such as kids’ homework and play-time, family movie nights, watch parties for The Big Game and so much more! The Sequoia offers the ability to have two master suites for added space. The main-level location offers you a sanctuary of peace while adjoining to a luxurious bathroom area that includes two walk-in closets. The upper-level master retreat offers a spacious sitting area and five-piece bath, giving you that spa-like experience from your own home. The vibrant and unique architecture of this multigenerational home is composed of elegant touches and craftsmanship from the inside and out! With views of Pikes Peak, tree-lined sidewalks, and one of the best locations in eastern Colorado Springs, the premier neighborhood of Stonebridge at Meridian Ranch is the perfect frosting for this home. Don’t forget that all of our homes are HERS rated!
Our Meridian Ranch homesites located in Stonebridge have convenient access to the newest neighborhood parks and amenities. Running and walking trails, access to the private lodge, and plentiful open spaces make Stonebridge a premier community in the region! Covington Homes at Stonebridge in Meridian Ranch is a smart choice for anyone seeking to live the ‘Good Life.’
The Builder
Doing the right things, the right way - that is who we are. Creating a better way of living – that is what we do. Covington Homes is a local and family owned business committed to creating community. The Covington team continues to bring beautiful and exceptionally well-built homes and communities to eastern Colorado Springs and El Paso County with the hard work and dedication of our awardwinning team. As a result, our homes stand the test of time. At Covington Homes, we are focused on creating community. We are known as the builder with the highest level of customer care that can be found. Our homes are well thought out, fully planned and exceptionally executed. Covington Homes is currently building in District 20 at Wolf Ranch, in District 49 at Banning Lewis Ranch, in Stonebridge at Meridian Ranch and our newest community in North Carefree, the Gardens.
The Interior Design
The Sequoia is simple and understated luxury, topped off with modern farmhouse appeal. Designed with form, function and livability in mind, this amazing layout appeals to all. In a world that is ever-changing and hectic (social media, technology and increased demands), this home is designed to calm and sooth the soul once you step inside. Designer Grace Covington (GC Luxury Homes) brings eclectic farmhouse and modern design elements together to create a refined yet relaxed environment. The use of current colors, textiles, finishes and products blended with decor that reminds one of their favorite family memories, bring personality and warmth to this home. Meridian Ranch is a beautiful setting with amazing views of the mountains and Pikes Peak, so particular care was taken to select finishes and decor reminiscent of a peaceful country life. Muted tones of greige with surprising pops of color, creative use of woods, sleek lighting and bath fixtures, modern tile-work and the sprinkling of cottage textures throughout- this home is gorgeous! Tranquil luxury in a beautiful and vibrant community - the Sequoia is the perfect home!
 Walczak Design And Build
This long-time family home was ready for a thoughtful evolution. Originally built years ago, the homeowners came to us seeking a comprehensive renovation that better reflected how they live today — entertaining frequently, welcoming their grown children home for holidays and summers, and desiring spaces that feel elevated, functional, and deeply personal. What began as a kitchen and bath update ultimately became a whole-home transformation, touching every floor — from the main living level to the bedroom floor and even the attic.
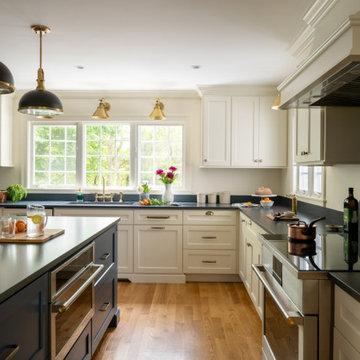
On the first floor, we completed a full gut renovation and thoughtful reconfiguration of the layout. Walls were removed — including a former pantry and powder room — to dramatically improve sightlines and flow between the kitchen and living room. The kitchen footprint was expanded to accommodate a generously sized island designed for gathering. A two-tone cabinetry palette establishes subtle zoning: Farrow & Ball Stiffkey Blue anchors the island and refrigerator surround, while White Tie brightens the perimeter cabinetry. Paneled appliances conceal the dishwasher and trash, while a stainless refrigerator adds balance and contrast. Antique brass hardware and oversized statement pendants layer in warmth and charm. Inside the cabinetry, custom storage solutions — from built-in spice racks and pull-out trays to a dedicated Tupperware drawer with lid dividers — ensure everything has its place.
The former dining room was reimagined as a full-service butler’s pantry, complete with a second prep sink, paneled beverage drawers, an ice maker, glass display cabinetry, and abundant storage. Two built-in desks and a bench create a flexible zone for puzzles, homework, or casual seating. By relocating coffee and cocktail service to this dedicated space, the main kitchen remains uncluttered — even during large gatherings.
The powder room was thoughtfully relocated to support the new layout and transformed into a jewel-box moment for guests. Schumacher’s Romantic Bosphorus mural wallpaper creates a hand-painted, immersive experience. A custom console vanity with a Carrara marble top and backsplash pairs beautifully with an antique brass wall-mounted faucet, layered with warm lighting and brass finishes for an unforgettable impression.
Beyond the kitchen, we opened up the living room and installed a custom bi-fold door system that seamlessly connects the interior to the screened-in porch, enhancing indoor-outdoor living. A bespoke music room was also created on the main level, complete with integrated soundproofing and custom cabinetry designed to house instruments, sheet music, a piano, and a concealed sound system — allowing the family’s love of music to be fully supported without visual clutter. Throughout the home, existing hardwood floors were refinished, and new decorative lighting and upgraded recessed lighting were installed to elevate both ambiance and functionality.
On the bedroom floor, every space received a refresh. Each bedroom was thoughtfully updated with custom wallpaper and wall coverings, while the shared bathroom was fully renovated to incorporate a highly functional laundry area. Durable finishes, smart storage solutions, and a clean layout ensure it works seamlessly for adult children when home while still serving daily needs year-round.
The primary bathroom was transformed into a serene retreat designed for daily restoration. A soft neutral palette and layered materials create a calming environment, while half of the space functions as a wet room where the tub and shower share one expansive area. Porcelain tile with a Calacatta marble look delivers timeless elegance without the maintenance of natural stone. Champagne Bronze fixtures complement natural cherry cabinetry — a nod to the homeowner’s passion for woodworking — and thoughtful recessed niches provide clean, hidden storage.
Even the attic was elevated to support modern living. Previously underutilized, the space was upgraded to serve as a dedicated home office for the homeowner, who works there daily. Improved lighting, finishes, and function transformed it into a productive and comfortable retreat tucked away from the main living areas.
Integrated technology plays a key role throughout the home. A Control4 smart home automation system was implemented to seamlessly manage sound, lighting, and comfort. Custom blinds, drapery, and upholstery were carefully coordinated and fabricated to complement each space, adding softness and cohesion from room to room.
This project represents more than a renovation — it is a full reimagining of how the home supports gathering, creativity, comfort, and daily life. Every floor was thoughtfully considered. Every space was elevated. And the result is a sophisticated yet welcoming home designed to serve this family beautifully for years to come.

Sponsored
Sunbury, OH

J.Holderby - Renovations
Franklin County's Leading General Contractors - 2X Best of Houzz!
 LUCY LAGO

VILLA THEA is divine place for a luxury life on Zakynthos Island. Designed by architect Lucy Lago. The philosophy of the project is to find a balance between the architectural design and the environment. The villa has flowing natural forms, subtle curves in every line. Despite the construction of the building, the villa seems to float on the expanse of the mountain hill of the Keri region. The smoothness of the forms can be traced throughout the project, from the functional solution on the plan and ending with the terraces and the pool around the villa. This project has style and identity. The villa will be an expensive piece of jewelry placed in the vastness of nature. The architectural uniqueness and originality will make villa Thea special in the architectural portfolio of the whole world. Combining futurism with naturism is a step into the future. The use of modern technologies, ecological construction methods put the villa one step higher, and its significance is greater. It is possible to create the motives of nature and in the same time to touch the space theme on the Earth. Villa consists by open living, dining and kitchen area, 8 bedrooms, 7 bathrooms, gym, cellar, storage, big swimming pool, garden and parking areas. The interior of the villa is one piece with the entire architectural project designed by Lucy Lago. Organic shapes and curved, flowing lines are part of the space. For the interior, selected white, light shades, glass and reflective surfaces. All attention is directed to the panoramic sea view from the window. Beauty in every single detail, special attention to natural and artificial light. Green plants are the accents of the interior and remind us that we are on the wonderful island of Zakynthos.
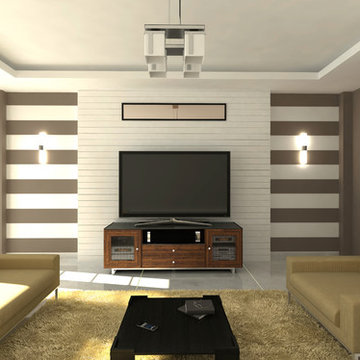
 Milestone Av Technologies
Developed by professional AV integrators and SANUS’ own in-house furniture designers, with an understanding of high-performance AV systems, the Cadenza Collection has the capacity needed to work seamlessly with top-of-the-line electronics and sound bars, while keeping gear neat and running cool. Cadenza includes unique, wood rack mount shelves and hidden rack rails and built-in cable management channels. To combat component overheating, the Cadenza series features built-in ventilation on each internal shelf and each removable back panel. All pieces in the collection have the ability to add cooling fans; giving electronics the environment they need for optimal performance.
Pictured here: Cadenza 75 Media Console in Walnut
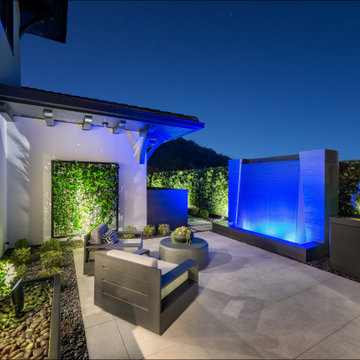
 Babcock Custom Pools & Environments
Absolutely Epic, a masterpiece pool project brought to life by Babcock Custom Pools, is the epitome of luxury, sophistication, and style. This pool boasts a modern design with a captivating view of the lake and a one-of-a-kind water wall, expertly crafted from a solid piece of granite without a single joint.
A sunken fire pit, enclosed by an acrylic wall, serves as a focal point of the pool while providing a safe and unobstructed view of the warm, inviting flames. And with cutting-edge technology producing a misty fog, the overall ambiance is elevated and refreshed.
Babcock Custom Pools showcases their commitment to delivering top-notch, innovative pools through the sleek and contemporary design of Absolutely Epic. With straight lines and a clean aesthetic, the pool harmoniously blends with the surrounding landscape while offering a breathtaking view of the lake.
Additionally, this project includes custom scuppers, pots, a custom wrought iron fence with louvers, a basalt driveway, custom fire tables, and even a custom lit mailbox. When searching for a pool that seamlessly blends functionality, luxury, and style, look no further than Babcock Custom Pools.
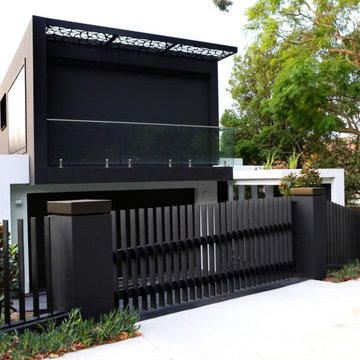
 Building Designers Association of Australia
"The Boulevarde began with an artwork commissioned by the clients from eminent Aboriginal artist BiBi Barba. This artwork influenced the creative process throughout and is etched across its many elements to create a harmony of light and shade when combined with sustainable features such as the Green roof and long cantilevered sections. Working within the confines of a narrow block, the desire was to diverge from the typical and create a home at once distinct and blended with its surrounds.
The Boulevarde embodies sustainability in every aspect of its construction. Fully automated yet designed for living. The five-bedroom home is a distinctly modern design letting in light and energy from the outside world to create a seamless sanctuary.
From the global first Hydronic heating for the swimming pool to the plant rich Green roof, the house harmonises with its environment collecting rainwater for irrigation, using solar technology to heat the water and also provide free power to the occupants, while using external automatic window shades to moderate interior temperature.
The Boulevarde has set new benchmarks for sustainable building in the wider industry. Bespoke, in every element The Boulevarde is an active space designed to enhance daily life. The brilliant result is to the designers and builders testaments."
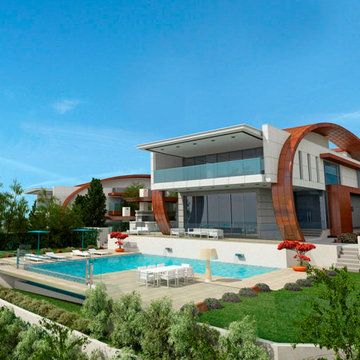
 Cyprus buy properties
LUXURIOUS VILLAS FOR SALE LIMASSOL - CYPRUS
These state-of-the-art villas for sale in Limassol have never made real estate investment so easy. Not only are they of exquisite architectural design, but their prime location in the aristocratic area of Mesovounia in Limassol, Cyprus, as well as their mountain and beach views, place them on the top of the list. Just a short distance away from the villas you can find the beachside, which is considered to be one of the finest and most renowned beaches of Limassol, as well as the whole of Cyprus, thus attracting people from around the island and world.
Get ready to fall in love with these newly built luxurious villas for sale in Limassol of 680 square metres, which are 3 storeys high and fringed with abundant greenery. To enhance this natural landscape, the properties also have a lush garden with an exquisite pool and storage places. To buy a property in Cyprus of this calibre is ideal for those wishing to escape the tediousness of everyday routine and indulge in these everyday treasures. The panoramic views offer moments of relaxation, calmness and tranquility alongside clean fresh air provided by the surrounding natural landscape.
Plenty of trees and plants circle this large plot, creating a particularly beautiful and majestic scene. The combination of the pool with the immaculately landscaped gardens produces a unique environment. These villas for sale in Cyprus located in a much sought after area of Limassol, feature 6 en-suite bedrooms with their own office. In addition, they are equipped with automated lighting technology, under floor heating, air-conditions, alarm systems, satellite dish, storage room, auxiliary kitchen and a gym. Even the two parking spaces of the properties whiich is for sale in Limassol tie in well with their overall impeccable and luxurious style. Moreover, their beautifully shaped curves are hallmarks of these must-have villas.
Enjoy a better quality of life in these remarkably spacious villas in Limassol. They definitely exceed all expectations with their characteristic silhouette and excellent location in Limassol. They have been especially designed so all interiors and exteriors are ideally positioned to get the best views of the Mediterranean Sea through the huge windows. Be sure to be captivated by these stunning villas for sale. Apart from their dazzling beauty and exceptional quality, they have an advantageous location near the motorway, providing easy access to Limassol centre as well as the rest of the cities of Cyprus such as Larnaca and Paphos. Therefore, the buyer will be spoilt with choice as to which exotic beach of the island they wish to go.
These villas for sale in Limassol could without a doubt be ranked among the grandest properties in Limassol, as well as in all of Cyprus, making them perfect permanent residencies or holiday homes. If you are looking to buy property in Cyprus then look no further, as everyday can be a holiday with these unique villas in Cyprus.
For more properties for sale in Limassol you can visit our general page houses for sale in Limassol or our home page properties for sale in Cyprus.
 Barnes Remodeling
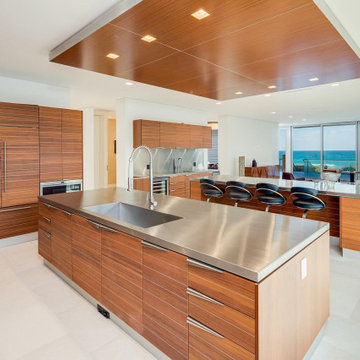
We are an experienced team of kitchen and bath remodelers in Milpitas. We offer a comprehensive range of services that would take care of all your kitchen remodeling needs. Our kitchen remodel services in Milpitas (and its environs) can be personalized to suit your interests too. Call us today for more info on our customer-centric services.
Kitchen Remodel in Milpitas, CA - http://www.barnesremodeling.com/
Sponsored
Sunbury, OH
J.Holderby - Renovations
Franklin County's Leading General Contractors - 2X Best of Houzz!
 Arizona Tile
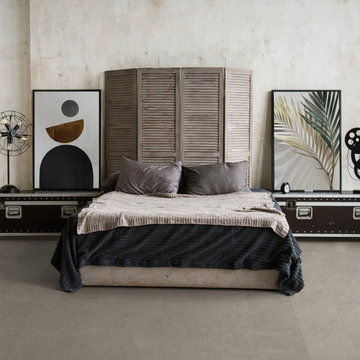
The Faro series is an Italian-made glazed color body porcelain tile available in four neutral colors. Created using digital print technology, Faro offers an organic aesthetic to your environment with soft patterning and subtle veining featured across the surface of each color.
 Focal Point Hardware
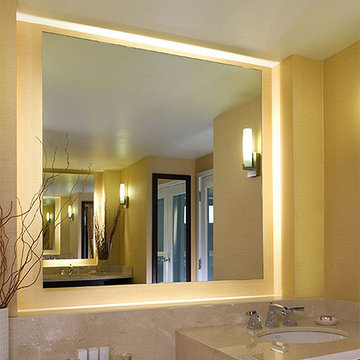
This Electric Mirror Product Features:
Lead-free, copper-free, corrosion-resistant DuraMirror glass
Wall-glow ambient lighting on all four sides with diffuser for a finished side view
Forward-phase dimming technology
Suitable for damp bathroom environments
Environmentally sustainable
Energy efficient
Fast lead times
Easy installation
ADA compliant
Title 24 compliance available
Covered by one or more patents
Watts: 75
Dimension: 36"W x 36"H x 1.75"D
Weight: 36 lbs
Made in America with U.S. and global components
Within an atmosphere of peaceful bliss and ethereal light, you’ll find Serenity. Loved for its perpetually elegant design and beautiful ambient wall glow, this splendid centerpiece can transform any room into a calming oasis.
 United Porte Inc
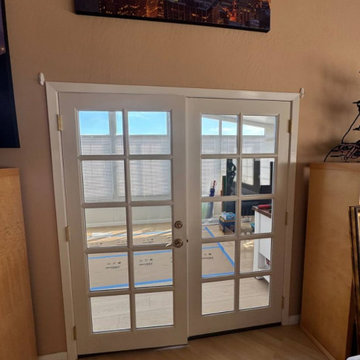
SET INCLUDES:
Door Slab, thickness 1 9/16"
Trims
Jamb
Hinges
Passage Handle
Door made of solid pine wood and eco-veneer coating.
Door is not pre-drilled for the hardware and not pre-attached to the frame.
Assembly of frames and trims required. Door works with all swing directions.
Minimal rough opening can be calculated: door width + 2"; door height + 1 1/2".
Thickness of the door slab is 40 mm or 1 9/16".
Introducing our elegant Modern Single Interior door, expertly crafted from high-quality wood with a solid core for exceptional durability and longevity. These doors are finished in a stunning white color, perfect for adding a touch of contemporary elegance to any space.
Featuring three frosted glass panels, these doors provide a soft and subtle glow to your space while maintaining privacy. Alternatively, we also offer a version without glass for those who prefer a more private atmosphere. These doors are part of our exclusive Lucia collection, renowned for its chic and modern aesthetic that complements a variety of interior design styles.
Our Modern Single Interior doors are a perfect choice for those looking to upgrade their interior doors with a sleek and modern option. These doors are designed to fit any standard door frame and can be easily installed with minimal fuss.
At Interior Doors Brooklyn, we are committed to delivering high-quality doors that combine both style and functionality. Our Modern Single Interior doors are no exception, and we're confident that they will become a focal point in any room. Whether you're looking to add a touch of modern elegance to your bedroom or create a statement piece in your living room, our Modern Single Interior doors are the perfect choice.
So if you're searching for a beautiful and durable door that will elevate your home's aesthetic, look no further than our Modern Single Interior doors from the Lucia collection. Order now and experience the perfect combination of style, quality, and function for your home.
SOLID CORE
Solid wood core made by laminated wood using Ciplex technology.
CIPLEX by SARTO
High-end film layer that is applied on top of the laminated wood Made in Italy.
NO FORMALDEHYDE
Environmentally friendly using only latest eco-friendly materials.
Company requires use of only the safest materials.
We care about our planet, the environment and you and your loved ones.
Sarto Doors are Ideal for use in hospitals and childcare centers.
SEALING GUM GERMAN COMPANY DEVENTER
It has a special profile that allows to protect your home from dust, makes a cozy and quiet atmosphere around every day.
On another side it allows you to save 35 % more heat and save up to 20% to the bill.
SOUND ATTENUATION
Door's 40mm thick solid wood construction yields 30% noise reduction over standard doors.
CONSTRUCTION
Door is manufactured from a single piece of wood and will give several generations of normal usage with minimal care.
 Hudson Place Realty
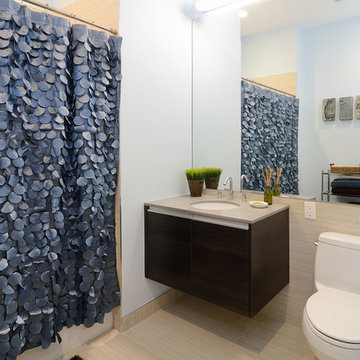
With only 35 residences and superior finishes, Edge Lofts is a unique collection of sustainable luxury residences that offers a more intimate & private lifestyle. Achieving the highest level of LEED certification, this unique building offers modern loft-style residences, a common garden terrace, smoke-free environment, and an abundance of green features. Each residence features energy-efficient design and appliances, Nest smart technology controlled heating & cooling, LED lighting and fresh air filtration systems.
 Building Designers Association of Australia
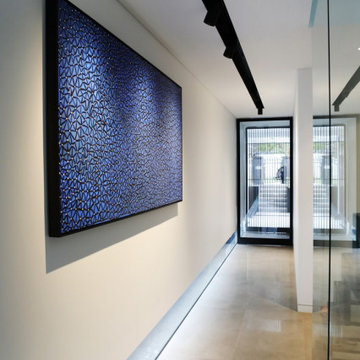
The Boulevarde began with an artwork commissioned by the clients from eminent Aboriginal artist BiBi Barba. This artwork influenced the creative process throughout and is etched across its many elements to create a harmony of light and shade when combined with sustainable features such as the Green roof and long cantilevered sections. Working within the confines of a narrow block, the desire was to diverge from the typical and create a home at once distinct and blended with its surrounds. The Boulevarde embodies sustainability in every aspect of its construction. Fully automated yet designed for living. The five-bedroom home is a distinctly modern design letting in light and energy from the outside world to create a seamless sanctuary. From the global first Hydronic heating for the swimming pool to the plant rich Green roof, the house harmonises with its environment collecting rainwater for irrigation, using solar technology to heat the water and also provide free power to the occupants, while using external automatic window shades to moderate interior temperature. The Boulevarde has set new benchmarks for sustainable building in the wider industry. Bespoke, in every element The Boulevarde is an active space designed to enhance daily life. The brilliant result is to the designers and builders testaments.

 Kebony
M-S Pro Architects announce the completion of an indoor swimming pool in a state-of-the-art, single storey family home set in a picturesque location on the outskirts of Bratislava - one of Europe’s youngest capital cities. Kebony, a beautiful wood recommended by leading architects, was chosen to craft the ceiling of the swimming pool, which is designed to emulate rippling waves as well as for the terrace deck and structural beams.
Sustainability and a desire to recreate the close proximity often seen between wood and water in the natural environment were primary focuses in the design of this project. This led a requirement for a low maintenance wood, compatible humidity and with advanced durability, for the swimming pool ceiling. In addition, a high level of precision when cutting the wood was required in order to achieve the desired appearance of waves.
Supplied by Leading Market, Kebony was carefully selected for the pool ceiling, which consists of 490 lamellae of timber, due to its versatility, durability and environmental credentials. Kebony was also installed throughout the exterior of this property, both for the spacious outdoor terrace and the exterior and interior beams. One of the reasons to choose Kebony was the unified look of wood in all these different applications.
Developed in Norway, the patented Kebony technology uses an environmentally friendly process, which permanently enhances the properties of sustainable softwood with a bio-based liquid derived from agricultural crop waste. By polymerising the wood’s cell wall with furfuryl alcohol, the wood gains greatly improved durability and dimensional stability, giving it characteristics similar to those of tropical hardwood. In creating a wood with comparable properties to tropical hardwood that can be grown in a FSC certified, sustainably managed forest, the demand for tropical woods is reduced, allowing timber to once again be an important part of sustainable construction.
Tomáš Hubinský, Lead Architect at M-S Pro, commented: “From conception through to completion, the creation of this ceiling has been a real feat. Despite the challenges faced by such an intricate design, Kebony was the perfect material to convey our desired effect of waves rippling along the ceiling. We will continue to incorporate Kebony into our interior and exterior designs, with wood fast becoming the first choice material for all architects.”
Mette Valen, Sales Manager Norway at Kebony, explained: “The distinctive nature of this design cleverly portrays the capability of Kebony, demonstrating both the aesthetic and performance qualities of the product. We would be honoured to work with M-S Pro in the future and look forward to seeing how they utilise Kebony in their future projects.”
 BainUltra
URBAN GETAWAY
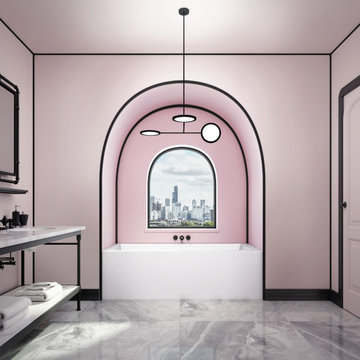
The Bain de Ville is most at home high above the hustle, noise and busy city streets below. Designed for the urban environment, Bain de Ville immediately brings a touch of modern refinement to any alcove bathroom space. Strong lines, integrated skirt, a wider deck and subtle but purposeful accents make a bold statement.
Bain de Ville allows you to leave the pace of modern life behind as you sink into a world of relaxation, health and well-being. The signature Hydrothermo massage®
eases away tension and stress, while aromatherapy and
chromatherapy transport the bather to a place of deep calm and serenity. Sophisticated, sleek and made with purpose, Bain de Ville embodies the character of the urban bather.
BainUltra’s Bain de Ville therapeutic baths are
offered in the THERMOMASSEUR® category (with
Geysair® hot air system) and in the TUB category,
to which you can add ILLUZIO chromatherapy,
AromaCloud® aromatherapy, and WarmTouchShell®
Thermotherapy® technologies.
BAIN DE VILLE COLLECTION
· Designed for one bather
· Integrated waste and overflow
· Mia® control
· ILLUZIO integrated chromatherapy (option)
· WarmTouchShell for added Thermotherapy (option)
· AromaCloud for the aromatherapy (option)
· Color : White, Biscuit, and Grey (option)
· Available in BainUltra’s 100% pure acrylic and
UltraVelour matte finish (option)
· Integrated skirt
47