
Search results for "Technology providers" in Home Design Ideas

 Hallmark Floors
The Alta Vista Hardwood Floors Collection 7.5″ wide wood planks are beautifully hand sculpted & lightly wire brushed. The contemporary to traditional style comes in a wide range of modern colors that will suit any lifestyle. The Alta Vista hardwood floors collection is finished with Hallmark’s NuOil® which employs a revolutionary new technology.
The finish has unique performance characteristics and durability that make it a great choice for someone who wants the visual character that only oil can provide. Oil finishes have been used for centuries on floors and furniture. NuOil® uses proprietary technology in the application of numerous coats of oil finish in the factory that make it the industry leader in wear-ability and stain resistance in oil finish.
Due to the unique hybrid multi-coat technology of NuOil®, it is not necessary to apply an additional coat of oil at time of installation. That can be reserved for a later date when it becomes desirable to refresh and renovate the floor.
Alta Vista is simply beautiful. Find out why it is the number one requested hardwood flooring collection today.
http://hallmarkfloors.com/

 Diablo Flooring,Inc
The Ventura Hardwood Floors Collection - Color: Mangrove with our NuOil Finish from Hallmark Hardwoods is finished with NuOil® which employs a revolutionary new technology. The finish has unique performance characteristics and durability that make it a great choice for someone who wants the visual character that only oil can provide. Oil finishes have been used for centuries on floors and furniture. NuOil® uses proprietary technology in the application of numerous coats of oil finish in the factory that make it the industry leader in wear-ability and stain resistance in oil finish.
Due to the unique hybrid multi-coat technology of NuOil®, it is not necessary to apply an additional coat of oil at time of installation. That can be reserved for a later date when it becomes desirable to refresh and renovate the floor.
Simply Better…Discover Why.

 Rodwin Architecture & Skycastle Construction
Rodwin Architecture and Skycastle Homes
Location: Boulder, CO, United States
This contemporary mountain home features vaulted ceilings with expansive views and natural daylighting. This home was designed to provide super energy efficiency using technology such as ground source heat pump, passive solar as well as a Photo-voltaic and an energy recovery ventilation systems. All this efficiency along with the serene beauty of a zen garden off the master suite to relax and enjoy the quiet outdoors.
Find the right local pro for your project

 Spire Integrated Systems Inc.
Sustainable Home Design & Technology
Welcome to LEED Platinum Certified efficiency combined with luxury living. Built around the historic 1815 studio of architectural photographer Balthazar Korab, this unique home marries unparalleled aesthetics with the latest in green technology, all of which is fully integrated to provide a seamless user experience.
Lutron RadioRA 2 lighting control and Lutron QS Wireless motorized shades work in harmony with solar panels and light harvesting techniques to create a sustainable, efficient lifestyle. A Savant control system not only choreographs all this, but monitors all energy both used and generated by the home.
Photo Credit: McKee Creations

 WindowTintLA.com
Hüper Optik Select films provide maximum protection with unrivaled high heat rejection performance. Due to the films’ spectrally selective technology, visibility is not compromised. These films reject damaging infra-red and ultra-violet light rays that cause heat and fading, all without significantly reducing visible light transmittance. They are also 100% dye-free and will not fade over time. Unlike conventional hybrid metallized films that use dyed polyester layers or apply dye in adhesives to tone down the metallic look, Hüper Optik Select films offer a neutral, soft tone that does not appear metallic or shiny.

 National Association of Home Builders
Photography: Jeff Davis Photography
Huge trendy light wood floor great room photo in Orlando with white walls, a two-sided fireplace and a stone fireplace
Huge trendy light wood floor great room photo in Orlando with white walls, a two-sided fireplace and a stone fireplace

 KohlMark Architects and Builders
The design of this home was driven by the owners’ desire for a three-bedroom waterfront home that showcased the spectacular views and park-like setting. As nature lovers, they wanted their home to be organic, minimize any environmental impact on the sensitive site and embrace nature.
This unique home is sited on a high ridge with a 45° slope to the water on the right and a deep ravine on the left. The five-acre site is completely wooded and tree preservation was a major emphasis. Very few trees were removed and special care was taken to protect the trees and environment throughout the project. To further minimize disturbance, grades were not changed and the home was designed to take full advantage of the site’s natural topography. Oak from the home site was re-purposed for the mantle, powder room counter and select furniture.
The visually powerful twin pavilions were born from the need for level ground and parking on an otherwise challenging site. Fill dirt excavated from the main home provided the foundation. All structures are anchored with a natural stone base and exterior materials include timber framing, fir ceilings, shingle siding, a partial metal roof and corten steel walls. Stone, wood, metal and glass transition the exterior to the interior and large wood windows flood the home with light and showcase the setting. Interior finishes include reclaimed heart pine floors, Douglas fir trim, dry-stacked stone, rustic cherry cabinets and soapstone counters.
Exterior spaces include a timber-framed porch, stone patio with fire pit and commanding views of the Occoquan reservoir. A second porch overlooks the ravine and a breezeway connects the garage to the home.
Numerous energy-saving features have been incorporated, including LED lighting, on-demand gas water heating and special insulation. Smart technology helps manage and control the entire house.
Greg Hadley Photography

Sponsored
Columbus, OH
Free consultation for landscape design!

Peabody Landscape Group
Franklin County's Reliable Landscape Design & Contracting
 Rodwin Architecture & Skycastle Construction
Rodwin Architecture and Skycastle Homes
Location: Boulder, CO, United States
This contemporary mountain home features vaulted ceilings with expansive views and natural daylighting. This home was designed to provide super energy efficiency using technology such as ground source heat pump, passive solar as well as a Photo-voltaic and an energy recovery ventilation systems. All this efficiency along with the serene beauty of a zen garden off the master suite to relax and enjoy the quiet outdoors.

 Bedrosians Tile and Stone
The Tahoe Collection evokes the spirit and beauty of the natural resources of the Tahoe region. From rugged cliffs to timber-rich forests to the tranquil waters of the lake, this wood look porcelain tile provides the perfect style for your American home, lodge or lake house. Get a rustic look with a refined twist with any of the collections 6 colors, each available in 2 plank sizes, 4"x40" and 8"x40". Made with ink-jet technology and roto screen glazing, this wood series has an incredibly rich and realistic look.

 k YODER design
A custom storage bench provides window seating in the library nook.
Mirage white oak/dura matt wood floor; custom Brookside/Brookline walnut veneered millwork; Benjamin Moore paint
 KohlMark Architects and Builders
The design of this home was driven by the owners’ desire for a three-bedroom waterfront home that showcased the spectacular views and park-like setting. As nature lovers, they wanted their home to be organic, minimize any environmental impact on the sensitive site and embrace nature.
This unique home is sited on a high ridge with a 45° slope to the water on the right and a deep ravine on the left. The five-acre site is completely wooded and tree preservation was a major emphasis. Very few trees were removed and special care was taken to protect the trees and environment throughout the project. To further minimize disturbance, grades were not changed and the home was designed to take full advantage of the site’s natural topography. Oak from the home site was re-purposed for the mantle, powder room counter and select furniture.
The visually powerful twin pavilions were born from the need for level ground and parking on an otherwise challenging site. Fill dirt excavated from the main home provided the foundation. All structures are anchored with a natural stone base and exterior materials include timber framing, fir ceilings, shingle siding, a partial metal roof and corten steel walls. Stone, wood, metal and glass transition the exterior to the interior and large wood windows flood the home with light and showcase the setting. Interior finishes include reclaimed heart pine floors, Douglas fir trim, dry-stacked stone, rustic cherry cabinets and soapstone counters.
Exterior spaces include a timber-framed porch, stone patio with fire pit and commanding views of the Occoquan reservoir. A second porch overlooks the ravine and a breezeway connects the garage to the home.
Numerous energy-saving features have been incorporated, including LED lighting, on-demand gas water heating and special insulation. Smart technology helps manage and control the entire house.
Greg Hadley Photography

 Abbey Carpet & Interiors
Hallmark engineered hardwood flooring. This is the color Marina. To see the rest of the colors in the collection visit HallmarkFloors.com or contact us to order your new floors today!
Hallmark Floors Ventura Marina Collection, Engineered flooring
VENTURA COLLECTION URL http://hallmarkfloors.com/hallmark-hardwoods/ventura-hardwood-collection/
Simply natural
The Ventura Hardwood Floors Collection with our NuOil® Finish from Hallmark Hardwoods is finished with NuOil® which employs a revolutionary new technology. The finish has unique performance characteristics and durability that make it a great choice for someone who wants the visual character that only oil can provide. Oil finishes have been used for centuries on floors and furniture. NuOil® uses proprietary technology in the application of numerous coats of oil finish in the factory that make it the industry leader in wear-ability and stain resistance in oil finish.
Due to the unique hybrid multi-coat technology of NuOil®, it is not necessary to apply an additional coat of oil at time of installation. That can be reserved for a later date when it becomes desirable to refresh and renovate the floor.
Simply Better…Discover Why.

 Unique Builder's & Development Inc.
This toilet includes a bidet. Is motion activated and hands free. Provides ambient lighting and enabled with Bluetooth technology. Yes, in case you were wondering it has a remote control!

Sponsored
Columbus, OH

Hope Restoration & General Contracting
Columbus Design-Build, Kitchen & Bath Remodeling, Historic Renovations
 Synovate Technologies Inc.
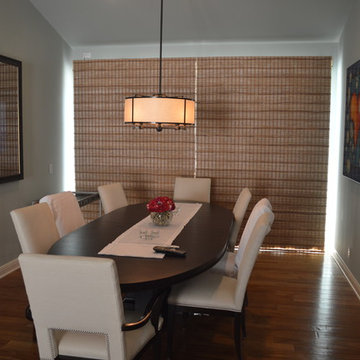
Shade Control. Roman style, woven wood, Black out front automated shade. With Sheer underside automated shade.
Lighting Control for the room is provided by Crestron. There is also a hidden 48" LED TV In the mirror.
Both Shades Down in this picture

 Paula McDonald Design Build & Interiors
New doors and hardware were installed throughout. The hall closet features automatic lighting when its doors are opened and soft close technology when they are closed. The open floor plan provides access from the guest bedroom to the hall bath.
 Diablo Flooring,Inc
The Ventura Hardwood Floors Collection - Color: Mangrove with our NuOil Finish from Hallmark Hardwoods is finished with NuOil® which employs a revolutionary new technology. The finish has unique performance characteristics and durability that make it a great choice for someone who wants the visual character that only oil can provide. Oil finishes have been used for centuries on floors and furniture. NuOil® uses proprietary technology in the application of numerous coats of oil finish in the factory that make it the industry leader in wear-ability and stain resistance in oil finish.
Due to the unique hybrid multi-coat technology of NuOil®, it is not necessary to apply an additional coat of oil at time of installation. That can be reserved for a later date when it becomes desirable to refresh and renovate the floor.
Simply Better…Discover Why.
 Struxure by Blue Sky

Equipped with cutting-edge motorized technology, the pergola's adjustable louvers provide homeowners with complete control over sunlight and shade. Whether you're hosting a summer barbecue or enjoying a leisurely afternoon reading, the pergola's customizable shading options ensure optimal comfort and relaxation year-round.

Sponsored
Sunbury, OH

J.Holderby - Renovations
Franklin County's Leading General Contractors - 2X Best of Houzz!
 John Sarter
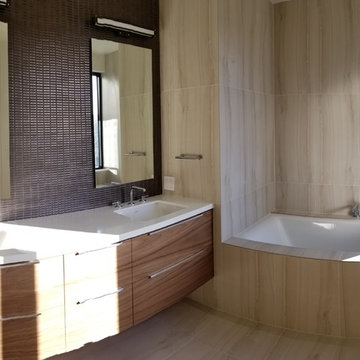
Are you in San Francisco for InterSolar this week? Then please sign up for a tour of the Sol-Lux Alpha Building to check out #netzeroenergy apartment building with #BlueIon #energystorage. Scheduled for July 9, 2018at 6:30 p.m., right before the #IntersolarNA conference. Blue Planet Energy is co-hosting this tour and reception, and we will have several members of the Blue Planet Energy team on site as well as the Building Systems Designer (John Sarter) to provide you with a tour of the building and technologies employed. Please sign up here:
http://ow.ly/CdmW30kQXY6
 Rodwin Architecture & Skycastle Construction
Rodwin Architecture and Skycastle Homes
Location: Boulder, CO, United States
This contemporary mountain home features vaulted ceilings with expansive views and natural daylighting. This home was designed to provide super energy efficiency using technology such as ground source heat pump, passive solar as well as a Photo-voltaic and an energy recovery ventilation systems. All this efficiency along with the serene beauty of a zen garden off the master suite to relax and enjoy the quiet outdoors.
 Rodwin Architecture & Skycastle Construction
Rodwin Architecture and Skycastle Homes
Location: Boulder, CO, United States
This contemporary mountain home features vaulted ceilings with expansive views and natural daylighting. This home was designed to provide super energy efficiency using technology such as ground source heat pump, passive solar as well as a Photo-voltaic and an energy recovery ventilation systems. All this efficiency along with the serene beauty of a zen garden off the master suite to relax and enjoy the quiet outdoors.
51