
Search results for "Technology stands" in Home Design Ideas

 Pelican Int'l
Monteverde's deep, dark tones evoke the richness of natural woods, delivering a striking visual contrast that adds a touch of drama to any space, particularly in well-lit rooms.
Part of the Solstone Woodland Collection, this series stands out as a top-tier luxury vinyl flooring option. These planks expertly emulate the natural beauty of wood and stone, bolstered by 100% waterproof construction and advanced engineering. With Solstone’s signature rigid core technology, this series is perfect for high-traffic areas and commercial settings. Installation is hassle-free thanks to its ability to accommodate uneven subfloors.
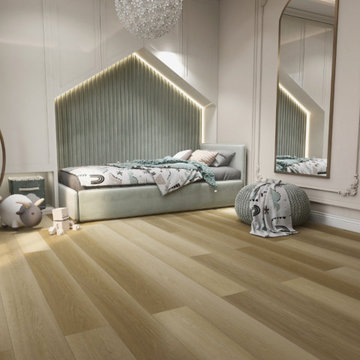 Pelican Int'l
Aveline offers a versatile aesthetic, with subtle color variations that add visual interest while maintaining a timeless and neutral appeal, making it suitable for a wide range of interior spaces.
Part of the Solstone Woodland Collection, this series stands out as a top-tier luxury vinyl flooring option. These planks expertly emulate the natural beauty of wood and stone, bolstered by 100% waterproof construction and advanced engineering. With Solstone’s signature rigid core technology, this series is perfect for high-traffic areas and commercial settings. Installation is hassle-free thanks to its ability to accommodate uneven subfloors.

 The Wall units
36" Classic Modern Console with Tapered Legs by Furnitech for Flat Screen and A/V Installations. Perfect for Bedroom Application. Offered in a Dark Wenge Finish. Highly versatile and precisely engineered. Furnitech's innovative solutions for today's entertainment technology are a perfect compliment to your style and taste. These distinctive yet functional designs are meticulously crafted from the finest Brazilian hardwood solids with a Dark Cherry Finish. Our offerings include an eclectic array of popular styles.
Dimensions: 36"L x 36"H x 17.7"D
Free shipping US
www.thewallunits.com/listing/modern-tv-stands
Find the right local pro for your project
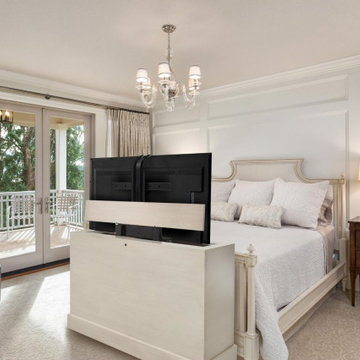
 TVLiftCabinet, Inc
The XL Azura 360-Degree Swivel TV Lift Cabinet combines solid wood craftsmanship with advanced lift technology for a seamless viewing experience. Designed to rotate 360 degrees, it allows flexible TV placement without blocking views, ideal for bedrooms and open spaces.
Available in multiple finishes and two size options to suit a variety of interiors.
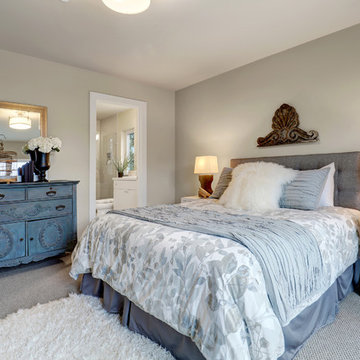
 Chaffey Building Group
Example of a trendy carpeted bedroom design in Seattle with beige walls and no fireplace
 Leslie Cotter Interiors

Example of a large transitional dark wood floor kitchen design in Louisville with a farmhouse sink, gray cabinets, marble countertops, white backsplash, stone slab backsplash, stainless steel appliances, an island and shaker cabinets
 Pelican Int'l
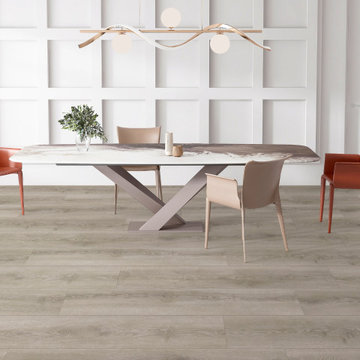
Whistman’s clean and bright aesthetic features cream and grey undertones, exuding a timeless elegance reminiscent of real wood, without the maintenance challenges.
Part of the Solstone Woodland Collection, this series stands out as a top-tier luxury vinyl flooring option. These planks expertly emulate the natural beauty of wood and stone, bolstered by 100% waterproof construction and advanced engineering. With Solstone’s signature rigid core technology, this series is perfect for high-traffic areas and commercial settings. Installation is hassle-free thanks to its ability to accommodate uneven subfloors.


 Concorde Distributing - Fireplaces
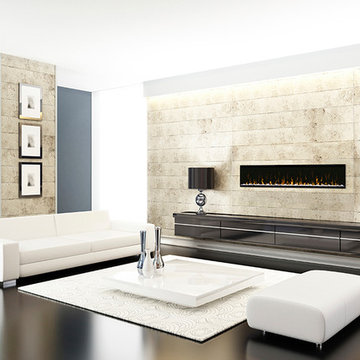
IgniteXL™(XLF74) stands apart as more lifelike and visually stunning than anything that came before it. With new, patented flame and heat technology, IgniteXL transforms the look and feel of any room. Installation is simpler and more flexible than ever, making the possibilities almost endless. Enjoy flawless panoramic views that ignite the senses from any angle.
 RFW Cabinetry & Millwork

Built in media wall unit done for client in Palm Beach Florida. This beautiful unit is installed on the tenth floor in a condominium. It is installed in the living room with a lot of natural light coming in through the sliding glass doors facing the ocean. The faux finished, steel-brushed veneer paneling is made out of paldao wood. The floating console that is attached to the front of the unit by french-cleats houses the electronics for the unit and features assisted-lift blum aventos hl hinges that lift up parallel to the console.
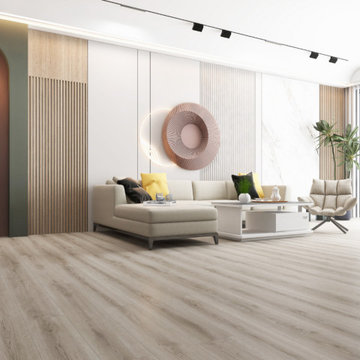 Pelican Int'l
Whistman’s clean and bright aesthetic features cream and grey undertones, exuding a timeless elegance reminiscent of real wood, without the maintenance challenges.
Part of the Solstone Woodland Collection, this series stands out as a top-tier luxury vinyl flooring option. These planks expertly emulate the natural beauty of wood and stone, bolstered by 100% waterproof construction and advanced engineering. With Solstone’s signature rigid core technology, this series is perfect for high-traffic areas and commercial settings. Installation is hassle-free thanks to its ability to accommodate uneven subfloors.
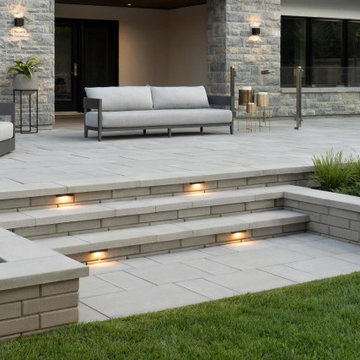
 Techo-Bloc
This project was inspired by our Blu Grande Collection. Perfect paving slab for modern poolsides and backyard design, Blu Grande Smooth is a large concrete patio stone available in multiple colors. Its smooth texture is sleek to the eye but rougher to the touch which avoids it from getting slippery when wet. The large rectangular shape works as an easy add-on into Blu 60 regular modular patterns but can also work as a stand-alone to create a very linear look. Check out the HD2 Blu Grande Smooth which is all about seamless looks with a tighter/poreless texture and anti-aging technology.

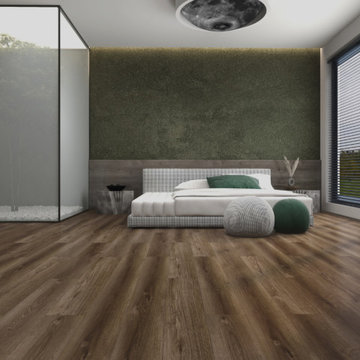 Pelican Int'l
Monteverde's deep, dark tones evoke the richness of natural woods, delivering a striking visual contrast that adds a touch of drama to any space, particularly in well-lit rooms.
Part of the Solstone Woodland Collection, this series stands out as a top-tier luxury vinyl flooring option. These planks expertly emulate the natural beauty of wood and stone, bolstered by 100% waterproof construction and advanced engineering. With Solstone’s signature rigid core technology, this series is perfect for high-traffic areas and commercial settings. Installation is hassle-free thanks to its ability to accommodate uneven subfloors.

Sponsored
Sunbury, OH

J.Holderby - Renovations
Franklin County's Leading General Contractors - 2X Best of Houzz!
 Project Mint Developments
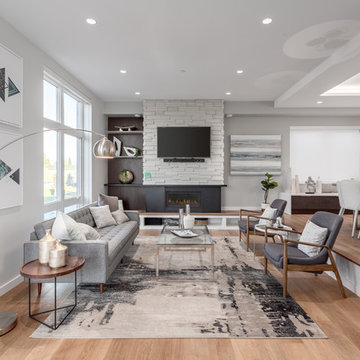
This Grandview development features a spacious 4-bedroom high-end home built over a 1-bed suite [accessible from the house] and an independent 2-bed/2-bath apartment.
It was constructed from pre-fabricated Structual Insulated Panels. This, and other highly innovative construction technologies put the building in a class of its own regarding performance and sustainability. The structure has been seismically-upgraded, and materials have been selected to stand the test of time. The design is strikingly modern but respectful, and the layout is expectionally practical and efficient.
The house is on a steep hill, providing views of the north-shore mountains from all floors. The large rooftop deck has panoramic views of the city. The open-plan living/dining room opens out onto a large south-facing deck.
Architecture: Nick Bray Architecture
Construction Management: Forte Projects
 Techo-Bloc
This project was inspired by our Blu Grande Collection. Perfect paving slab for modern poolsides and backyard design, Blu Grande Smooth is a large concrete patio stone available in multiple colors. Its smooth texture is sleek to the eye but rougher to the touch which avoids it from getting slippery when wet. The large rectangular shape works as an easy add-on into Blu 60 regular modular patterns but can also work as a stand-alone to create a very linear look. Check out the HD2 Blu Grande Smooth which is all about seamless looks with a tighter/poreless texture and anti-aging technology.
 By Design Interiors Inc

Modern technology played an integral part of this classic bathroom design – a carrara marble mosaic floor blends perfectly with a porcelain wall tile that looks exactly like carrara. Side by side, the materials look the same!
Hidden-toe kick lighting highlights the mosaic floor while also providing the perfect nightlight.
The free-standing tub, polished nickel plumbing fixtures, crystal door and cabinet hardware, and crystal sconces are beautiful elegant additions to this spectacular space.
Building only a pony wall between the tub and shower make the bathroom appear larger and allow natural light into the shower space.
Photographer: Daniel Angulo
 Project Mint Developments
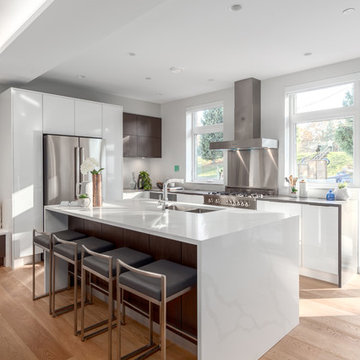
This Grandview development features a spacious 4-bedroom high-end home built over a 1-bed suite [accessible from the house] and an independent 2-bed/2-bath apartment.
It was constructed from pre-fabricated Structual Insulated Panels. This, and other highly innovative construction technologies put the building in a class of its own regarding performance and sustainability. The structure has been seismically-upgraded, and materials have been selected to stand the test of time. The design is strikingly modern but respectful, and the layout is expectionally practical and efficient.
The house is on a steep hill, providing views of the north-shore mountains from all floors. The large rooftop deck has panoramic views of the city. The open-plan living/dining room opens out onto a large south-facing deck.
Architecture: Nick Bray Architecture
Construction Management: Forte Projects

Sponsored
Columbus, OH

Wannemacher Interiors
Customized Award-Winning Interior Design Solutions in Franklin Cnty OH
 Techo-Bloc

This project was inspired by our Blu Grande Collection. Perfect paving slab for modern poolsides and backyard design, Blu Grande Smooth is a large concrete patio stone available in multiple colors. Its smooth texture is sleek to the eye but rougher to the touch which avoids it from getting slippery when wet. The large rectangular shape works as an easy add-on into Blu 60 regular modular patterns but can also work as a stand-alone to create a very linear look. Check out the HD2 Blu Grande Smooth which is all about seamless looks with a tighter/poreless texture and anti-aging technology.

 Authenticity, LLC
Architect: Michelle Penn, AIA This barn home is modeled after an existing Nebraska barn in Lancaster County. Heating is by passive solar design, supplemented by a geothermal radiant floor system. Cooling uses a whole house fan and a passive air flow system. The passive system is created with the cupola, windows, transoms and passive venting for cooling, rather than a forced air system. Because fresh water is not available from a well nor county water, water will be provided by rainwater harvesting. The water will be collected from a gutter system, go into a series of nine holding tanks and then go through a water filtration system to provide drinking water for the home. A greywater system will then recycle water from the sinks and showers to be reused in the toilets. Low-flow fixtures will be used throughout the home to conserve water.
Photo Credits: Jackson Studios
 Heritage Technologies, Inc.
Micciche Photography
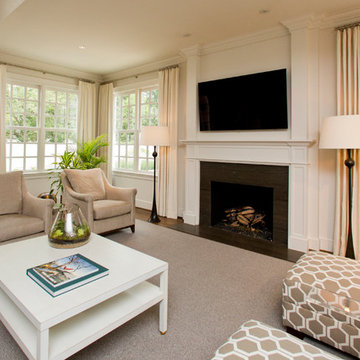
Inspiration for a large timeless enclosed dark wood floor living room remodel with white walls, a standard fireplace, a wood fireplace surround and a wall-mounted tv
Inspiration for a large timeless enclosed dark wood floor living room remodel with white walls, a standard fireplace, a wood fireplace surround and a wall-mounted tv
22