
Search results for "Teen m" in Home Design Ideas

Find the right local pro for your project
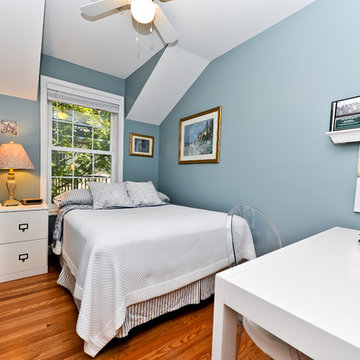
 Alair Homes Arlington
Addition and whole house renovation to 1940's Arlington colonial home; doubling the square-footage. Includes new Kraftmaid Cabinets, new appliances, new dining area, new living room area, full basement playroom, new master, and new guest room.
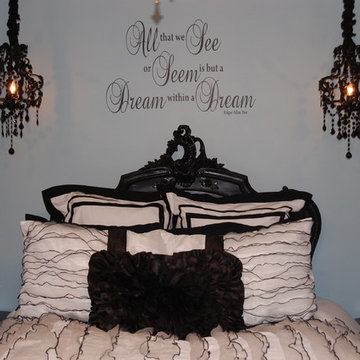
 Studio M Interiors
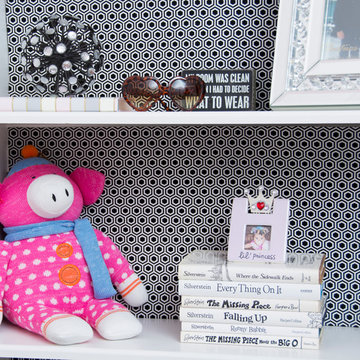
To give more life to the bookcases surrounding the bathroom door, we added a black and white geometric print to balance out the light pink in the room, giving it a bit more "grown up" feel

Sponsored
Sunbury, OH

J.Holderby - Renovations
Franklin County's Leading General Contractors - 2X Best of Houzz!
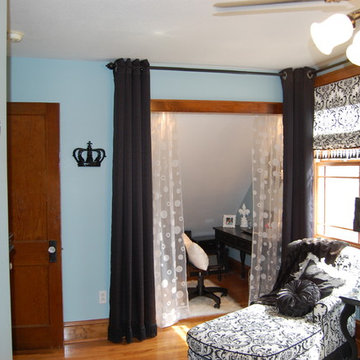
 L M Cline's LLC
Lisa M. Cline of L M Cline's LLC
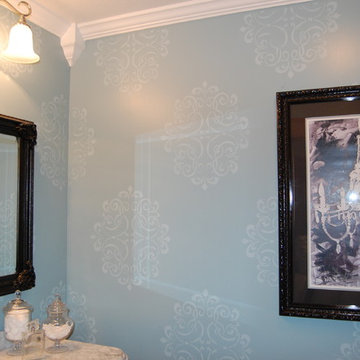
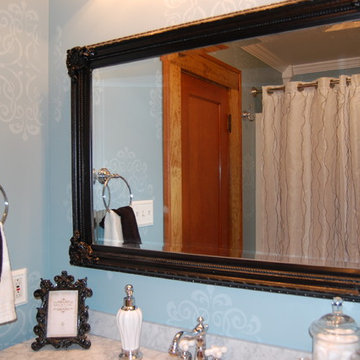
Inspiration for a transitional bathroom remodel in Other
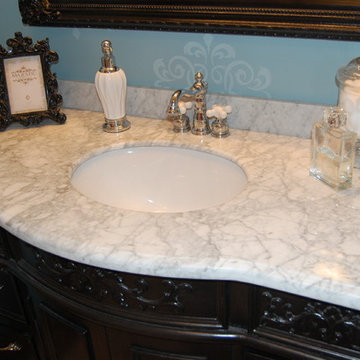
Inspiration for a transitional bathroom remodel in Other

Sponsored
Delaware, OH

Buckeye Basements, Inc.
Central Ohio's Basement Finishing ExpertsBest Of Houzz '13-'21
 Kenmore Homes
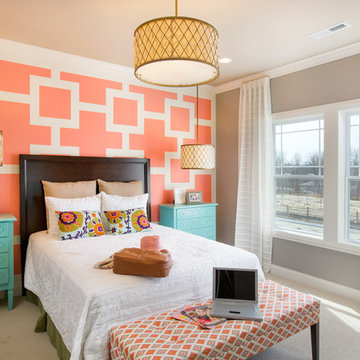


Pretty in Pink girls or guest room! Engineered wire brushed hardwood floor with a flatweave area rug keep this 9 foot high ceiling room feeling spacious. The gold and crystal chandelier lends lots of light to this room.
 Kylie M Interiors

Girls bedroom with Benjamin Moore Simply White and black feature wall. I created storage with the Ikea Kallax system of cubbies and desk top. She loves dogs, so the gallery wall includes photos of her dogs as well as her best friend! I covered a large corkboard with fabric as well as some clipboards with scrapbook paper. Whether it's a teen or tween, these decorating ideas are fun and functional!
 Interior Designer



Kids bedding room has been installed with long wooden table beneath the bookcases with compact LED lighting tubes on the bottom side of bookcase. Embedded fan on the ceiling to save space waist. The White glass in front of the table with iron veneer inside so that photos, tips can be posted on it with magnet.
2.2m desk and bookcase, twin beds, 1.8mX2.6m clothing closet, and one 2.1m height mirror as well are installed in this tiny 10m2 kids bedding room with multiple functions.
 Interior Designer
Kids bedding room has been installed with long wooden table beneath the bookcases with compact LED lighting tubes on the bottom side of bookcase. Embedded fan on the ceiling to save space waist. The White glass in front of the table with iron veneer inside so that photos, tips can be posted on it with magnet.
2.2m desk and bookcase, twin beds, 1.8mX2.6m clothing closet, and one 2.1m height mirror as well are installed in this tiny 10m2 kids bedding room with multiple functions.

Sponsored
Columbus, OH

Hope Restoration & General Contracting
Columbus Design-Build, Kitchen & Bath Remodeling, Historic Renovations
 Interior Designer
Kids bedding room has been installed with long wooden table beneath the bookcases with compact LED lighting tubes on the bottom side of bookcase. Embedded fan on the ceiling to save space waist. The White glass in front of the table with iron veneer inside so that photos, tips can be posted on it with magnet.
2.2m desk and bookcase, twin beds, 1.8mX2.6m clothing closet, and one 2.1m height mirror as well are installed in this tiny 10m2 kids bedding room with multiple functions.

 L M Cline's LLC
Lisa M. Cline of L M Cline's LLC
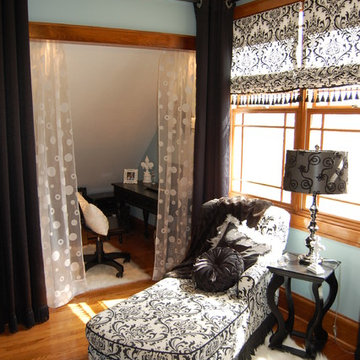
Inspiration for a transitional home design remodel in Other
Inspiration for a transitional home design remodel in Other
9