
Search results for "Teenage" in Home Design Ideas


Inspiration for a mid-sized transitional girl carpeted and beige floor kids' room remodel in Boston with pink walls
 Design Shop Interiors

Bedroom - transitional dark wood floor and brown floor bedroom idea in Sacramento with white walls
Find the right local pro for your project
 Poet Interiors
Ben Hill
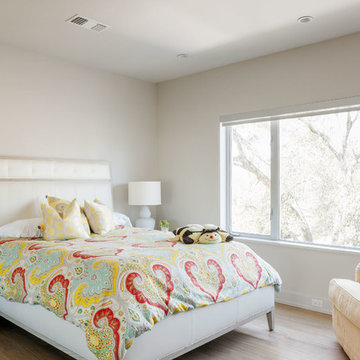
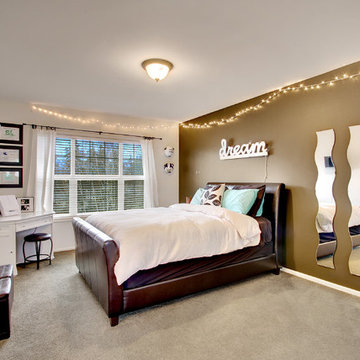
Example of a trendy light wood floor bedroom design in Houston with white walls
Example of a trendy light wood floor bedroom design in Houston with white walls
 User

UserInspiration for a contemporary light wood floor bedroom remodel in Denver with multicolored walls
 Landmarks West
JARED MEDLEY

Inspiration for an industrial gender-neutral carpeted kids' room remodel in Salt Lake City with beige walls
Inspiration for an industrial gender-neutral carpeted kids' room remodel in Salt Lake City with beige walls
 Regan Wood Photography

Kids' room - transitional girl dark wood floor kids' room idea in New York with white walls
 Rebecca McAlpin Photography
photos by Rebecca McAlpin
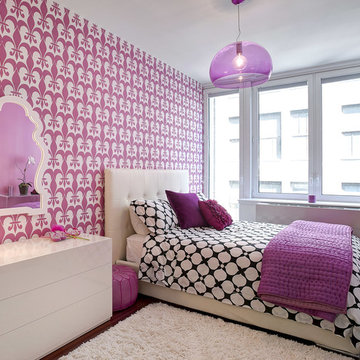

Bedroom - mid-sized contemporary guest dark wood floor bedroom idea in New York with purple walls
Bedroom - mid-sized contemporary guest dark wood floor bedroom idea in New York with purple walls
 Hartmann&Forbes
Designer: Maison Inc (Joelle)
Photographer: David Papazian
Roman Shades: LE1125 Cabana - Qamea
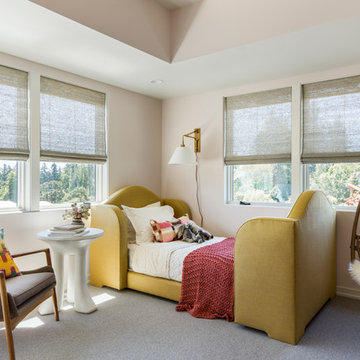
Transitional girl carpeted kids' room photo in Portland with beige walls
Transitional girl carpeted kids' room photo in Portland with beige walls


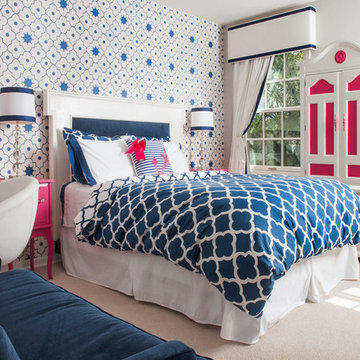
 JASMIN REESE INTERIORS
Rose Yuen
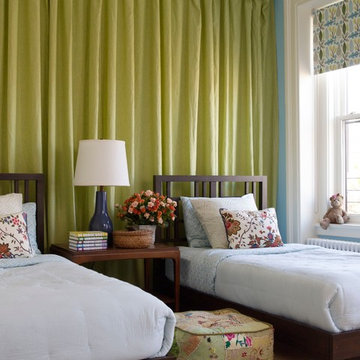
Example of a classic girl carpeted kids' room design in Chicago with multicolored walls
Example of a classic girl carpeted kids' room design in Chicago with multicolored walls

 Randy Trainor
This three-story vacation home for a family of ski enthusiasts features 5 bedrooms and a six-bed bunk room, 5 1/2 bathrooms, kitchen, dining room, great room, 2 wet bars, great room, exercise room, basement game room, office, mud room, ski work room, decks, stone patio with sunken hot tub, garage, and elevator.
The home sits into an extremely steep, half-acre lot that shares a property line with a ski resort and allows for ski-in, ski-out access to the mountain’s 61 trails. This unique location and challenging terrain informed the home’s siting, footprint, program, design, interior design, finishes, and custom made furniture.
Credit: Samyn-D'Elia Architects
 Z+ Architects, LLC
T.C. Geist Photography

Example of a transitional dark wood floor bedroom design in New York with gray walls
Example of a transitional dark wood floor bedroom design in New York with gray walls

 Da Costa Interiors

Example of a large trendy girl carpeted and beige floor kids' room design in Edinburgh with green walls

 Penny Black Interiors LLC.
The architecture of this mid-century ranch in Portland’s West Hills oozes modernism’s core values. We wanted to focus on areas of the home that didn’t maximize the architectural beauty. The Client—a family of three, with Lucy the Great Dane, wanted to improve what was existing and update the kitchen and Jack and Jill Bathrooms, add some cool storage solutions and generally revamp the house.
We totally reimagined the entry to provide a “wow” moment for all to enjoy whilst entering the property. A giant pivot door was used to replace the dated solid wood door and side light.
We designed and built new open cabinetry in the kitchen allowing for more light in what was a dark spot. The kitchen got a makeover by reconfiguring the key elements and new concrete flooring, new stove, hood, bar, counter top, and a new lighting plan.
Our work on the Humphrey House was featured in Dwell Magazine.
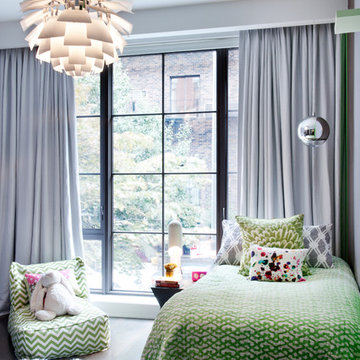
 DHD Architecture and Interior Design
Emily Andrews

Kids' bedroom - contemporary kids' bedroom idea in New York
Kids' bedroom - contemporary kids' bedroom idea in New York
17