
Search results for "Tego pomieszczenia" in Home Design Ideas

 Hall Design Build
Example of a mid-sized master blue tile and ceramic tile porcelain tile, gray floor and single-sink alcove bathtub design in Atlanta with recessed-panel cabinets, white cabinets, a two-piece toilet, white walls, an undermount sink, quartz countertops, multicolored countertops, a niche and a built-in vanity


 Gaile Guevara
| DETAILS | in concrete constructed condos it's very rare that we ever want to have to core new drain locations. For the Master Ensuite more and more when we do full renovations down to studs we are removing the terrible 5' tubs and tiny itty bitty 3x3' showers. For some reason the idea of luxury meant squeeze as much as you can so you have a long list of features when you go to market. More and more we are doing oversized his and hers showers. So when you have a drain that you are repurposing from previous plumbing fixtures and the drain isn't centred, it's pretty much magic to have the team surprise you after several site meetings and evaluations - we opted for the plumbers favourite to use Schluter linear tile over drains and have the oversized tile cut to fit and provide the necessary grout lines for a flush shower threshold. This might seem like nothing but is everything when we have the perfect tile layout be inline with the what we think is a centred drain. These are the kind of details that make my OCD sister inside so happy, we call it the centre flush drain happy dance. Kudos to @caisleydevelopments @4thdimensionconstruction with the help of @stonetilevancouver for finding a perfect subtle sand toned oversized porcelain. A large format tile in a shade and same tone value as our hardwood floor and one shade darker than our Baltic Birch flush panels for ease of cleaning and hiding dirt. When you want things clean I opt for showers with minimal detailing to be in shades darker than white. Cleaning becomes less treacherous. Also gone is this idea of ugly accent tile, we opt for uniform tile one material throughout a bathroom floor to ceiling and if possible all walls. Construction geekery 101 continues
Find the right local pro for your project
 American Stone
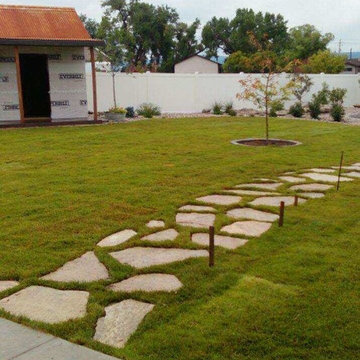
Path through the grass -- grass between the rocks or no?
Inspiration for a mid-sized traditional full sun backyard stone garden path.
Inspiration for a mid-sized traditional full sun backyard stone garden path.

 Ravenscourt Landscaping and Design LLC
Ravenscourt Landscaping & Design LLC
Inspiration for a traditional landscaping in Houston.
Inspiration for a traditional landscaping in Houston.
 Inside Story Carpet One
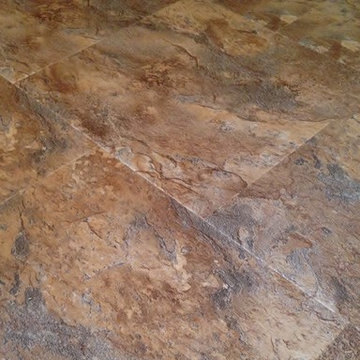
This LVT is a great alternative to tile. Warmer, softer, and no grout to clean! Fantastic color variation and easy to maintain.
Kitchen - large traditional l-shaped kitchen idea in Denver
Kitchen - large traditional l-shaped kitchen idea in Denver
 San Diego Bath & Tile

Mid-sized urban 3/4 black and white tile porcelain tile and black floor alcove shower photo in San Diego with multicolored walls and a hinged shower door
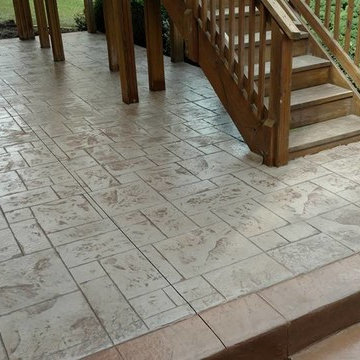
 HaiJoe Stamped Concrete Patios and Decks
Stamped concrete patio with the slate pattern and a border.
Patio - large traditional backyard stamped concrete patio idea with a fire pit and no cover
Patio - large traditional backyard stamped concrete patio idea with a fire pit and no cover

 General Shale
Delightful "Nottingham Tudor" brick home using gray mortar.
Home design - traditional three-story brick beige home design idea with a clipped gable roof
Home design - traditional three-story brick beige home design idea with a clipped gable roof

 Francis C Klein and Associates
"Salvaged stained-glass windows lend an air of authenticity to the main stairway. The windows' color palette informed some of the choices made for tertiary interior decoration such as the tilework in the entryway."

 Copper Creek Homes
Mid-sized elegant kids' beige tile and porcelain tile ceramic tile alcove bathtub photo with an undermount sink, shaker cabinets, dark wood cabinets, granite countertops, a two-piece toilet and beige walls

 Concrete Solutions
Stained concrete floor hand painted
Inspiration for a modern family room remodel in Orange County
Inspiration for a modern family room remodel in Orange County
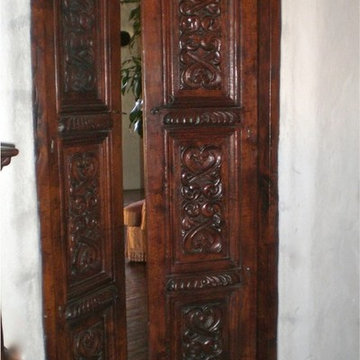
 Taber & Company
A set of custom made hand carved doors look like an original antique. The doors add an old world style separating the rooms, finished on both sides they are stunning when they are open or closed.



 ResCom Designs
This patterned roller shade provides privacy, style and light control on this patio door in Etobicoke.
Example of a mid-sized minimalist single-wall medium tone wood floor eat-in kitchen design in Toronto
Example of a mid-sized minimalist single-wall medium tone wood floor eat-in kitchen design in Toronto


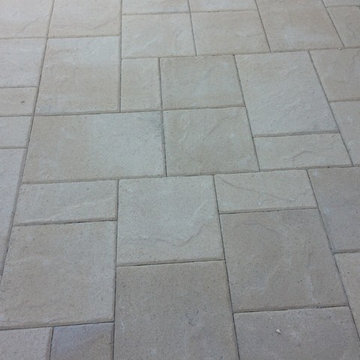
 Dream Retreats Landscape
Photo of a mid-sized drought-tolerant backyard concrete paver landscaping in Phoenix.

 User
UserStairs in honed Pietra d'Avola and wall in Raw texture from Salvatori
Pepe Fotografia
Staircase - contemporary staircase idea in Turin
Staircase - contemporary staircase idea in Turin

 Stone Legends
A palladium style window surround with keystone and a wide midline banding acting as a window sill.
Elegant stone exterior home photo in Dallas
Elegant stone exterior home photo in Dallas

 Bella Dura Architectural Stone
Grand entryway with entablature. Twelve feet in height, nine feet wide. The depth is two feet to the interior. The opening is a true keyed arch flanked by two rectangular pilasters topped with an elaborate entablature. The window above is framed with custom designed molding with a keyed arch. A belt-course extends off each side of the entablature plus the custom designed stone baseboard at the bottom of the entryway. This elegant entryway and architectural details are produced exclusively from our Macedonia Limestone of the Yucatan.
4