
Search results for "Teleflora's" in Home Design Ideas




Find the right local pro for your project


 Garden Artisans LLC
Perennial
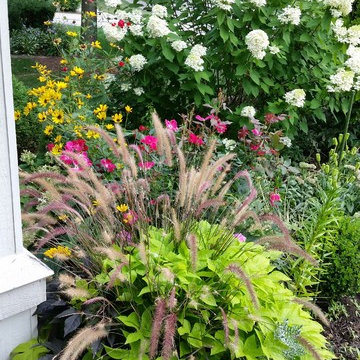
Inspiration for a small farmhouse drought-tolerant, desert and full sun backyard stone and wood fence landscaping in New York for summer.
Inspiration for a small farmhouse drought-tolerant, desert and full sun backyard stone and wood fence landscaping in New York for summer.
 Niwashyu|庭衆
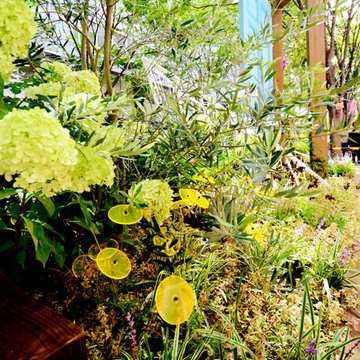
夜間設営作業
東京のど真ん中、丸の内のビジネス街ですから昼間の大規模作業は出来ず・・・
pm10:00から朝までの間で作業を完了させなければなりませんでした。
(夜間設営2日、昼作業1日)
Construction in the middle of the night
In the middle of Tokyo, because it is the business center of Marunouchi, construction during the day was impossible.
From 10pm until the next morning we could work.
(Two nights and 1 day.)








 Aimée Ruskewicz Landscape Design & Horticulture
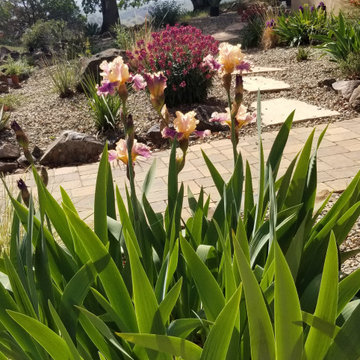
Example of a southwest home design design in Sacramento
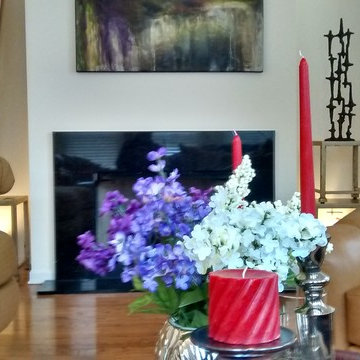
 HSE INTERIORS
The fire place focal point was created using tables that were previously used as living room coffee table. I stacked the tables to created a sculpture platform. Next, I placed a sculpture that the client had in another room and I incorporated a metal vase with bamboo fillers. I then added some up lights to highlight the sculpture. An abstract painting was used to capture the colors of the room to add texture. This room shines at night when the up lights are turned on and the fire place is lite. Very cozy sexy and lounge atmosphere.

 Swatch Design Group
As a part of a larger transformation, the kitchen served as an anchor for rethinking how the home could feel and function. The goal was to create a space that felt truly integrated, flowed naturally within itself, and connected seamlessly to the outdoors. Storage was a top priority, with an emphasis on keeping countertops clean and the space feeling calm and open. Flow was equally important. What began as a layout optimized for entertaining evolved into a more intentional approach, where every sightline and transition was thoughtfully considered. The clients also needed the kitchen to work hard for their lifestyle, with a commercial-size refrigerator and freezer, generous prep space, and room to gather. The challenge was to bring purpose and polish to a space that didn’t quite feel like it belonged. The result is a kitchen that’s not only highly functional but finally feels like part of the home.
Project challenges:
- Maximizing storage was a primary challenge, especially with the inclusion of a commercial-sized fridge and freezer that occupied valuable cabinetry space.
- The need for clean, uninterrupted lines throughout the kitchen required thoughtful detailing, especially around cabinetry transitions and appliance integration.
- The oversized island design required two stone slabs and waterfall edges on both sides which posed both visual and logistical challenges.
- Incorporating electrical outlets into the island in a way that felt intentional and unobtrusive demanded creative problem-solving.
- The unique rooflines created strong visual angles that required a considered design approach to ensure the space felt cohesive rather than disjointed.
- Balancing symmetry and flow in a kitchen with structural constraints required precise layout planning to maintain a cohesive visual rhythm.
- Creating an intentional indoor/outdoor living flow, especially in the transitional space between the sliding doors to the backyard and the kitchen.
Project solutions:
- To balance the visual weight of the commercial-grade fridge and freezer, we flanked the range and hood with full-height pocket cabinetry, which created symmetry while reclaiming storage space. We also took a look into internal organization and carefully mapped out where every kitchen item would live. This allowed us to make informed decisions about drawer versus door configurations, and when to incorporate features like roll-out shelving to maximize accessibility and function.
- Linear light fixtures above the island were chosen for their low visual impact, allowing sightlines to remain clear and emphasizing the thoughtful spatial layout.
- The oversized island was carefully executed using two coordinated slabs, with a subtle brass inlay detail between them to turn a logistical challenge into a design feature.
- Pop-up electrical outlets were integrated into the island to keep surfaces clutter-free while maintaining easy access, which combined form and function seamlessly.
- With multiple focal points and a peaked vaulted ceiling, layout precision was key. The island, hood, and adjacent staircase were all perfectly centered on the vault, creating a sense of alignment across the open space.
- In the transitional area between kitchen and backyard, we added a wet bar that visually and functionally connects the indoor space with the outdoors. This addition provides extra storage and creates a dedicated entertainment spot for guests, enhancing the overall flow and usability of the home.

Sponsored
Fredericksburg, OH

High Point Cabinets
Columbus' Experienced Custom Cabinet Builder | 4x Best of Houzz Winner



 EBO Design
Inspiration for a transitional vinyl floor and double-sink bathroom remodel in Edmonton with shaker cabinets, blue cabinets, an undermount tub, an undermount sink, quartz countertops, a hinged shower door, white countertops and a built-in vanity





Sponsored
Sunbury, OH

J.Holderby - Renovations
Franklin County's Leading General Contractors - 2X Best of Houzz!

 Dennis Sabo Photography
These are open edition art pieces offered as Giclee Canvas Wraps. Limited edition aluminum metal prints in various sizes are also offered. Metal Print costs are higher than canvas.
My fine art Giclée Canvas Gallery Wraps are printed directly onto museum quality canvas material using high quality archival inks. A Lustre laminate is applied to each piece to protect the surface of the print and to provide UV Light protection.
Various and custom sizes offered.


57