
Search results for "Television" in Home Design Ideas

 La Scala Integrated Media
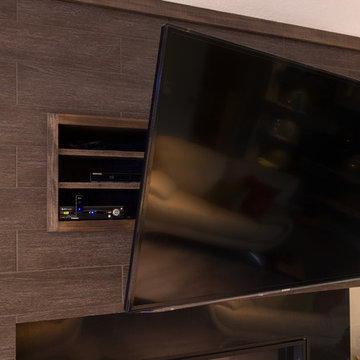
This finely crafted wall unit hides a flat panel television installed by La Scala. When fully dropped down and enclosed, the cover seamlessly hides the television in the cabinet without a trace of it being there.


 Worthington Design & Remodeling
A media box was designed inside the fireplace mantle to hide behind the mounted television.
Photo Credit: Whonsetler Photography
Inspiration for a modern home design remodel in Indianapolis
Inspiration for a modern home design remodel in Indianapolis
Find the right local pro for your project


 VHI Audio-Video-Theater
Example of a mid-sized classic enclosed family room design in Philadelphia with a wall-mounted tv, white walls, a standard fireplace and a stone fireplace

 CLASS DESIGN HOME
Entertainment Unit Comp SK06.
The Composition includes: Left rombo cabinet unit + TV gap unit + Right rombo cabinet unit.
Made in MDF with high gloss finished. Drawers and door with soft close. Big doors in clear glass.
TOTAL price: 8,239.50
This product is available as pre-order. Lead time: 10-12 weeks.
ITEM DESCRIPTIONS:
Left rombo cabinet- 20" W x 76" H x 16" D - 2,092.50
TV gap unit - 75" W x 76" H x 16" D - 4,054.50
Right rombo cabinet- 20" W x 76" H x 16" D - 2,092.50
Other articles are only included for decoration propose.
Items are also sold separately & prices are available upon request.
Designed and manufactured in Spain.
Five years limited warranty.
Give us a call at 305-471-9041 or email us at contact@macraldesign.com.

Sponsored
Sunbury, OH

J.Holderby - Renovations
Franklin County's Leading General Contractors - 2X Best of Houzz!

 Metro Design and Staging, Inc.
Example of a minimalist light wood floor living room design in Boston with a standard fireplace, a stone fireplace and a tv stand

 Structure
This 5,077 square foot Traditional Coastal Colonial custom home was designed by P2 Design. The home displays harmonious symmetry, with a horizontal white siding façade, van deusen blue wood shutters that complement the tasteful matching paneled front door, and natural stone chimneys. The architectural style fits neatly in the neighborhood by drawing on the surrounding colonial homes, giving it a touch of history, and blending it with a more casual traditional coastal appearance. Photos by Latham Architectural

 Mosaic Tile
All the cabinetry was designed in house at our Mosaic Home Interiors Chantilly Design Center with our in house Cabinet Designer. Mosaic also provided the custom backsplash tile.

 Pearlwood Design
Inspiration for an open concept light wood floor living room remodel in Phoenix with no fireplace
 Water & Earth Landscape Design
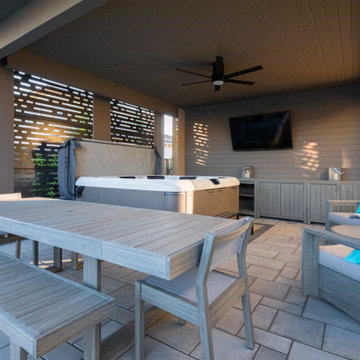
A dining table sits beside the pavilion hot tub beneath a ceiling fan and outdoor television.
Example of a minimalist patio design in San Francisco
Example of a minimalist patio design in San Francisco

 Forward Design Build Remodel
This large bath had the space but not the function. A soaking tub with a built-in television, a glass shower and a seating area turned it into a spa-like retreat.



 Blanc & Noir Interiors
Beautiful family room designed with a built in media wall, complete with floor to ceiling shelving, and a mounted television. This space is filled with plenty of sunlight, easy access to patio, and comfy seating. This family room is connected the bar & billiards space - making it a great space for entertainment.

 dbp architecture pc
dbp Architecture PC
Patio - mid-sized transitional backyard stone patio idea in New York with a fire pit and no cover
Patio - mid-sized transitional backyard stone patio idea in New York with a fire pit and no cover

Sponsored
Delaware, OH

Buckeye Basements, Inc.
Central Ohio's Basement Finishing ExpertsBest Of Houzz '13-'21

 Koskey Homes
Finished Tiki Hut has granite bar counter, standing seam metal roof, versatex vinyl trim, hardie cement staggard shingle siding, Trex flooring and guest also enjoy stereo music and a wide screen television.

 PS & Daughters
The client wanted a "Man Cave" on the lower level. DIGS landscape design worked on the outdoor patio and inside we covered every inch with indigo grasscloth and painted the trim to match. Dark and sophisticated the man cave prevails.

121