
Search results for "Television" in Home Design Ideas

 CabinetWerks by Orren Pickell
Cherry paneling on the walls, coffered ceiling, built-in cherry bookcases, and 8 separate televisions. Photo by Linda Oyama Bryan. Cabinetry by Wood-Mode/Brookhaven.
 The Wall units
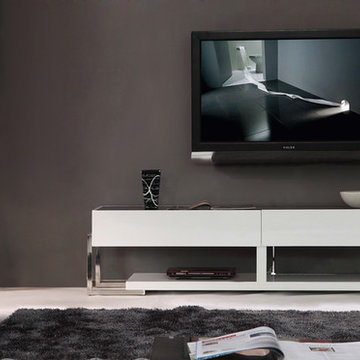
The Agent offers the modern lifestyle with supreme elegance. Sleek and unique B-Modern Agent White High-Gloss TV Stand with Black Glass Top has straight lines, stainless steel accents and clean high gloss white lacquer and black glass finishes.
Dimensions:
TV Stand: 71" L x 20.5" W X 17.75" H
Free shipping US
www.thewallunits.com/listing/modern-tv-stands

 SoundWorks Inc.
Poolside Outdoor Entertainment System. Wall Mounted Television in Cabana
Inspiration for a timeless pool remodel in New York
Inspiration for a timeless pool remodel in New York
Find the right local pro for your project

 Digital Living
 Home Automation and Theater Project
Family room - mid-sized transitional open concept dark wood floor and brown floor family room idea in Chicago with purple walls, a two-sided fireplace, a brick fireplace and a wall-mounted tv
Family room - mid-sized transitional open concept dark wood floor and brown floor family room idea in Chicago with purple walls, a two-sided fireplace, a brick fireplace and a wall-mounted tv

 Blanc & Noir Interiors
Beautiful family room designed with a built in media wall, complete with floor to ceiling shelving, and a mounted television. This space is filled with plenty of sunlight, easy access to patio, and comfy seating. This family room is connected the bar & billiards space - making it a great space for entertainment.

 Art Powers Design Group / Designed Sound
Andrew Sorkin
Example of a classic bedroom design in New York
Example of a classic bedroom design in New York



Sponsored
Columbus, OH

Hope Restoration & General Contracting
Columbus Design-Build, Kitchen & Bath Remodeling, Historic Renovations

 Art of TV
Guest Bedroom TV Mirror from Icons of Design Interior Designer Showcase. Photo courtesy of Jurow Design Associates
Inspiration for a contemporary bedroom remodel in San Francisco
Inspiration for a contemporary bedroom remodel in San Francisco

 Palmer's Wood Designs
Example of a large classic open concept porcelain tile and beige floor living room design in Orlando with beige walls, no fireplace and a tv stand


 Commonwealth Home Design
Robert Merhaut
Family room - large modern open concept medium tone wood floor family room idea in DC Metro with beige walls, a standard fireplace, a brick fireplace and a media wall
Family room - large modern open concept medium tone wood floor family room idea in DC Metro with beige walls, a standard fireplace, a brick fireplace and a media wall

 Young & Borlik Architects, inc.
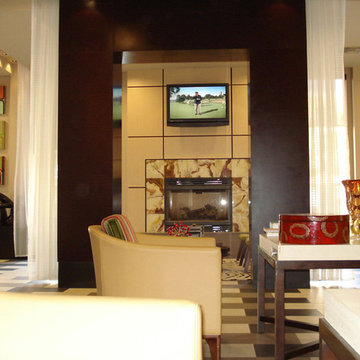
The master bedroom has French doors to a secondary sitting room. A television over the fireplace is the focus of seating, while a backyard view from the bed lets the sunrise come through.


Sponsored
Columbus, OH
Hope Restoration & General Contracting
Columbus Design-Build, Kitchen & Bath Remodeling, Historic Renovations

 Diamond Case Designs
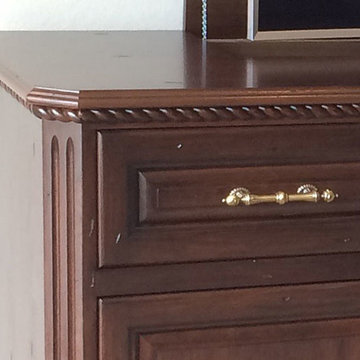
This is a close-up photograph of some of the style details of the furniture. We used a clipped corner design with recessed fluted details along with a beautiful crown molding with a rope molding design.
Steve Hartfelder

 TV Lift Cabinet by Cabinet Tronix
A 75-inch television rises from a handcrafted IPE outdoor cabinet beneath the pergola. The installation combines outdoor entertainment with furniture-quality design while keeping the television concealed when it is not being watched.

 Roth Wood Products
Walnut kitchen and great room. Beautiful wall built out of walnut that slides to uncover the television. Modified shaker door that has a raised panel flush with the shaker profile. Stone accent really makes the walnut pop.

Sponsored
Columbus, OH

Wannemacher Interiors
Customized Award-Winning Interior Design Solutions in Franklin Cnty OH

 Distinctive Wood Creations
Maple entertainment media center cabinet--cabinet houses stereo components, speakers, and retractable television. Television needed to be invisible from the other side. Rather than using a metal duct cover, it was worked into the cabinets. Installation method when using speaker fabric. Seamless design and precision of execution on cabinet doors.
 Bradford Custom Homes & Remodeling
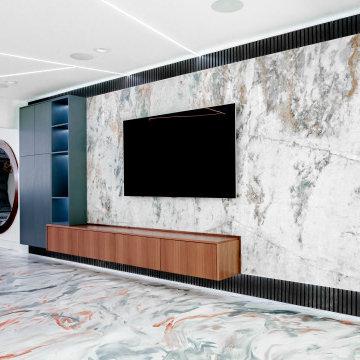
The pale television panel projects against a ribbed black surround, with a long wood cabinet below. Dark storage and open illuminated shelves complete the installation at one end.

 McCabe By Design LLC
A full sized refrigerator, dishwasher, ovens and cooktop feel 'just right' in this organized galley kitchen, leaving plenty of space for cabinetry and countertops.
Photo: A Kitchen That Works LLC
144