
Search results for "Television" in Home Design Ideas


 User
Example of a mid-sized trendy formal and enclosed living room design in Phoenix with a media wall
 User
Sensual master suite with textured neutrals and red accents. Comfortable sitting area. Television cabinet at the end of the bed has 360 degree capabilities. The TV is able to be watched from bed, the sectional, and even the bathtub! Textured, shimmering wallpaper on the wall behind the bed and ceiling that enable the room to simply glow. Dramatic lighting finishes the room and graciously illuminates. Bathroom continues the story. Here tile adds to the texture and pattern of the neutral backdrop.
Photo: Geoffrey Hodgdon
Find the right local pro for your project
 Suess Electronics
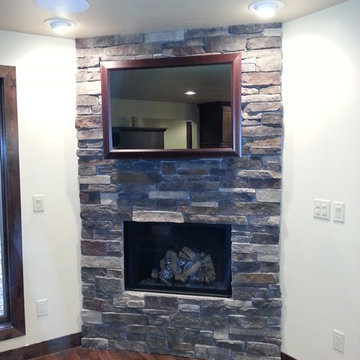
Television and Soundbar Installation by Suess Electronics in Appleton, WI
Large trendy open concept medium tone wood floor home design photo with white walls, a standard fireplace, a stone fireplace and a wall-mounted tv
Large trendy open concept medium tone wood floor home design photo with white walls, a standard fireplace, a stone fireplace and a wall-mounted tv

 Shapiro & Company Architects
Example of a transitional sunroom design with a standard fireplace and a standard ceiling

 F&M Architects, LLC
The home theater was located in the upper bank barn, the flat screen television was built into a distressed timber shell and could be pulled up against the ceiling by a rope and pulley system behind it (not visible).

 Distinctive Wood Creations
Maple entertainment media center cabinet--cabinet houses stereo components, speakers, and retractable television. Television needed to be invisible from the other side. Rather than using a metal duct cover, it was worked into the cabinets. Installation method when using speaker fabric. Seamless design and precision of execution on cabinet doors.

Sponsored
Sunbury, OH

J.Holderby - Renovations
Franklin County's Leading General Contractors - 2X Best of Houzz!

 Blulens Design
Example of a mid-sized trendy enclosed medium tone wood floor and gray floor family room design in Cleveland with white walls, a ribbon fireplace, a wood fireplace surround and a wall-mounted tv

 Sturman Architects
This new house project was for a young couple with 2 kids. They wanted a traditional style with a sophisticated upscale interior. The project included a see through upper cabinet to the large covered out door room. The great room concept with painted wood ceilings added the character to this traditional style.

 Blanc & Noir Interiors
Beautiful family room designed with a built in media wall, complete with floor to ceiling shelving, and a mounted television. This space is filled with plenty of sunlight, easy access to patio, and comfy seating. This family room is connected the bar & billiards space - making it a great space for entertainment.
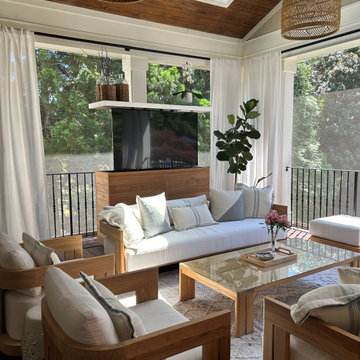
 TV Lift Cabinet by Cabinet Tronix
The motorized lift raises a 65-inch television from the Iroko cabinet, transforming this open living area into an entertainment space. When viewing is finished, the television retracts back into the furniture to restore the clean architectural look of the room.


 Scott Edwards Architecture
Pete Eckert
Example of a mid-sized trendy open concept concrete floor and gray floor living room design in Portland with blue walls, a two-sided fireplace and a concrete fireplace
Example of a mid-sized trendy open concept concrete floor and gray floor living room design in Portland with blue walls, a two-sided fireplace and a concrete fireplace

Sponsored
Delaware, OH

Buckeye Basements, Inc.
Central Ohio's Basement Finishing ExpertsBest Of Houzz '13-'21

 10 Day Luxury Kitchen & Bath
Derek Gebo
Family room - mid-sized contemporary enclosed porcelain tile family room idea in Orange County with gray walls, a tile fireplace and a wall-mounted tv
Family room - mid-sized contemporary enclosed porcelain tile family room idea in Orange County with gray walls, a tile fireplace and a wall-mounted tv

 Michelle Pheasant Design, Inc.
Mid-sized trendy master gray tile and stone tile porcelain tile drop-in bathtub photo in San Francisco with an undermount sink, flat-panel cabinets, light wood cabinets, limestone countertops and gray walls

 Tim Hollerbach Designs, LLC
Inspiration for a large country master light wood floor bedroom remodel in St Louis with beige walls, a standard fireplace and a stone fireplace


Sponsored
Columbus, OH

Wannemacher Interiors
Customized Award-Winning Interior Design Solutions in Franklin Cnty OH

 The Otium Group
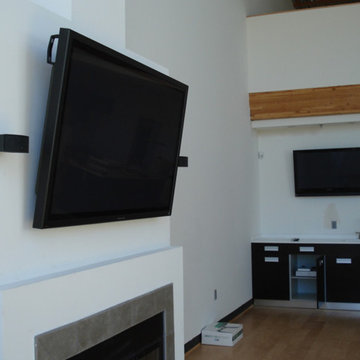
This home is automated with Control4 home automation. All equipment for video sources and control are located in an upstairs closet. The homeowner wanted a multi screen setup in his home but did not have a dedicated game room.
This family room now consists of a 60" Samsung LED with 2 - Samsung 55" LED's flanking it.
The outside televisions are on articulating arm brackets so they can sit flush with the center television due to the fireplace wall projecting out an additional 8".
All televisions are operated seamlessly with an iPad using the Control4 App.
There is also a full in-ceiling surround sound system.
Additionally this home is completely automated for all background music, lighting, thermostats, security cameras and security alarm.
brian hugghins

 Kristen Wall
The homeowner asked my advice on furniture placement, color direction and new furniture and accessories. My main objective was to take the focus off the television and onto the fireplace. By relocating the television to the opposite wall, we were able to give the fireplace our full attention as the focal point in the room. Moving the furniture closer to the fireplace also helped to accomplish this. The result is a brand-new look and feel and an inviting space for this family of four to spend time.
Photo by: Kari DelVecchio of KD Designs


142