
Search results for "Television" in Home Design Ideas

 Stonelace Designs
Hallway - small contemporary dark wood floor and brown floor hallway idea in San Francisco with beige walls



Find the right local pro for your project

 My Designer Did It LLC
Inspiration for a mid-sized contemporary open concept light wood floor living room remodel in Miami with beige walls, no fireplace and a wall-mounted tv

 The Cabinetry and Tile Studio
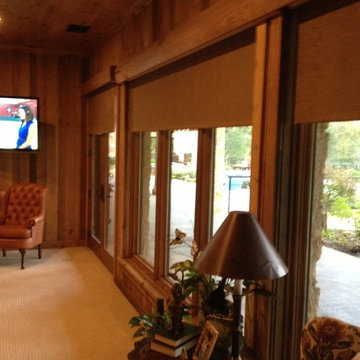
Homeowner needed a library for their extensive book collection. They also requested a window seat and motorized blind for a large window facing the backyard. This library, living and TV room needed space for a large television and ample storage space below the bookcases. Cabinets are Maple Raised Panel Painted White. The motorized roller shade is from Graber in Sheffield Meadow Light/Weaves.

 Ultimate AV Inc
Samsung 60" with a Sonos Playbar for a clean look.
Minimalist living room photo in Miami
Minimalist living room photo in Miami

 Seattle Design Solutions
Three Pronged Pinch Pleated, Top Tacked Draperies on a Black Metal Decorative Rod with RIngs. Fabric From Kasmir, Pattern: Santorini.
Example of a pleated minimalist polyester solid color bedroom design in Seattle
Example of a pleated minimalist polyester solid color bedroom design in Seattle

Sponsored
Columbus, OH

Snider & Metcalf Interior Design, LTD
Leading Interior Designers in Columbus, Ohio & Ponte Vedra, Florida


 Watermark Building and Custom Carpentry
Watermark Homes
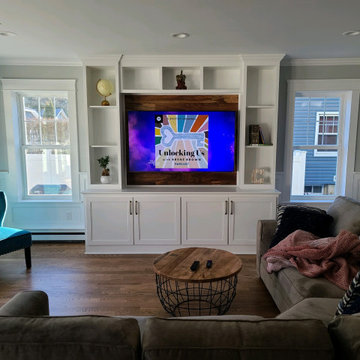
Living room - transitional living room idea in Detroit
Living room - transitional living room idea in Detroit


 Williston Weaves
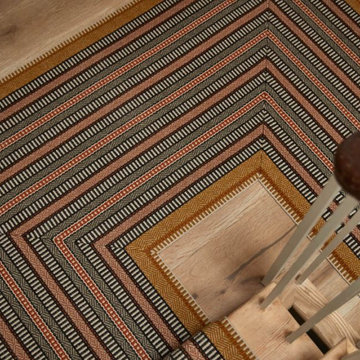
Starting to feel a bit like Fall…. While we know we will have some more warm, summer like temps….here is some autumnal inspiration from the new collection “ A Journey in Colour” a wonderful collaboration by Roger Oates Design + A Rum Fellow.
“This collaboration explores global representations of colour as a form of expression, reimagining traditional weaving techniques to find a shared creative identity, steeped in heritage” Williston couldn’t agree more!! Please stop by our new showroom to view all the many wonderful patterns that Roger Oates has to offer!
Photos: rogeroates.com
@arumfellow
@roger_oates



 Stile Design Italiano
8 layers, plain total white, this floor has 20 years,
Inspiration for a modern living room remodel in Miami
Inspiration for a modern living room remodel in Miami

Sponsored
Columbus, OH

Wannemacher Interiors
Customized Award-Winning Interior Design Solutions in Franklin Cnty OH


 Lone Star Audio Visual Professionals
Family room - mid-sized traditional dark wood floor family room idea in Houston with blue walls, no fireplace and a wall-mounted tv

 InForm Architecture, LLC
Marc Hoekema
Example of an eclectic family room design in Grand Rapids with a standard fireplace, a stone fireplace and a wall-mounted tv
Example of an eclectic family room design in Grand Rapids with a standard fireplace, a stone fireplace and a wall-mounted tv

Sponsored
Columbus, OH
Wannemacher Interiors
Customized Award-Winning Interior Design Solutions in Franklin Cnty OH

 Technical Visionaries
Living Room with paneling designed to hide the television and a local DVD player for easy access. (see drawer on right side of picture by window)
Inspiration for a mid-sized contemporary formal and open concept medium tone wood floor and brown floor living room remodel in San Francisco with white walls, a standard fireplace, a metal fireplace and a concealed tv
Inspiration for a mid-sized contemporary formal and open concept medium tone wood floor and brown floor living room remodel in San Francisco with white walls, a standard fireplace, a metal fireplace and a concealed tv

 Jennifer McGahan Interiors
Tiffany Kristen Photography
Example of a huge transitional formal and open concept light wood floor living room design in Ottawa with gray walls, a standard fireplace, a concrete fireplace and a media wall
Example of a huge transitional formal and open concept light wood floor living room design in Ottawa with gray walls, a standard fireplace, a concrete fireplace and a media wall

 Rug Depot
This stairrunner project was something very special. Using 100% wool Stair Runner
From Stanton Carpet (Item 21592 Alexander 31” width), we had to create a custom Stair-runner to fit a landing featuring a 90% miter, a Hollywood style step installation and then starting and ending with end caps.
The U-Shaped landing area was created by matching two ends of the stair runner. This customer wanted a matching area rug which was not ready available. Our master installer seamed 3 – 31” runners lengths together to create the desired length and then added the borders to finish the look. The completed size was 5.8 x 8.6.
Once again – a very satisfied customer.
Click Here to see this product:- http://bit.ly/1bxkzdb
229