
Search results for "Television" in Home Design Ideas

 Studio McGee
Large cottage walk-out dark wood floor basement photo in Salt Lake City with white walls

 Brickmoon Design
Eclectic enclosed light wood floor family room photo in Houston with multicolored walls and a wall-mounted tv

 User
Bruce Starrenburg
Alcove shower - large transitional white tile and stone tile marble floor alcove shower idea in Chicago with an undermount sink, flat-panel cabinets, dark wood cabinets, marble countertops, an undermount tub, a one-piece toilet and white walls
Alcove shower - large transitional white tile and stone tile marble floor alcove shower idea in Chicago with an undermount sink, flat-panel cabinets, dark wood cabinets, marble countertops, an undermount tub, a one-piece toilet and white walls
Find the right local pro for your project


 Salisbury Artisans
Designs by Amanda Jones
Photo by David Bowen
Small farmhouse enclosed light wood floor living room library photo in New York with white walls, a standard fireplace, a wood fireplace surround and a wall-mounted tv
Small farmhouse enclosed light wood floor living room library photo in New York with white walls, a standard fireplace, a wood fireplace surround and a wall-mounted tv

 Valerie Grant Interiors
Great Room with custom cabinetry to hide television. Plenty of seating to sit by the fire or watch a movie.
Inspiration for a timeless open concept dark wood floor family room remodel in New York with a standard fireplace and a concealed tv
Inspiration for a timeless open concept dark wood floor family room remodel in New York with a standard fireplace and a concealed tv
 User
Highly functional home gym with all the amenities including two televisions and state of the art technology.
Example of a large minimalist vinyl floor multiuse home gym design with white walls
Example of a large minimalist vinyl floor multiuse home gym design with white walls

Sponsored
Columbus, OH

Hope Restoration & General Contracting
Columbus Design-Build, Kitchen & Bath Remodeling, Historic Renovations
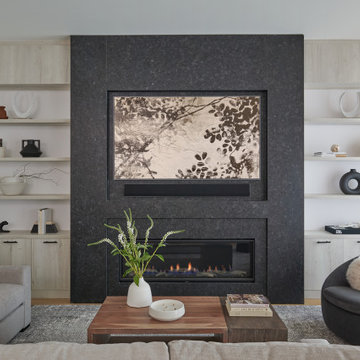


 Van Matre Construction, LLC
William Horton, www.horton.com/architecture
Trendy living room photo in Denver
Trendy living room photo in Denver

 OLSON LEWIS + Architects
Major gut renovation of this coastal estate preserved its basic layout while expanding the kitchen. A veranda and a pair of gazebos were also added to the home to maximize outdoor living and the water views. The interior merged the homeowners eclectic style with the traditional style of the home.
Photographer: James R. Salomon
Contractor: Carl Anderson, Anderson Contracting Services
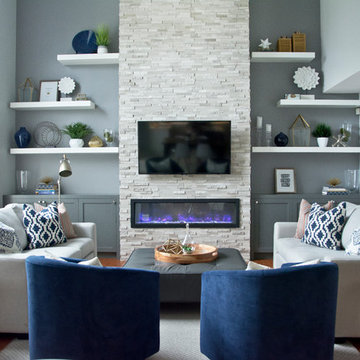

 Glow Design Group
Grey tiles and custom cabinets allow comfort and luxury. Photo: Marion Abada Styling BelmayCo
Inspiration for a mid-sized contemporary master concrete floor bathroom remodel in Melbourne with flat-panel cabinets, white cabinets, gray walls, a vessel sink and quartz countertops
Inspiration for a mid-sized contemporary master concrete floor bathroom remodel in Melbourne with flat-panel cabinets, white cabinets, gray walls, a vessel sink and quartz countertops

 Pure Joy Home Theater
This 42" LCD was incorporated into the client's existing space.
Living room library - mid-sized contemporary enclosed dark wood floor living room library idea in Oklahoma City with a concealed tv, beige walls, a standard fireplace and a stone fireplace
Living room library - mid-sized contemporary enclosed dark wood floor living room library idea in Oklahoma City with a concealed tv, beige walls, a standard fireplace and a stone fireplace

Sponsored
Columbus, OH
Hope Restoration & General Contracting
Columbus Design-Build, Kitchen & Bath Remodeling, Historic Renovations


 Wrightcraft
Lacquer painted built-in with walnut stained mantel top
Mid-sized minimalist loft-style carpeted and beige floor family room photo with gray walls, a ribbon fireplace, a stone fireplace and a wall-mounted tv
Mid-sized minimalist loft-style carpeted and beige floor family room photo with gray walls, a ribbon fireplace, a stone fireplace and a wall-mounted tv

 DesRosiers Architects
James Haefner Photography
Trendy open concept dark wood floor and brown floor family room photo in Detroit with gray walls and a ribbon fireplace
Trendy open concept dark wood floor and brown floor family room photo in Detroit with gray walls and a ribbon fireplace

 CLASS DESIGN HOME
Entertainment Unit Comp SK02.
The Composition includes: Left glass divisions cabinet unit+ Left rombo cabinet unit+ TV gap unit + Right glass divisions cabinet unit+ Right rombo cabinet unit+ 2 Bases for glass divisions cabinet+ 2 Base for rombo cabinet+ Base for TV gap unit.
Made in MDF with high gloss finished. Drawers with soft close.
TOTAL price: 12,879.00
This product is available as pre-order. Lead time: 10-12 weeks.
ITEM DESCRIPTIONS:
Left glass divisions cabinet- 25" W x 75" H x 16" D - 1,971.00
Left rombo cabinet- 20" W x 75" H x 16" D - 2,092.5
TV table gap unit - 75" W x 75" H x 16" D - 4,054.50
Right rombo cabinet unit - 20" W x 75" H x 16" D - 2,092.5
Right glass divisions cabinet- 25" W x 75" H x 16" D - 1,971.00
Base for glass divisions cabinet- 25'' W x 2'' H x 15'' D - 117.00
Base for rombo cabinet- 20'' W x 2'' H x 15'' D - 108.00
Base for TV gap unit - 75'' W x 2'' H x 15'' D - 247.50
Other articles are only included for decoration propose.
Items are also sold separately & prices are available upon request.
Designed and manufactured in Spain.
Five years limited warranty.
Give us a call at 305-471-9041 or email us at contact@macraldesign.com.



 David Cannon Photography
Living room - traditional dark wood floor living room idea in Atlanta with white walls, a ribbon fireplace and a wall-mounted tv
Living room - traditional dark wood floor living room idea in Atlanta with white walls, a ribbon fireplace and a wall-mounted tv

 Martin Bros. Contracting, Inc.
Children's bunkroom and playroom; complete with built-in bunk beds that sleep 4, television, library and attached bath. Custom made bunk beds include shelves stairs and lighting.
General contracting by Martin Bros. Contracting, Inc.; Architecture by Helman Sechrist Architecture; Home Design by Maple & White Design; Photography by Marie Kinney Photography.
Images are the property of Martin Bros. Contracting, Inc. and may not be used without written permission. — with Maple & White Design and Ayr Cabinet Company.

 PITCH Concepts
When we began the brainstorming process for this project, we wanted everyone's input - down to this family's 12-year-old son. We all fell in love with his sketch of a soccer field, and the rest is history. He didn't stop there, though. This enclosed seating area for Dad - quite possibly the best feature of the space - was his idea too!
73