
Search results for "Temperature" in Home Design Ideas

 Wide Plank Floor Supply
The last building of phase one of the Edgmont master plan was the Pool house. This particular picture shows the bonus room above the newly constructed garage. Because this room would not be occupied all the time, even though there is temperature control the home owners decided that engineered Acacia would provide both the beauty they wanted with the stability of an engineered floor. This engineered floor was prefinished. Interestingly, it can be installed as a floating floor below grade for expansion and contraction or in this project’s case it was nailed down.

 Design Connection, Inc.
This temperature-controlled wine cellar can house over 1000 bottles. The custom cabinetry went through about 3 different versions between using a premanufactured cabinet vs designing and having a local cabinet company make it. Using the different styles of racks, X cabinets and grid styles of wine storage added to the beauty of this space. The custom table in the middle is for tastings and the back wall cabinet was designed to house all the tools needed for opening up a bottle and the shelves are used to display wine glasses and pictures of their travels. The natural look was used to help showcase the wine bottles as the labels added color.
Design Connection, Inc. Kansas City interior designer provided space planning, architectural drawings, barstools, tile, plumbing fixtures, countertops, cabinets and hardware, lighting, paint colors, coordination with the builder and project management to ensure that the high standards of Design Connection, Inc. were maintained.

 Infinity Replacement by Marvin
Infinity from Marvin replacement glider window featuring EverWood interior and wood trim.
Kitchen - contemporary kitchen idea in Columbus with marble countertops, gray backsplash and beige countertops
Kitchen - contemporary kitchen idea in Columbus with marble countertops, gray backsplash and beige countertops
Find the right local pro for your project
 Infinity Replacement by Marvin
Infinity from Marvin replacement casement windows with Ebony exterior, standard style divided lites, and white trim.
Inspiration for a transitional beige one-story brick exterior home remodel in Columbus
Inspiration for a transitional beige one-story brick exterior home remodel in Columbus

 Mark Nichols Modern Interiors
Photography by Rick Seczechowski
Living room - large contemporary open concept and formal beige floor living room idea in Los Angeles with white walls and no tv
Living room - large contemporary open concept and formal beige floor living room idea in Los Angeles with white walls and no tv

 Kitty Dadi Photography
Bedroom - traditional dark wood floor bedroom idea in New York with white walls
 Infinity Replacement by Marvin
Infinity from Marvin replacement Picture window with Stone White interior and white trim.
Example of a trendy master beige tile and stone tile ceramic tile and beige floor bathroom design in Columbus with a hot tub, gray walls, marble countertops and beige countertops
Example of a trendy master beige tile and stone tile ceramic tile and beige floor bathroom design in Columbus with a hot tub, gray walls, marble countertops and beige countertops

 Novatto
This traditional faucet from Novatto beautifully complements any bathroom decor. Specifically designed to accommodate a vessel sink, the single hole faucet is to be mounted directly on the counter. A single lever controls the temperature and water pressure. Durable and easy to clean, the faucet is constructed of solid brass with a lifelong brushed nickel finish. Also available in Oil-Rubbed Bronze. Pair this faucet with the Novatto RETTANGOLARE glass vessel sink for a perfect combo.

 New Jersey Tile & Stone Inc.
London Brick - Beige
This collection showcases a new element, inspired by the production of hand-made bricks fired in a furnace in London. Back in the early 20th century, the surfaces were shaded, with a variety of colors. The appeal of traditional craftsmanship techniques, with the imperfections in the glazes - as a result of unstable temperatures - reflected in a porcelain stoneware with a genuine character, obtained using leading-edge ceramic technologies. London is a tile ready to enliven the floors and walls of the home with an original urban, metropolitan allure.

 Eden LA Furniture and Interiors
Kim Pritchard
Tub/shower combo - transitional pebble tile floor and beige floor tub/shower combo idea in Los Angeles with recessed-panel cabinets, white cabinets, an undermount tub, beige walls and an undermount sink
Tub/shower combo - transitional pebble tile floor and beige floor tub/shower combo idea in Los Angeles with recessed-panel cabinets, white cabinets, an undermount tub, beige walls and an undermount sink

 PergolaHaus
The bioclimatic pergola is a one-of-a-kind, innovative pergola system that was designed to transform and expand outdoor living space in all types of weather conditions. With its aluminum louvers, the bioclimatic pergola allows you to instantly adjust to sunlight fluctuations and create ventilation in hot temperatures. It also provides protection from cold, rain, snow and wind, and it is also adaptable to any kind of architectural configuration.

 Sunburst Shutters & Window Fashions
Kellie @GratefullyVinatage Coastal Cottage Retreat- Living Room Refresh and adding extra coastal charm with Reclaimed Wood Shutters from Sunburst. http://gratefullyvintage.com/summer-living-with-sunburst-shutters/
 Follyn Builders & Developers
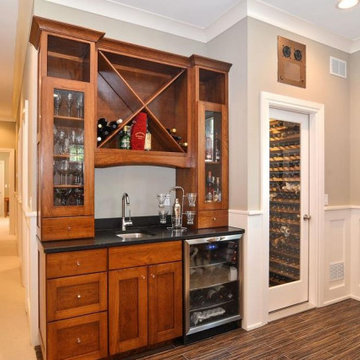
Standard city of Chicago lots are not large, so the trick is to make use of every square inch. If you have the chance - add a penthouse and rooftop deck. With the addition of a small bar you have a private oasis up in the trees! Add in a basement full bar and temperature controlled wine room and you have an entertaining hub.

 Grills'n Ovens LLC
Wood cook stove by La Nordica. This model is called Italy and like all La Nordica cooking stoves it's made in Italy. Cast iron cooktop, firebox, large see-through oven, temperature gauge, air control, trademark la Nordica design and quality.

 Integral Design Interiors
A spacious master bathroom with dark large scale porcelain tile floor and grey and white tile walls. The shower includes a quartz bench and multiple shower heads for a true "performance" shower experience. The water temperature is controlled via an electronic thermostat. A large soaking tub completes the wall adjacent to the shower. Large floating double vanities offer plenty of room on the counter top and for storage underneath.

 Hagman Architects
Clean, simple, modern design built into a hillside on the east side of Aspen. Closed, organic Sirewall anchoring the house on one side, and an open tree house feel on the other. The Sirewall utilizes material from the excavation, minimizing the need for importing resources. It also acts as a heat sink - helping to stabilize the internal temperature and conserve energy.

 Chicago Brick Oven
The hearth is the centerpiece of every outdoor kitchen space.
Our unique insulating design creates a heating envelope that allows your oven to reach high temperatures quickly while remaining cool on the outside.
The wood-burning DIY Oven Kit used in this custom installation is available in the CBO-500, CBO-750 and CBO-1000 models. All are certified to UL and NSF4 Standards for safe indoor and outdoor use.
 Hagman Architects
Clean, simple, modern design built into a hillside on the east side of Aspen. Closed, organic Sirewall anchoring the house on one side, and an open tree house feel on the other. The Sirewall utilizes material from the excavation, minimizing the need for importing resources. It also acts as a heat sink - helping to stabilize the internal temperature and conserve energy.
 Infinity Replacement by Marvin
Infinity from Marvin replacement casement windows with Stone White interior, white hardware, and white trim.
Bedroom - transitional master medium tone wood floor and brown floor bedroom idea in Columbus with gray walls
Bedroom - transitional master medium tone wood floor and brown floor bedroom idea in Columbus with gray walls
 Hagman Architects
Clean, simple, modern design built into a hillside on the east side of Aspen. Closed, organic Sirewall anchoring the house on one side, and an open tree house feel on the other. The Sirewall utilizes material from the excavation, minimizing the need for importing resources. It also acts as a heat sink - helping to stabilize the internal temperature and conserve energy.
148