
Search results for "Tempgirl" in Home Design Ideas
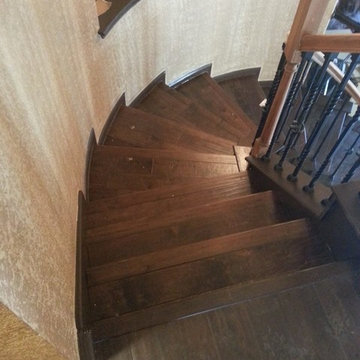
 SA Flooring Perfections Inc.
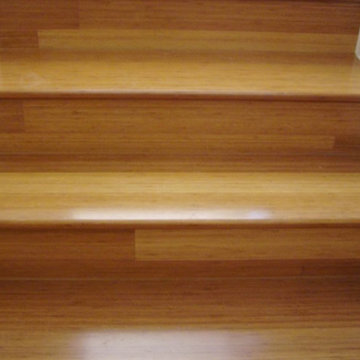
Inspiration for a contemporary wooden staircase remodel in Austin with wooden risers
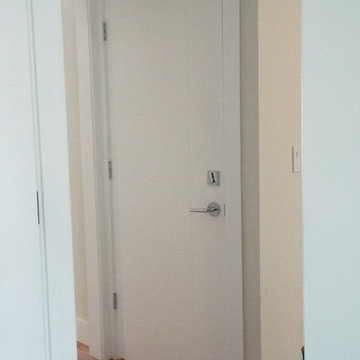
 Rolling Hills Remodeling LLC
New entry door from basement and garage area, with new handle set and deadbolt for added security
Inspiration for a contemporary hallway remodel in Portland
Inspiration for a contemporary hallway remodel in Portland

 National Hardwood Flooring & Moulding
Panel – 1” x 1-1/2” Select grade White Oak, Select lengths
FAS Material, S4S 4 Side smooth
Minimalist light wood floor and wall paneling entryway photo in Los Angeles with beige walls
Minimalist light wood floor and wall paneling entryway photo in Los Angeles with beige walls
Find the right local pro for your project
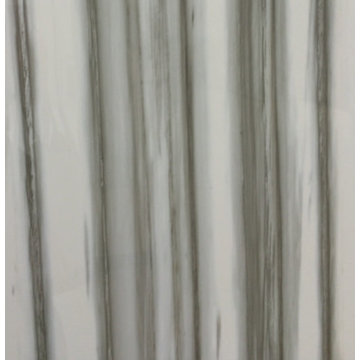
 Sheila Singer Design
Bathroom walls - 12 X 24 gray & white porcelain tile.
A small, odd shaped & outdated bathroom, gets a renovation & makeover to become a luxury guest bathroom...Sheila Singer Design

 Knock On Wood Studio
We have a beautifull showroom where we show the quality more then the deisgn . Come and visit us at Cedros in solana Beach
Inspiration for a modern kitchen remodel in San Diego
Inspiration for a modern kitchen remodel in San Diego
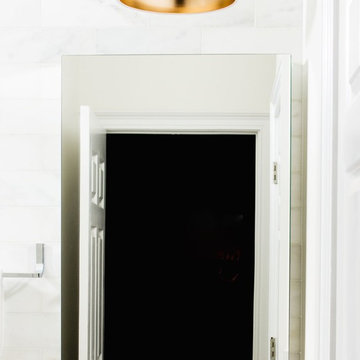
 Architessa
Fajen & Brown - http://www.fajenbrown.com/
Example of a minimalist white tile and stone tile porcelain tile bathroom design in DC Metro
Example of a minimalist white tile and stone tile porcelain tile bathroom design in DC Metro









 Sweet Smiling Landscape Design

Photo of a large scandinavian drought-tolerant and partial sun backyard wood fence landscaping in Santa Barbara.
 Irwin Construction, LLC
Chris Taylor
Inspiration for a large coastal l-shaped concrete floor and brown floor home design remodel in Dallas with a single-bowl sink, raised-panel cabinets, white cabinets, granite countertops, white backsplash, subway tile backsplash, stainless steel appliances and an island
Inspiration for a large coastal l-shaped concrete floor and brown floor home design remodel in Dallas with a single-bowl sink, raised-panel cabinets, white cabinets, granite countertops, white backsplash, subway tile backsplash, stainless steel appliances and an island

 Griffith Indoor & Outdoor Living
This Park Hill landscape design transformed a Denver backyard into a private luxury retreat for a professional couple seeking an escape from busy city life. Griffith Designs provided custom landscape design and project installation coordination, developing a personalized outdoor environment that balances comfort, function, privacy and the homeowners’ vision for elevated everyday living.
A premium StruXure pergola anchors the new outdoor living space, providing adaptable shade and protection for relaxing and entertaining. Beneath and around it, a Belgard paver patio creates a polished foundation, while an Ogee fire pit and pizza oven establish a distinctive gathering area for cooking, dining and enjoying evenings outdoors.
The project also included a new garden walkway, thoughtfully selected plants, landscape boulders and privacy landscaping that softens the surroundings and gives the property a more secluded atmosphere. Custom landscape lighting adds warmth, highlights key features and allows the homeowners to enjoy their outdoor spaces well into the evening.
To create a cohesive renovation, the existing side patio was repaired and integrated with the new landscape design. The completed Park Hill backyard combines premium outdoor amenities, natural materials and carefully planned planting to deliver a welcoming, sophisticated retreat—bringing resort-inspired outdoor living into the heart of Denver.

 Bluestar Gardens
We plant seasonal flowers outside this Brooklyn Heights's entryway.
Martha Lazar
Example of a trendy home design design in New York
Example of a trendy home design design in New York
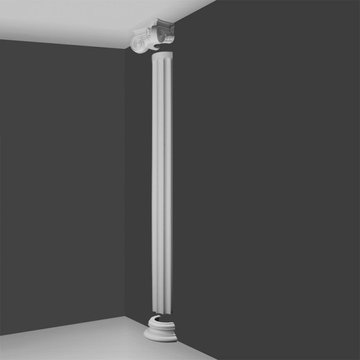
 Orac Decor USA
K1151 Base, K1001 Fluted Half Column, K1141 Scamozzi Capital
Inspiration for a contemporary family room remodel in New York
Inspiration for a contemporary family room remodel in New York

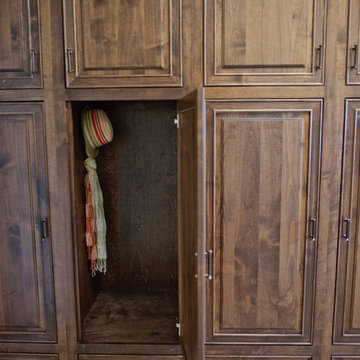
 Homes by C.M. Watson
Amy Harnish, Portraiture Studios
www.fishersphotography.com
Entryway - craftsman entryway idea in Indianapolis
Entryway - craftsman entryway idea in Indianapolis
8