
Search results for "Temples" in Home Design Ideas


Find the right local pro for your project
 Travis Peak Construction & Ann Temple Interiors
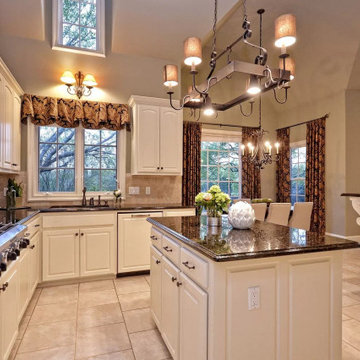
6806 St. Stephens is a serene Country French Chateau that features soaring ceilings, a grand kitchen/family room and an ageless, welcoming exterior.
Kitchen - french country kitchen idea in Austin with raised-panel cabinets, white cabinets, granite countertops, white appliances and two islands
Kitchen - french country kitchen idea in Austin with raised-panel cabinets, white cabinets, granite countertops, white appliances and two islands
 Travis Peak Construction & Ann Temple Interiors

Home is supported by wood columns over a basement slab due to floodplain elevation, creates large outdoor living area overlooking creek for future use.

 Meek Temple Contracting
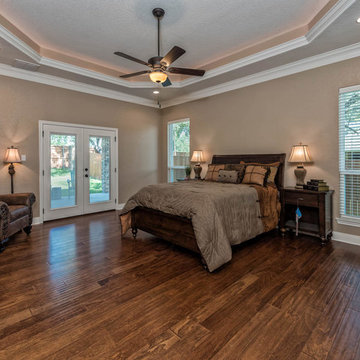
A display of absolute elegance!

With a simple and classic theme, the trim installation design brings this hallway space alive! Giving a complimentary aspect to the lighting, flooring and coffer ceiling. The design flows beautifully into the staircase.

 Travis Peak Construction & Ann Temple Interiors
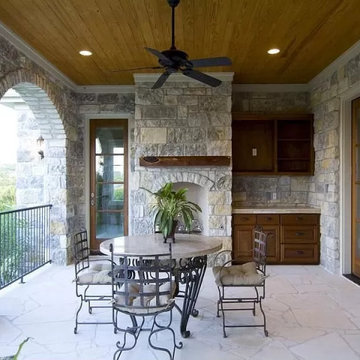
A large covered patio opens to the Great Room, the Master Bedroom and the Kitchen and features three large stone arched openings.
Large french country tile back porch photo in Austin with a fireplace and a roof extension
Large french country tile back porch photo in Austin with a fireplace and a roof extension
 Travis Peak Construction & Ann Temple Interiors
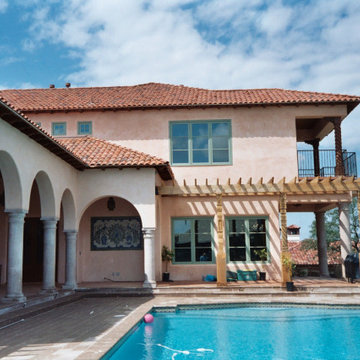
River Garden is a Spanish Colonial villa situated high on a hill overlooking Austin. The stucco home features a large back porches with stone columns supporting arch openings, double French doors with round transoms.

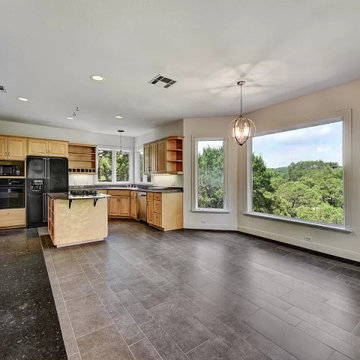 Travis Peak Construction & Ann Temple Interiors
High Road Farmhouse is a classic two story farmhouse on a narrow, sloped lot; built on a structural foundation over a creek. The interior is a modern open floor plan on first floor with a huge Family Room and Kitchen overlooking the creek.
 Tuscan Hills Cabinetry
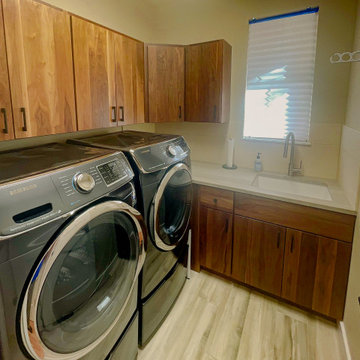
Temple Cabinets with Slab Headers in Rattan on Walnut
Example of a 1950s laundry room design in New York
Example of a 1950s laundry room design in New York
37