
Search results for "Temples" in Home Design Ideas


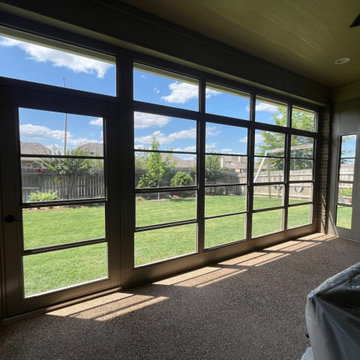
 Sunspace Texas, LLC
The From Buggy to Beautiful screen room transformation in Temple, TX showcases how a once under-used deck was transformed into a comfortable, bug-free outdoor living space by Sunspace Texas. Homeowners tired of heat and insects now enjoy a shaded, breezy area perfect for morning coffee or evening relaxation. Using Sunspace’s Model 100 screen system with durable aluminum framing and invisible screening, the existing deck was reinforced and professionally enclosed, allowing fresh air and natural light while keeping pests out. The elegant design enhances curb appeal and functionality, turning the outdoor space into a peaceful retreat for year-round enjoyment.
Find the right local pro for your project


 Travis Peak Construction & Ann Temple Interiors
Mediterranean villa with a Spanish flair, large entry hall opens into wine room on left, living room to back and dining room to right, with arched ceiling and entryways and stamped concrete floors.
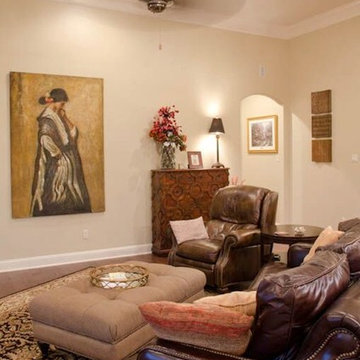
 Travis Peak Construction & Ann Temple Interiors
Mediterranean villa with a Spanish flair features large open kitchen with professional gas range and custom vent hood enclosure, huge island with under-mount sink, and a builtin refrigerator.
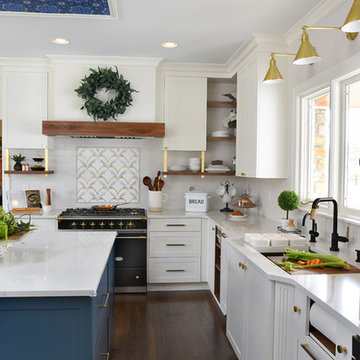

 Travis Peak Construction & Ann Temple Interiors
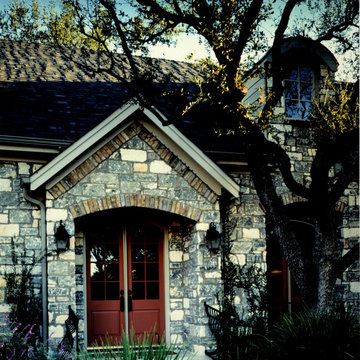
The gabled front entrance is highlighted by an antique brick arched entrance is the stone wall.
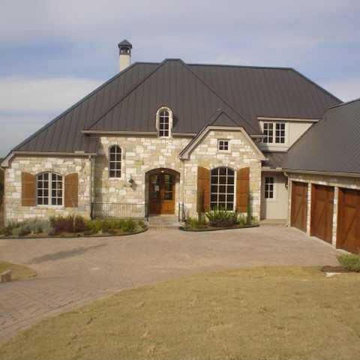
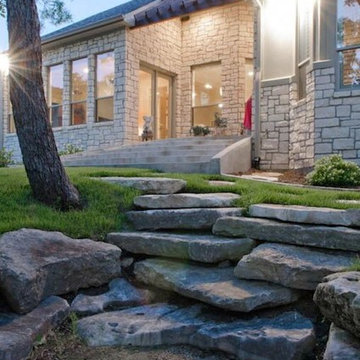
Huge french country gray two-story stone house exterior idea in Austin with a clipped gable roof and a shingle roof
Huge french country gray two-story stone house exterior idea in Austin with a clipped gable roof and a shingle roof
 Wright Builders
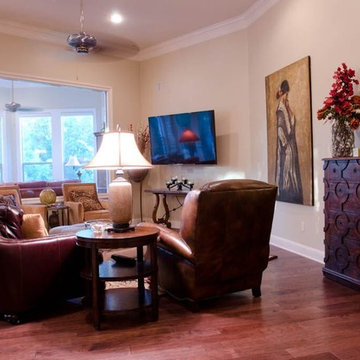
Family room - large traditional open concept dark wood floor family room idea in Austin with beige walls, no fireplace and a wall-mounted tv

 Travis Peak Construction & Ann Temple Interiors
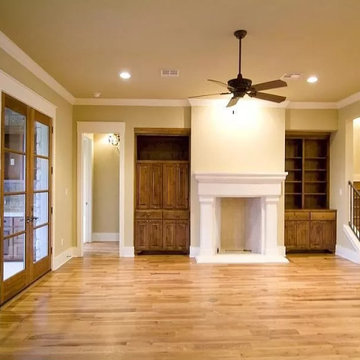
Example of a french country brown floor living room design in Austin with a standard fireplace and a stone fireplace
 Wright Builders
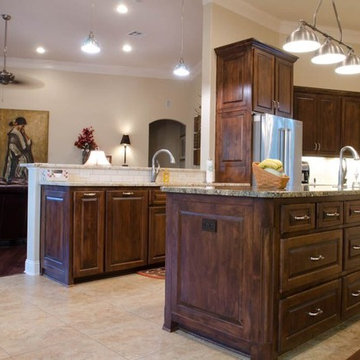
Inspiration for a large timeless u-shaped ceramic tile enclosed kitchen remodel in Austin with an undermount sink, recessed-panel cabinets, medium tone wood cabinets, granite countertops, beige backsplash, subway tile backsplash, stainless steel appliances and an island
 Travis Peak Construction & Ann Temple Interiors
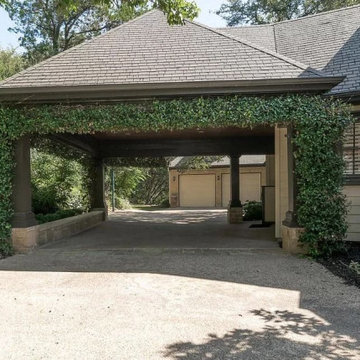
Porte cochere on side of home opens into Utility Room. Beyond is the detached three car garage with unfinished attic area.
Home design - craftsman home design idea in Austin
Home design - craftsman home design idea in Austin
41