
Search results for "Templeton" in Home Design Ideas


 Odenwald Construction Company
The main living room is designed for entertaining and maximizing the views of the city while still being comfortable for everyday life. The open floor plan uses a large freestanding fireplace, floating ceilings, stone column and barn door to define the entry, living room, kitchen, breakfast nook, dining room and media room while keeping easy flow from space to space.
-Mike Larson Estate Photography

 ReVision Design + Build
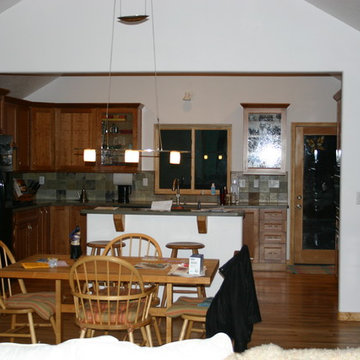
A counter height peninsula provides more workable surface area and opens the kitchen to the breakfast room. The back wall of counter to ceiling cabinetry provides ample storage reducing clutter. © Lassiter Photography.
Find the right local pro for your project
 Odenwald Construction Company
The main living room is designed for entertaining and maximizing the views of the city while still being comfortable for everyday life. The open floor plan uses a large freestanding fireplace, floating ceilings, stone column and barn door to define the entry, living room, kitchen, breakfast nook, dining room and media room while keeping easy flow from space to space.
-Mike Larson Estate Photography
 Odenwald Construction Company
The main living room is designed for entertaining and maximizing the views of the city while still being comfortable for everyday life. The open floor plan uses a large freestanding fireplace, floating ceilings, stone column and barn door to define the entry, living room, kitchen, breakfast nook, dining room and media room while keeping easy flow from space to space.
-Mike Larson Estate Photography
 Odenwald Construction Company
Linen bed, original fir floors, built in cabinets and European style built in closet.
Inspiration for a farmhouse bedroom remodel in San Luis Obispo
Inspiration for a farmhouse bedroom remodel in San Luis Obispo
 Odenwald Construction Company
Outdoor kitchen with built-in grill, pizza oven, beer tap, sink, tv and seating for 14.
 Odenwald Construction Company
The main living room is designed for entertaining and maximizing the views of the city while still being comfortable for everyday life. The open floor plan uses a large freestanding fireplace, floating ceilings, stone column and barn door to define the entry, living room, kitchen, breakfast nook, dining room and media room while keeping easy flow from space to space.
-Mike Larson Estate Photography

Example of an arts and crafts ceramic tile powder room design in Portland with a pedestal sink and blue walls
 Odenwald Construction Company
Living room opens up to dining room. Ceiling is finished with hand carved beams
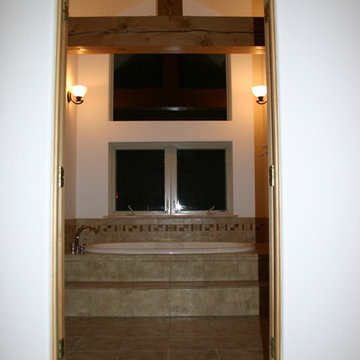

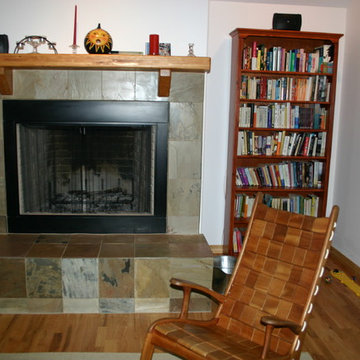
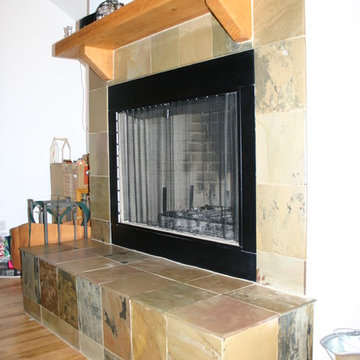
 Odenwald Construction Company
Living room opens up to dining room. Ceiling is finished with hand carved beams
Living room - country living room idea
Living room - country living room idea
 Trombley Painting Company
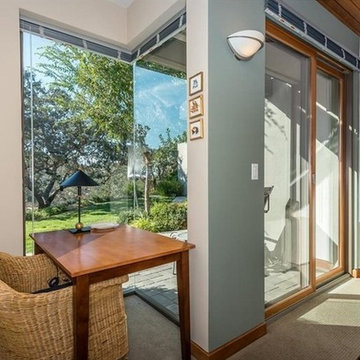
Before listing their 3,566± sf home in Templeton on the market, the homeowner called professional house painting contractors Trombley Painting Company of Paso Robles, California for an entire interior repaint. Real Estate agents and home owners know the best way to make an eye catching first impression with potential buyers is with fresh paint, preferably in an updated color palette from the top-trending colors.
 Odenwald Construction Company
Having always been a fan of barns when I decided to do a detached garage I knew exactly what I wanted. The dark gray and saturated red add a nice update to the classic red and white barn. The steep pitched roof enable a loft above. Future barn door will open to enable easy access to back yard.
 Trombley Painting Company
Before listing their 3,566± sf home in Templeton on the market, the homeowner called professional house painting contractors Trombley Painting Company of Paso Robles, California for an entire interior repaint. Real Estate agents and home owners know the best way to make an eye catching first impression with potential buyers is with fresh paint, preferably in an updated color palette from the top-trending colors.
 Odenwald Construction Company
Dining room with bifold french doors that open up to outdoor patio and kitchen. Ceiling change and built in bar separate dining from entry.

2