
Search results for "Templeton" in Home Design Ideas


 Odenwald Construction Company
The kitchen is defined by a large double sided plastered fireplace. The cabinets are all horizontal grain flat panel with light upper cabinets and dark lower cabinets. The Quartzite countertops provide beauty and function. Appliances are all Thermador including the 48" range and 60" fridge. A large butler's pantry comes off the kitchen enabling all appliances to stay off the main kitchen counters. Floating wood ceilings also clearly define the space. A 5' built-in turtle aquarium was also put in at the request of the buyer.
-Mike Larson Estate Photography

 Trombley Painting Company
Before listing their 3,566± sf home in Templeton on the market, the homeowner called professional house painting contractors Trombley Painting Company of Paso Robles, California for an entire interior repaint. Real Estate agents and home owners know the best way to make an eye catching first impression with potential buyers is with fresh paint, preferably in an updated color palette from the top-trending colors.
Find the right local pro for your project
 Odenwald Construction Company
The kitchen is defined by a large double sided plastered fireplace. The cabinets are all horizontal grain flat panel with light upper cabinets and dark lower cabinets. The Quartzite countertops provide beauty and function. Appliances are all Thermador including the 48" range and 60" fridge. A large butler's pantry comes off the kitchen enabling all appliances to stay off the main kitchen counters. Floating wood ceilings also clearly define the space. A 5' built-in turtle aquarium was also put in at the request of the buyer.
-Mike Larson Estate Photography
 Trombley Painting Company
Before listing their 3,566± sf home in Templeton on the market, the homeowner called professional house painting contractors Trombley Painting Company of Paso Robles, California for an entire interior repaint. Real Estate agents and home owners know the best way to make an eye catching first impression with potential buyers is with fresh paint, preferably in an updated color palette from the top-trending colors.
 Odenwald Construction Company
Entry. There is a constant balance between the formal and rustic. Formal steps with planted topiary balls next to a natural stacked stone wall, detailed gable end window pop-out next to exposed beam and farmhouse front door, the French Farmhouse next to the classic red barn.
 Odenwald Construction Company
When you first walk into the master bath you are greeted by a freestanding tub surrounded by glass and views of the city and vineyards that fills from the ceiling. The 14' vanity offers plenty of space to get ready and plenty of light with the awning windows above. The absolute black honed countertops and stone backsplash offer a dramatic contrast to the vessel sinks with chrome fixtures. The curbless shower does not get any less dramatic with the large etched glass sliding barn door that also encloses the toilet. Off the bathroom is a large walk in closet with cabinets to match.
-Mike Larson Estate Photography
 Odenwald Construction Company
The kitchen is defined by a large double sided plastered fireplace. The cabinets are all horizontal grain flat panel with light upper cabinets and dark lower cabinets. The Quartzite countertops provide beauty and function. Appliances are all Thermador including the 48" range and 60" fridge. A large butler's pantry comes off the kitchen enabling all appliances to stay off the main kitchen counters. Floating wood ceilings also clearly define the space. A 5' built-in turtle aquarium was also put in at the request of the buyer.
-Mike Larson Estate Photography
 Odenwald Construction Company
Detached home office designed to look like garden sheds to fit in with the farmhouse theme. Red miniature barn with redwood shutters. Middle building has reclaimed redwood decking for siding and grey batten board siding on far building.
 Odenwald Construction Company
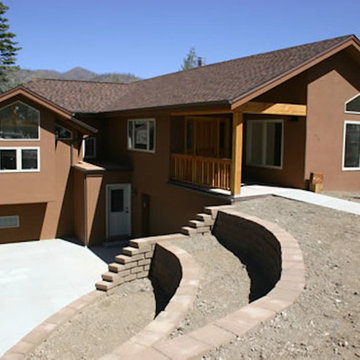
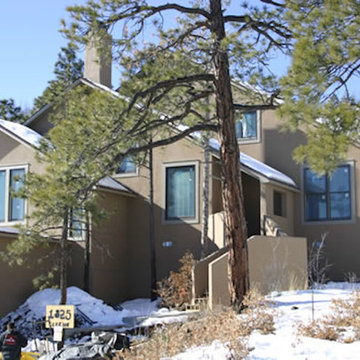
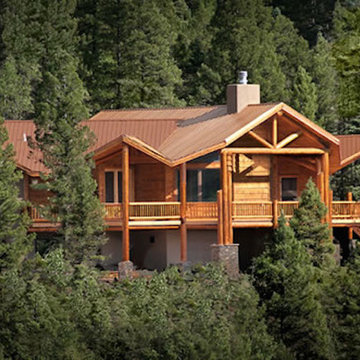
Detached home office designed to look like garden sheds to fit in with the farmhouse theme. Red miniature barn with redwood shutters. 3 car garage looks like a barn and houses woodshop and finished second story. Barn doors open up to backyard. In the distance are the raised garden beds.
 Paso Robles Landscaping
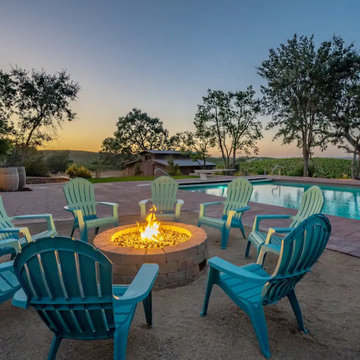
Outdoor fire pit area in front of pool with beautiful views
Patio - mid-sized rustic backyard concrete paver patio idea in San Luis Obispo with a fire pit and no cover
Patio - mid-sized rustic backyard concrete paver patio idea in San Luis Obispo with a fire pit and no cover

 Odenwald Construction Company
When you first walk into the master bath you are greeted by a freestanding tub surrounded by glass and views of the city and vineyards that fills from the ceiling. The 14' vanity offers plenty of space to get ready and plenty of light with the awning windows above. The absolute black honed countertops and stone backsplash offer a dramatic contrast to the vessel sinks with chrome fixtures. The curbless shower does not get any less dramatic with the large etched glass sliding barn door that also encloses the toilet. Off the bathroom is a large walk in closet with cabinets to match.
-Mike Larson Estate Photography
 Odenwald Construction Company
When you first walk into the master bath you are greeted by a freestanding tub surrounded by glass and views of the city and vineyards that fills from the ceiling. The 14' vanity offers plenty of space to get ready and plenty of light with the awning windows above. The absolute black honed countertops and stone backsplash offer a dramatic contrast to the vessel sinks with chrome fixtures. The curbless shower does not get any less dramatic with the large etched glass sliding barn door that also encloses the toilet. Off the bathroom is a large walk in closet with cabinets to match.
-Mike Larson Estate Photography
 Odenwald Construction Company
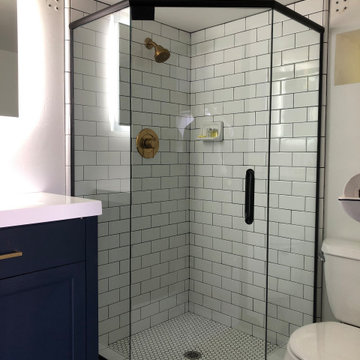
Blue bathroom
Cottage beige tile and stone tile alcove shower photo in San Luis Obispo with a pedestal sink, raised-panel cabinets, white cabinets and a two-piece toilet
Cottage beige tile and stone tile alcove shower photo in San Luis Obispo with a pedestal sink, raised-panel cabinets, white cabinets and a two-piece toilet
4