
Search results for "Temporary" in Home Design Ideas

Find the right local pro for your project
 place architecture:design

Opening the wall between the existing living room and kitchen allows for an easy flow into the new kitchen addition. The sun-filled breakfast area offers an open view to the client's gardens and reconfigured terrace. The tall ceiling, that slopes upward, and the high windows create an abundance of day-light.
A new electrical outlet is placed in the kitchen floor, for phase two, if the client should decide to install a permanent island, in the future. In the meanwhile, a temporary island, with storage shelves under the countertop, was purchased. Another cost-saver is open-shelving instead of upper cabinets.
 Deb's Inviting Interiors LLC
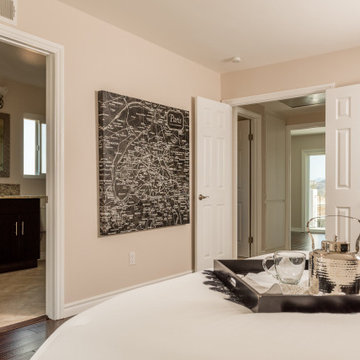
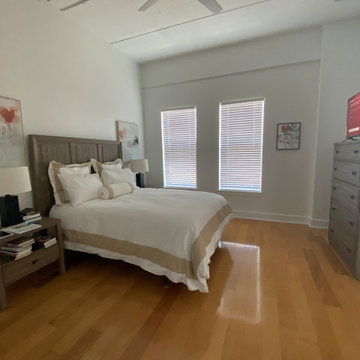
Inspiration for a mid-sized transitional master light wood floor bedroom remodel in Jacksonville with white walls
6