
Search results for "Temptation" in Home Design Ideas
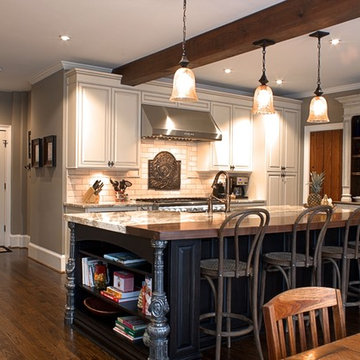


 Kate Maloney Interior Design
Sean Litchfield Photography
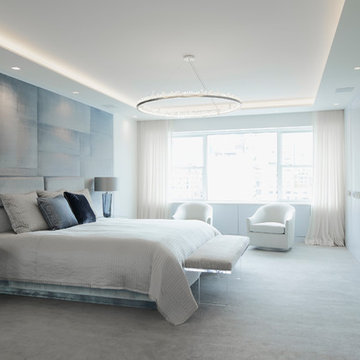
Inspiration for a large coastal master painted wood floor bedroom remodel in Boston with white walls
Inspiration for a large coastal master painted wood floor bedroom remodel in Boston with white walls


Find the right local pro for your project
 Exact Tile
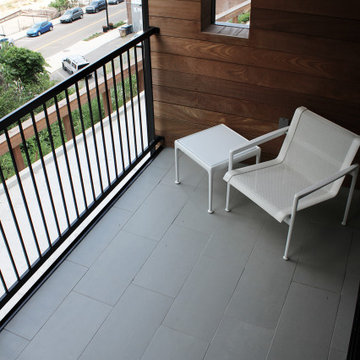
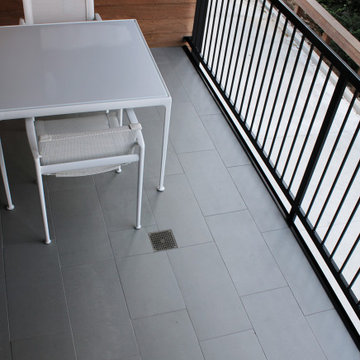
Floor Tiles by Ceasar Ceramics in Technolito Magnesium Gres Field. Grout by Tec Installation Systems in Mist. Design by Connie Hutchins at Temptations Inc. Project by Hatcher Hill. Tile & Installation by Exact Tile Inc. #exacttile #tiledesign #tileknoxville #tileinstallation #floortile #outdoortile #porch #caesarceramics #tecinstallationsystems
 One Stop Decorating Center
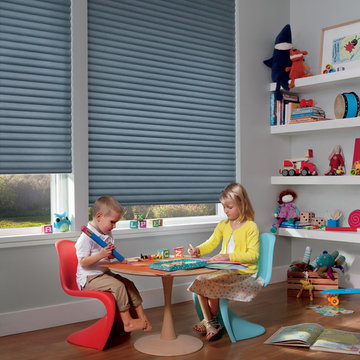
Cordless sonnette shades are a great solution for child safety. Your little ones spend plenty of time in this room and having the temptation of cords removed gives you peace of mind. Choosing motorized blind and shades for a space like this will improve function in your home.
 Exact Tile
Floor Tiles by Ceasar Ceramics in Technolito Magnesium Gres Field. Grout by Tec Installation Systems in Mist. Design by Connie Hutchins at Temptations Inc. Project by Hatcher Hill. Tile & Installation by Exact Tile Inc. #exacttile #tiledesign #tileknoxville #tileinstallation #floortile #outdoortile #porch #caesarceramics #tecinstallationsystems
 David Scott Duseau Interior Design
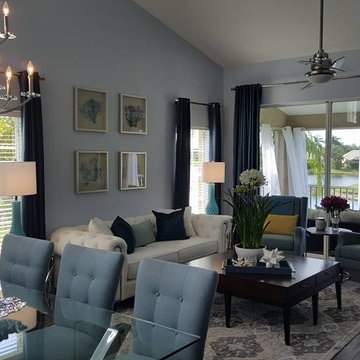
Mid-sized trendy open concept dark wood floor family room photo in Miami with blue walls, no fireplace and no tv
 Exact Tile
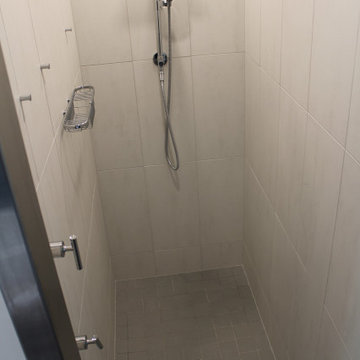
Shower Walls by Marble Systems Inc. in Belvedere Beach Matte. Floors by Caesar Ceramics in Tecnolito Magnesium. Design by Connie Hutchins at Temptations Inc. Project by Hatcher-Hill LLC. Tile & Installation by Exact Tile Inc. #exacttile #tiledesign #tileinstallation #tileknoxville #caesarceramics #peratile #marblesystems




 Exact Tile
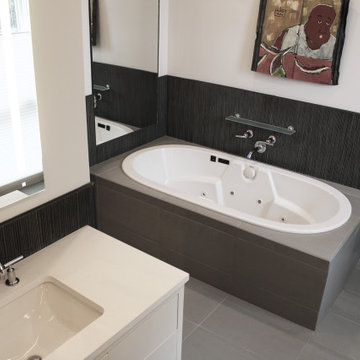
Wainscot Walls by Pera Tile in Greyon Downpour. Floors & Tub Surround by Caesar Ceramics in Tecnolito Magnesium. Design by Connie Hutchins at Temptations Inc. Project by Hatcher-Hill LLC. Tile & Installation by Exact Tile Inc. #exacttile #tiledesign #tileinstallation #tileknoxville #caesarceramics #peratile #marblesystems
 Haus Interior Design

This 1850s farmhouse in the country outside NY underwent a dramatic makeover! Dark wood molding was painted white, shiplap added to the walls, wheat-colored grasscloth installed, and carpets torn out to make way for natural stone and heart pine flooring. We based the palette on quintessential American colors: red, white, and navy. Rooms that had been dark were filled with light and became the backdrop for cozy fabrics, wool rugs, and a collection of art and curios.
Photography: Stacy Zarin Goldberg
See this project featured in Home & Design Magazine here: http://www.homeanddesign.com/2016/12/21/farmhouse-fresh
 TimberRidge Construction

Wet bar - mid-sized traditional single-wall dark wood floor wet bar idea in New York with an undermount sink, shaker cabinets, gray cabinets, marble countertops and mirror backsplash
 MossCreek
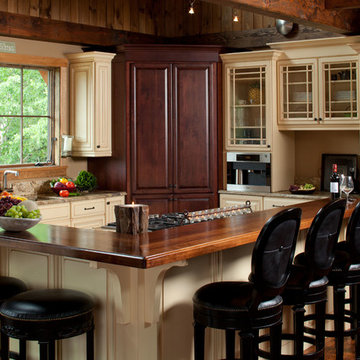
Custom designed by MossCreek, this four-seasons resort home in a New England vacation destination showcases natural stone, square timbers, vertical and horizontal wood siding, cedar shingles, and beautiful hardwood floors.
MossCreek's design staff worked closely with the owners to create spaces that brought the outside in, while at the same time providing for cozy evenings during the ski season. MossCreek also made sure to design lots of nooks and niches to accommodate the homeowners' eclectic collection of sports and skiing memorabilia.
The end result is a custom-designed home that reflects both it's New England surroundings and the owner's style.
MossCreek.net
 J Steven Kemp Architect
Emily Followill
Enclosed kitchen - mid-sized transitional u-shaped medium tone wood floor and brown floor enclosed kitchen idea in Atlanta with a farmhouse sink, beaded inset cabinets, white cabinets, marble countertops, gray backsplash, subway tile backsplash, stainless steel appliances and an island
Enclosed kitchen - mid-sized transitional u-shaped medium tone wood floor and brown floor enclosed kitchen idea in Atlanta with a farmhouse sink, beaded inset cabinets, white cabinets, marble countertops, gray backsplash, subway tile backsplash, stainless steel appliances and an island

 Peter Q Brown Innovative Design

The decision to go small is about her personal values, committing to a lifestyle, and living within her means. The move to design small is a subjective decision that weighs in on a number of factors that can’t possibly be summed up in one statement, but the obvious benefits jump to the front...easier to maintain, less cleaning, less expensive, less debt, less environmental impact, less temptation to accumulate. Her design requirements were simple, small footprint less than 1000 sq. ft., garage below the living area, and take advantage of the amazing view. It’s smaller than the average house, but designed in a way that it won’t feel like a shoebox. My client thought long and hard about downsizing her home and her lifestyle, and she couldn’t be happier
 MEDIEVAL FLOORS

Medieval Floors proudly presents our luxurious 100% waterproof Stone Polymer Composite collection which made with 100% virgin materials and stone composite core with the density of 2,100 Kg/m3, and it comes with anti-bacterial underlayment. Our products are made to lasts as we understand the concerns of each customers about durability and stability. Temptations to cut corners to compete with our competitors for cheaper prices has never been our business ethics.
 MEDIEVAL FLOORS

Medieval Floors proudly presents our luxurious 100% waterproof Stone Polymer Composite collection which made with 100% virgin materials and stone composite core with the density of 2,100 Kg/m3, and it comes with anti-bacterial underlayment. Our products are made to lasts as we understand the concerns of each customers about durability and stability. Temptations to cut corners to compete with our competitors for cheaper prices has never been our business ethics.

 Village Home Stores
Full-overlay Rustic Beech cabinets in the "Charleston" door style and "Briarwood" finish.
Village Home Stores
Example of a large mountain style kitchen design in Chicago
Example of a large mountain style kitchen design in Chicago
7