
Search results for "Temptation" in Home Design Ideas
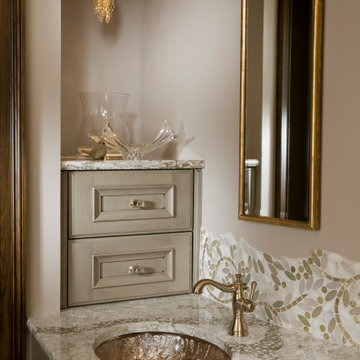
 Tile Temptations Of Florida
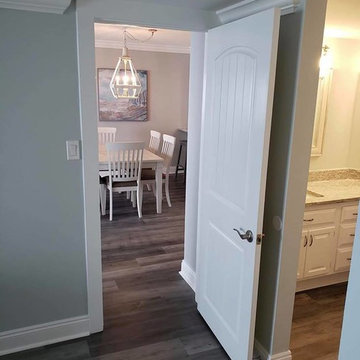
Inspiration for a mid-sized coastal vinyl floor and brown floor great room remodel in Miami with gray walls


Find the right local pro for your project
 Tile Temptations Of Florida
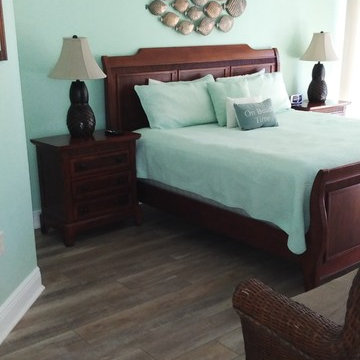
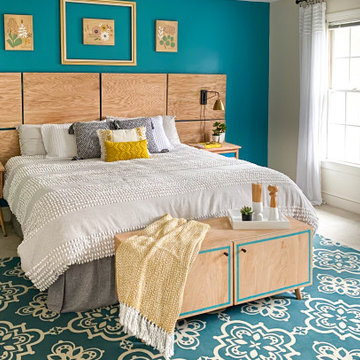
Example of a large beach style master dark wood floor and brown floor bedroom design in Miami with blue walls and no fireplace
 Tile Temptations Of Florida
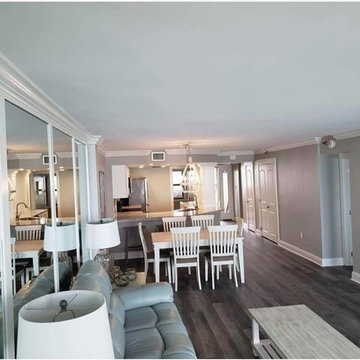
Great room - mid-sized coastal vinyl floor and brown floor great room idea in Miami with gray walls
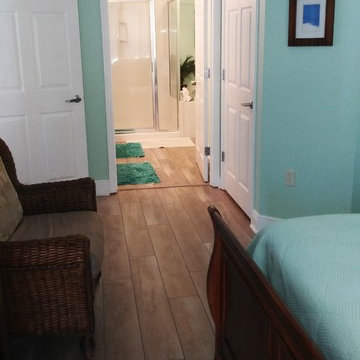 Tile Temptations Of Florida
Example of a large beach style master dark wood floor and brown floor bedroom design in Miami with blue walls and no fireplace
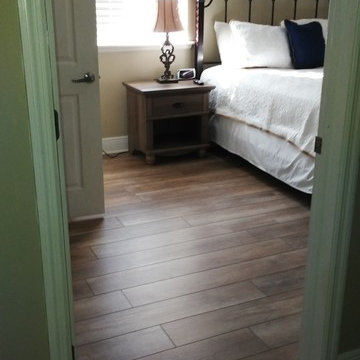 Tile Temptations Of Florida
Example of a mid-sized classic guest dark wood floor and brown floor bedroom design in Miami with beige walls and no fireplace

 Tile Temptations Of Florida
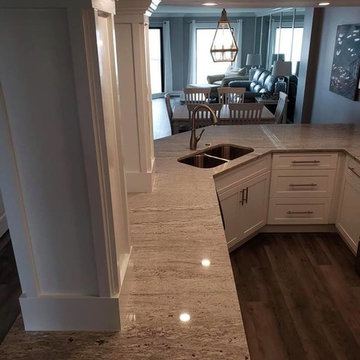
Example of a mid-sized transitional u-shaped vinyl floor and brown floor open concept kitchen design in Miami with an undermount sink, shaker cabinets, white cabinets, granite countertops, a peninsula and gray countertops
 Custom Alley Slipcovers
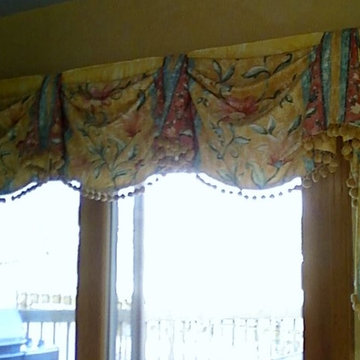
Colorful floral and stripe combination cut away empire valance with chenille ball trim enhances this kitchen slider.
Transitional kitchen photo in New York
Transitional kitchen photo in New York
 Tile Temptations Of Florida

Laundry closet - small coastal single-wall vinyl floor and brown floor laundry closet idea in Miami with gray walls and a stacked washer/dryer
 Tile Temptations Of Florida
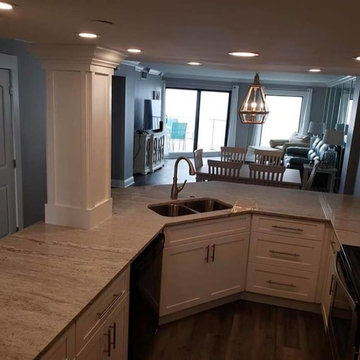
Inspiration for a mid-sized transitional u-shaped vinyl floor and brown floor open concept kitchen remodel in Miami with an undermount sink, shaker cabinets, white cabinets, granite countertops, a peninsula and gray countertops
 Kitchens Wow, Inc.
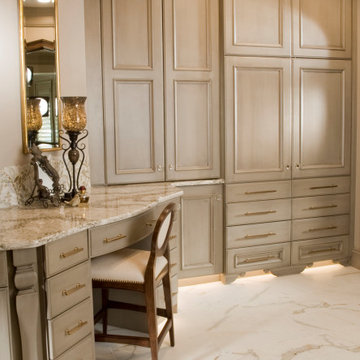
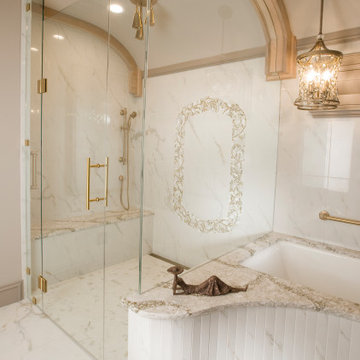
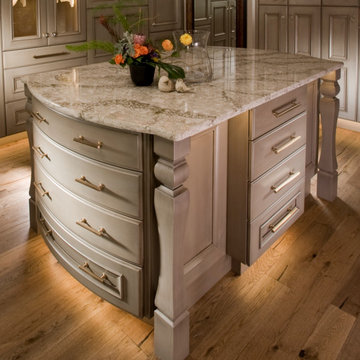
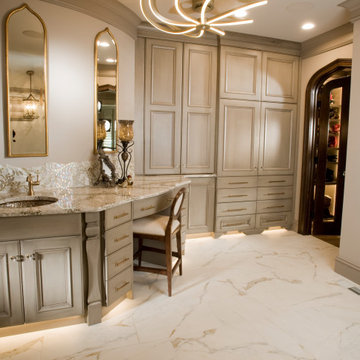
A transitional Master Bathroom with Crystal's Hanover Premium Alder cabinetry. The finish is a custom stain. The floor is tiled in a Calacatta Oro porcelain tile. The counter top is Cambria Quartz. The mosaic tile splash is from Sicis Tile.
 Tile Temptations Of Florida
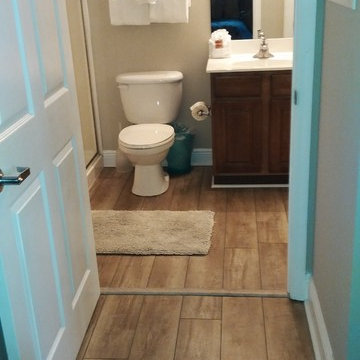

Alcove shower - mid-sized coastal 3/4 light wood floor and brown floor alcove shower idea in Miami with dark wood cabinets, a two-piece toilet, beige walls, an integrated sink, solid surface countertops and white countertops
 Tile Temptations Of Florida
Alcove shower - mid-sized coastal 3/4 light wood floor and brown floor alcove shower idea in Miami with dark wood cabinets, a two-piece toilet, beige walls, an integrated sink, solid surface countertops and white countertops

 Studio H2O
Pool and backyard landscaping are the only previous features that remained from the original home, minus a few walls on the interior and newly installed waterless grass for the ground cover.
Exterior patio with Porcelain Wood Grain tiles.
Designed with a standing seam metal roof, with internal drainage system for hidden gutters design. Rain chain and rain barrels for rain harvesting.
Retrofitted with Hardy Frames prefabricated shear walls for up to date earthquake safety. Opening both walls to the backyard, there are now two 14' folding doors allowing the inside and outside to merge.
http://www.hardyframe.com/HF/index.html
Amy J Smith Photography
3