
Search results for "Tenderness" in Home Design Ideas

 Jeff Puckett Construction Inc
Regina Puckett
Example of a mid-sized arts and crafts white one-story concrete fiberboard house exterior design with a hip roof and a shingle roof
Example of a mid-sized arts and crafts white one-story concrete fiberboard house exterior design with a hip roof and a shingle roof
 Jeff Puckett Construction Inc
Regina Puckett
Living room - large craftsman open concept vinyl floor and brown floor living room idea with white walls, a corner fireplace, a brick fireplace and a wall-mounted tv
Living room - large craftsman open concept vinyl floor and brown floor living room idea with white walls, a corner fireplace, a brick fireplace and a wall-mounted tv

 The Todd Group
Inspiration for a mid-sized traditional partial sun front yard stone formal garden in New York for fall.
Find the right local pro for your project

 Jeff Puckett Construction Inc
Regina Puckett
Large arts and crafts open concept vinyl floor and brown floor living room photo with white walls, a corner fireplace, a brick fireplace and a wall-mounted tv
Large arts and crafts open concept vinyl floor and brown floor living room photo with white walls, a corner fireplace, a brick fireplace and a wall-mounted tv
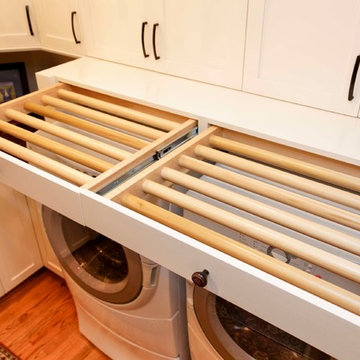
 Distinctive Remodeling, LLC
2015 "Brookridge" Best Room Renovation under 20k
Home design - craftsman l-shaped light wood floor home design idea in Raleigh with an undermount sink, shaker cabinets, white cabinets, quartz countertops and a side-by-side washer/dryer
Home design - craftsman l-shaped light wood floor home design idea in Raleigh with an undermount sink, shaker cabinets, white cabinets, quartz countertops and a side-by-side washer/dryer
 Jeff Puckett Construction Inc
Regina Puckett
Utility room - large craftsman galley brick floor and multicolored floor utility room idea with an utility sink, beaded inset cabinets, white cabinets, white walls, a side-by-side washer/dryer and white countertops
Utility room - large craftsman galley brick floor and multicolored floor utility room idea with an utility sink, beaded inset cabinets, white cabinets, white walls, a side-by-side washer/dryer and white countertops
 Jeff Puckett Construction Inc
Regina Puckett
Example of a mid-sized arts and crafts l-shaped vinyl floor and multicolored floor open concept kitchen design with an undermount sink, shaker cabinets, white cabinets, granite countertops, stainless steel appliances, an island and white countertops
Example of a mid-sized arts and crafts l-shaped vinyl floor and multicolored floor open concept kitchen design with an undermount sink, shaker cabinets, white cabinets, granite countertops, stainless steel appliances, an island and white countertops

 DreamMaker Bath and Kitchen
Perimeter Cabinetry: www.bertch.com
Door Style: Oxford 3 Wood
Species: Birch
Finish: Polar Matte Island and Butler's Pantry: www.marshfurniture.com
Door Style: Jamestown 1
Wood Species: Maple
Finish: Greystone
Counters: www.cambriausa.com
Color: Oakmoor Hardware: www.hardwareresources.com
Style: mirada series
Light Fixtures: Homeowner supplied
Plumbing Fixtures: homeowner supplied
Tile: Grey field
tile: 4" x 16" tender grey
www.olympiatile.com
Mosaic: Midpark mosaics from Marazzi www.marazziusa.com
 Jeff Puckett Construction Inc
Regina Puckett
Open concept kitchen - mid-sized craftsman l-shaped vinyl floor and multicolored floor open concept kitchen idea with an undermount sink, shaker cabinets, white cabinets, granite countertops, stainless steel appliances, an island and white countertops
Open concept kitchen - mid-sized craftsman l-shaped vinyl floor and multicolored floor open concept kitchen idea with an undermount sink, shaker cabinets, white cabinets, granite countertops, stainless steel appliances, an island and white countertops

 Vistal Homes, LLC
Example of a large classic beige two-story stucco house exterior design in Detroit with no cover and a shingle roof
 Jeff Puckett Construction Inc
Regina Puckett
Inspiration for a mid-sized craftsman l-shaped vinyl floor and multicolored floor open concept kitchen remodel with an undermount sink, shaker cabinets, white cabinets, granite countertops, stainless steel appliances, an island and white countertops
Inspiration for a mid-sized craftsman l-shaped vinyl floor and multicolored floor open concept kitchen remodel with an undermount sink, shaker cabinets, white cabinets, granite countertops, stainless steel appliances, an island and white countertops

 Momu
Momu build fantastic value, high standard specification family homes throughout the Perth Metro area.
Home designs from 7.5m to 17m and priced from $160,000. Visit the Momuwa.com.au website and try out the 'Canvas' online design tool to make changes to a home design and see costs in real-time.
See location and opening hours for our display homes here http://momuwa.com.au/Display-Homes
 Jeff Puckett Construction Inc
Regina Puckett
Inspiration for a mid-sized craftsman l-shaped vinyl floor and multicolored floor open concept kitchen remodel with an undermount sink, shaker cabinets, white cabinets, granite countertops, stainless steel appliances, an island and white countertops
Inspiration for a mid-sized craftsman l-shaped vinyl floor and multicolored floor open concept kitchen remodel with an undermount sink, shaker cabinets, white cabinets, granite countertops, stainless steel appliances, an island and white countertops

 Pete Veilleux, East Bay Wilds
Parry Manzanita / Arctostaphylos manzanita
Photo by Pete Veilleux, East Bay Wilds

 Chango
Interior Design, Interior Architecture, Custom Furniture Design, AV Design, Landscape Architecture, & Art Curation by Chango & Co.
Photography by Ball & Albanese
 Jeff Puckett Construction Inc
Regina Puckett
Open concept kitchen - mid-sized craftsman l-shaped vinyl floor and multicolored floor open concept kitchen idea with an undermount sink, shaker cabinets, white cabinets, granite countertops, stainless steel appliances, an island and white countertops
Open concept kitchen - mid-sized craftsman l-shaped vinyl floor and multicolored floor open concept kitchen idea with an undermount sink, shaker cabinets, white cabinets, granite countertops, stainless steel appliances, an island and white countertops
 Jeff Puckett Construction Inc
Regina Puckett
Inspiration for a large craftsman master white tile and subway tile vinyl floor and brown floor drop-in bathtub remodel with shaker cabinets, blue cabinets, a two-piece toilet, white walls, an undermount sink, quartz countertops, a hinged shower door and white countertops
Inspiration for a large craftsman master white tile and subway tile vinyl floor and brown floor drop-in bathtub remodel with shaker cabinets, blue cabinets, a two-piece toilet, white walls, an undermount sink, quartz countertops, a hinged shower door and white countertops

 Designtheory Inc.
Valerie Wilcox
Enclosed kitchen - mid-sized transitional u-shaped medium tone wood floor enclosed kitchen idea in Toronto with an undermount sink, flat-panel cabinets, white cabinets, quartz countertops, gray backsplash, stone slab backsplash, stainless steel appliances and an island
Enclosed kitchen - mid-sized transitional u-shaped medium tone wood floor enclosed kitchen idea in Toronto with an undermount sink, flat-panel cabinets, white cabinets, quartz countertops, gray backsplash, stone slab backsplash, stainless steel appliances and an island
 Jeff Puckett Construction Inc
Regina Puckett
Large arts and crafts l-shaped vinyl floor and brown floor eat-in kitchen photo with a farmhouse sink, shaker cabinets, gray cabinets, quartz countertops, white backsplash, subway tile backsplash, stainless steel appliances, an island and white countertops
Large arts and crafts l-shaped vinyl floor and brown floor eat-in kitchen photo with a farmhouse sink, shaker cabinets, gray cabinets, quartz countertops, white backsplash, subway tile backsplash, stainless steel appliances, an island and white countertops
7