
Search results for "Tennis arcade" in Home Design Ideas

 CAV Integrated Home
Arcade loft
Inspiration for a large farmhouse open concept linoleum floor game room remodel in Atlanta with beige walls, a standard fireplace, a stone fireplace and a wall-mounted tv
Inspiration for a large farmhouse open concept linoleum floor game room remodel in Atlanta with beige walls, a standard fireplace, a stone fireplace and a wall-mounted tv

 Carrick Custom Home Design
Custom Home Design by Joe Carrick Design. Built by Highland Custom Homes. Photography by Nick Bayless Photography
Playroom - large transitional gender-neutral dark wood floor playroom idea in Salt Lake City with white walls
Playroom - large transitional gender-neutral dark wood floor playroom idea in Salt Lake City with white walls

 Kasabella
Dining room - large contemporary dark wood floor and brown floor dining room idea in Seattle with gray walls and no fireplace
Find the right local pro for your project

 Gary Keith Jackson Design Inc.
Bruce Glass Photography
Game room - mediterranean game room idea in Houston
Game room - mediterranean game room idea in Houston

 AV Excellence
Example of a large classic underground light wood floor and brown floor basement design in Atlanta with white walls and no fireplace

 Mosby Building Arts
The basement of a St. Louis, Missouri split-level ranch house is remodeled for an intense focus on recreation and entertaining. Upscale and striking finishes are the backdrop for a bar, kitchenette and home theater. Other recreational delights include a pinball arcade and recreation room with shuffle board, table tennis and poker table.

 Elite Flooring Specialists
A Golfer's dream by Elite Flooring Specialists.
Shaw Performance Turf is used to create this Putting Green. Armstrong Luxe Vinyl Plank flooring throughout basement.
 Mosby Building Arts
The finished basements home theater has super comfortable leather recliners, surround sound system and a festive carpet.
The basement of a St. Louis, Missouri split-level ranch house is remodeled for an intense focus on recreation and entertaining. Upscale and striking finishes are the backdrop for a bar, kitchenette and home theater. Other recreational delights include a pinball arcade and recreation room with shuffle board, table tennis and poker table.
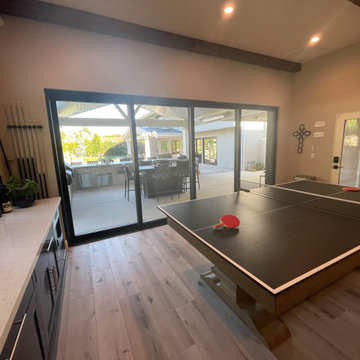
 DesignerGameRooms.com LLC
Complete matching game room suite with pool table/table tennis combo, shuffleboard table, foosball table and pinball machine
Example of a mountain style light wood floor and gray floor sunroom design in Orange County with a standard ceiling
Example of a mountain style light wood floor and gray floor sunroom design in Orange County with a standard ceiling

 Cardinal Construction, Inc.
venvisio.com
Example of a huge transitional gender-neutral carpeted playroom design in Atlanta
Example of a huge transitional gender-neutral carpeted playroom design in Atlanta
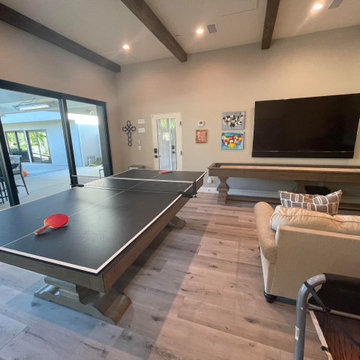 DesignerGameRooms.com LLC
Complete matching game room suite with pool table/table tennis combo, shuffleboard table, foosball table and pinball machine
Inspiration for a rustic light wood floor and gray floor sunroom remodel in Philadelphia with a standard ceiling
Inspiration for a rustic light wood floor and gray floor sunroom remodel in Philadelphia with a standard ceiling
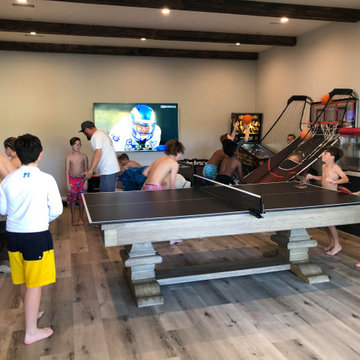 DesignerGameRooms.com LLC
Complete matching game room suite with pool table/table tennis combo, shuffleboard table, foosball table and pinball machine
Mountain style light wood floor and gray floor sunroom photo in Orange County with a standard ceiling
Mountain style light wood floor and gray floor sunroom photo in Orange County with a standard ceiling

 Gander Builders
Large eclectic galley family room photo in Chicago with furniture-like cabinets, distressed cabinets and wood countertops


 Solatect Design + Build, LLC
Inspiration for an industrial concrete floor family room remodel in Atlanta with beige walls

 Louise Stapleton Interiors
Sports Bar and Game Room
Inspiration for a huge modern light wood floor family room remodel in Orlando with an undermount sink, flat-panel cabinets, brown cabinets, granite countertops and multicolored backsplash
Inspiration for a huge modern light wood floor family room remodel in Orlando with an undermount sink, flat-panel cabinets, brown cabinets, granite countertops and multicolored backsplash
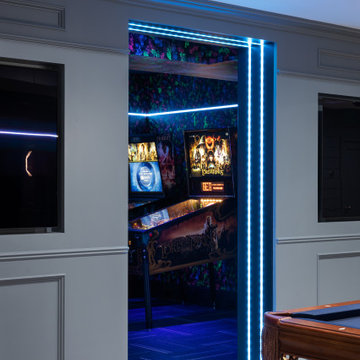
 Annette Jaffe Interiors
This 4,500 sq ft basement in Long Island is high on luxe, style, and fun. It has a full gym, golf simulator, arcade room, home theater, bar, full bath, storage, and an entry mud area. The palette is tight with a wood tile pattern to define areas and keep the space integrated. We used an open floor plan but still kept each space defined. The golf simulator ceiling is deep blue to simulate the night sky. It works with the room/doors that are integrated into the paneling — on shiplap and blue. We also added lights on the shuffleboard and integrated inset gym mirrors into the shiplap. We integrated ductwork and HVAC into the columns and ceiling, a brass foot rail at the bar, and pop-up chargers and a USB in the theater and the bar. The center arm of the theater seats can be raised for cuddling. LED lights have been added to the stone at the threshold of the arcade, and the games in the arcade are turned on with a light switch.
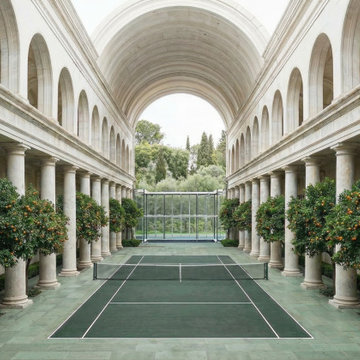
 3dVisDesign
**A refined architectural concept that combines classical European architecture with an active lifestyle and immersive landscape design.**
A grand arcade of elegant stone columns and vaulted ceilings frames a private tennis court, creating a dramatic balance between architectural heritage and contemporary leisure. Rows of citrus trees bring color, fragrance, and a sense of Mediterranean character to the space, while the strong symmetry and natural materials create a calm, timeless atmosphere.
**This visualization explores how architecture, landscape, and lifestyle amenities can be combined into a distinctive luxury experience, transforming a functional recreational space into an architectural destination.**

 Capital Construction Custom Homes, LLC
Basement game room focused on retro style games, slot machines, pool table. Owners wanted an open feel with a little more industrial and modern appeal, therefore we left the ceiling unfinished. The floors are an epoxy type finish that allows for high traffic usage, easy clean up and no need to replace carpet in the long term.

 Equine Facility Design
This 215 acre private horse breeding and training facility can house up to 70 horses. Equine Facility Design began the site design when the land was purchased in 2001 and has managed the design team through construction which completed in 2009. Equine Facility Design developed the site layout of roads, parking, building areas, pastures, paddocks, trails, outdoor arena, Grand Prix jump field, pond, and site features. The structures include a 125’ x 250’ indoor steel riding arena building design with an attached viewing room, storage, and maintenance area; and multiple horse barn designs, including a 15 stall retirement horse barn, a 22 stall training barn with rehab facilities, a six stall stallion barn with laboratory and breeding room, a 12 stall broodmare barn with 12’ x 24’ stalls that can become 12’ x 12’ stalls at the time of weaning foals. Equine Facility Design also designed the main residence, maintenance and storage buildings, and pasture shelters. Improvements include pasture development, fencing, drainage, signage, entry gates, site lighting, and a compost facility.
1