
Search results for "Tennis" in Home Design Ideas


 Envision Web
Stuart Wade, Envision Virtual Tours
Welcome to Royal Lakes Golf and Country Club in Flowery Branch, Georgia
Located in the lake side community of Flowery Branch, Georgia, Royal Lakes Golf and Country Club is one of premier Country Club communities of North Atlanta. The neighborhood is minutes from I-85 and I-985 and is within short driving distance to up-scale shopping, dining and entertainment.
Situated on 150 acres of majestically landscaped rolling hills and lakes, the recently renovated, 18 - Hole Arthur L. Davis designed golf course is the crown jewel of the community. The neighborhood offers an impressive selection of luxury homes in many price ranges as has available lots for new construction as well. Residents of Royal Lakes enjoy an outstanding amenities package including a handsome Clubhouse offering fine and casual dining, Junior Olympic Swimming Pool complete with Waterslide and professionally maintained Tennis Center.
Royal Lakes Golf and Country Club Amenities:
18 - Hole Arthur L. Davis designed Golf Course
Golf Clubhouse featuring Fine and Casual Dining
Golf Pro Shop
Outdoor Dining Patio
Pool Pavilion
Junior Olympic size Swimming Pool
Kids Water Slide
3 Tennis Courts
Tennis Pavilion
Basketball Courts
19 + Acres of Private Neighborhood Lakes
** HOA Fees - $350/annual - Swim/Tennis $300/annual (Optional)
** All information and fees subject to change without notice and cannot be guaranteed
Find the right local pro for your project
 Basketball Courts MA
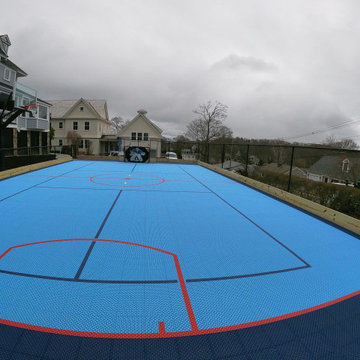
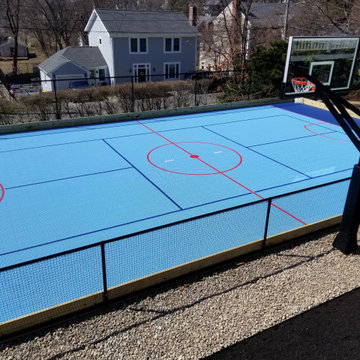
Here is a residential backyard court in Hingham , Ma . This is for Hockey and Basketball.




 Environmental Patterns Inc.
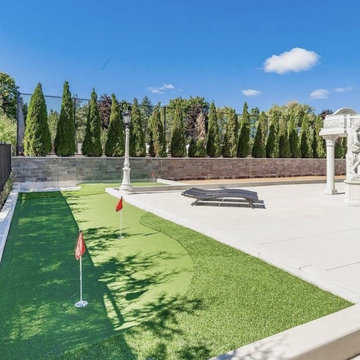
Inspiration for a huge mediterranean backyard landscaping in Los Angeles.




 Basketball Courts MA
Here is a residential backyard court in Hingham , Ma . This is for Hockey and Basketball.

 ILT Vignocchi
The custom fireplace is flanked by a cozy seating area.
Design ideas for a huge traditional partial sun front yard stone driveway in Chicago.
Design ideas for a huge traditional partial sun front yard stone driveway in Chicago.
 Basketball Courts MA
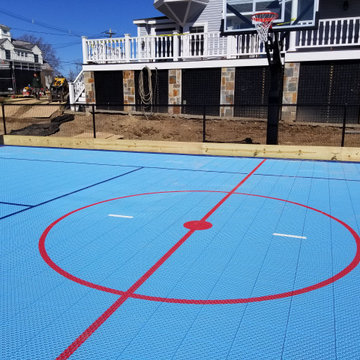
Here is a residential backyard court in Hingham , Ma . This is for Hockey and Basketball.


 Rhodes Architecture + Light
Exterior forms are emphasized with glass and fiber-cement panels at the top level, soaring over and sheltering containers clad in tougher, leathery Corten Steel at the ground level. Exposed concrete walls and rock-filled gabion retaining was selected to anchor the partially day-lighted basement level and garages to the land. Materials were chosen to be low-maintenance, relatively inexpensive, and to contrast the volumes that express the interior spaces.

 User
Full pool area. Elevated pool with infinity edge meets the custom arbor and seating areas. to the right of the arbor is the spa area and in the back of the photo the fence to the tennis court can be seen. All the way to the right is an additional seating area for outdoor dining.
170