
Search results for "Tennis" in Home Design Ideas

 Interiors by JW
Brenda Eckhardt Photography
Example of a mid-sized minimalist 3/4 beige tile and stone tile vinyl floor walk-in shower design with dark wood cabinets, solid surface countertops, raised-panel cabinets, a two-piece toilet, blue walls and an undermount sink
Example of a mid-sized minimalist 3/4 beige tile and stone tile vinyl floor walk-in shower design with dark wood cabinets, solid surface countertops, raised-panel cabinets, a two-piece toilet, blue walls and an undermount sink

 GARY DUFF DESIGNS,LTD
This Long Island Backyard Resort is built for entertaining small and large groups! As guests exit the house from the kitchen or basement, an elevated deck welcomes them with an outdoor kitchen - which makes for an easy indoor/outdoor transition. This outdoor kitchen uses identical veneer stone from the home's chimney. Guests can then enjoy the fire and listen to the sound of the water gently hitting the rocks. Past the custom shaped swimming pool, visitors can explore the gaming area, putting greens, basketball/tennis court, bocce ball pit, and horseshoe pit.

 Backyard X-Scapes Inc.
Virosurface™ is the age-defying, high-performance indoor or outdoor wall coverings that are non-toxic and UV tested. These fibers are fully water-resistant and insensitive to sun, chlorine and harsh weathering. Available in four distinctive weaves; Basket weave, Trifecta, Herringbone and Bandeau. Viro Surface from Viro Build is produced from artificial fiber matting extrusions woven from polyethylene bases plastic to mimic natural fibers. These synthetic matting’s are eco-friendly and 100% biodegradable. Uses for residential and commercial applications include surfacing and paneling projects, wall coverings, wainscoting, Palapa underpayments ceilings, and cabana mats.
Find the right local pro for your project

 sharonna misha designs
Tropical white one-story stucco exterior home idea in Miami
Tropical white one-story stucco exterior home idea in Miami


 Amy Mizner, Benoit Mizner Simon & Co.
This is an example of a huge traditional backyard landscaping in Boston.

 Charles Virone Concept
Custom designed kitchen by Foster+Partners | Produced by Molteni&C Dada, Italy

 Yazili Parke
Kahve Yazılı Laminat Parke Mat Yüzey Tasarım Mikro-çizilme direnci Yerden Isıtmaya Uygun 8mmx950mmx850mm 4V AC4/32 1Pk:2.1m2 1Pk:26 Adet
Geniş spektrumlu, bizim Trendtime hat, modern döşeme tasarımı değer müşterilerinin talep hedefleniyor. Bu bağlamda, Trendtime ahşap zeminler moda-bilinçli renkler, farklı biçimlerde ve desenleri, ve sıradışı bitirir mükemmel kaliteyi birleştiren mühendislik.
özel kullanım için garanti süresi: 25 yıl
Ticari kullanım için garanti süresi: 5 yıl
özel kullanım için aşınma sınıfı: NK 23
Ticari kullanım için aşınma sınıfı: NK 32
Biçimi: 850 x 95 mm
Plank kalınlığı: 8 mm
Kenar şişme koruması: kabarma dayanıklı çekirdek panoları ve çok yönlü kenar emprenye güvenilir kenar koruması şişer emin olun.
Mikro-çizilme direnci: Bir iyice sağlam bitiş hasara karşı korur ve olumlu bir ev hissi sağlar.
Güvenli Kilit: kolay ve güvenli kurulum için mekanizma tıklayın
Yerden ısıtma sistemi: Yerden ısıtma üzerine montaj için uygundur
Renkli Dünya kırmızı kahverengi ve sıcak
yıllarda üretici garantisi Yaşam alanında 25 yaşında
Yerden ısıtma (zemin döşemesi sıcak su boruları) Evet
Ürün grubu şerit
Nem resisstant (vb banyo, mutfak, için) hayır
Dekor – Kahve ahşap deseni Şarap ve Meyve rustik
Örnek? Evet / Hayır: (burada seçiniz) Hayır (mal)
konik Evet
eğim türü all-round V-eğim, 4V
aşınma sınıfı 32
Yüzey rustik doku
Bağlantı / ortak / bağlantı türü Güvenli Kilit PRO





 Desert Foothills Landscape
The Rosow home in Scottsdale was featured in the Phoenix Home & Garden – 2019 Garden Tour. The home was called “Desert Paradise” and was a favorite on the tour. The home’s lush, high-desert landscape incorporates the best of resort-style living in a Southwestern setting. A diverse plant palette of grass, palms and cactus, plus a variety of blooming perennials, creates a stunning experience of color and texture year-round. Backyard amenities, including a tennis court and swimming pool, make this an oasis for the active homeowners. – Photo Credits: Brian Lilley





 Ideal Home Renovations
Example of a mid-sized trendy gray two-story wood gable roof design in New York
 Architectural & Interior Photo by Nadav Havakook
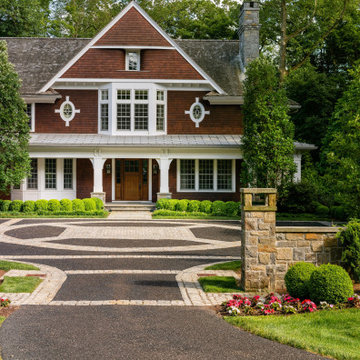
An estate in Chappaqua, New York, photographed in June 2019 for Morano Landscape, in daylight and again at dusk. The shingle-style house sits behind a cobblestone motor court with a sun medallion inlay, stone gate pillars and wrought-iron gates. Layered plantings run throughout: clipped boxwood, red and chartreuse Japanese maples, ornamental grasses, ferns and flowering beds, with boulders and stone urns along the paths. The back grounds hold a long rectangular pool with an attached spa, a stone patio, an open-air pool house, a covered patio with a stone fireplace and an outdoor kitchen, plus a tennis court in the trees. Landscaping by Morano Landscape. Photography by Nadav Havakook Photography.
 Robyn Schmitt REALTOR
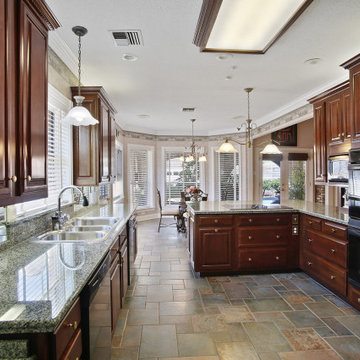
90x210 LOT by levee! Walk thru beveled glass DBL doors into a grand foyer w/18 ft ceiling, marble floors & crystal chandelier. Elegant dining room w/crystal chandelier & buffet. Built to entertain w/2 story brick fireplace, parlor, full size bar or relax in sauna, play a game of basketball or tennis on lit regulation size court. Master w/fireplace, 2 walk-in closets, Jacuzzi. Kitchen w/granite tops, DBL ovens, ice maker, Subzero frig, walk-in pantry. Covered patio w/built-in bque pit. 2 car garage+workshop



 Made New Home Services, LLC
Newly Finished Basement. Added a movie tiered movie theatre room, office, living space and a conforming bedroom.
Large trendy look-out vinyl floor and beige floor basement photo in Kansas City with a home theater, white walls, a hanging fireplace and a plaster fireplace
Large trendy look-out vinyl floor and beige floor basement photo in Kansas City with a home theater, white walls, a hanging fireplace and a plaster fireplace
237