
Search results for "Tennis" in Home Design Ideas

 Staci Munic Interiors
The Primary Bedroom is covered in white with flecks of sand colored grass cloth adding texture, while the rope bed adds yet another layer. The lighting and motorized solar shade valences were customized and also covered in the same grass cloth. The chairs are and bedside tables, lamps, and sconces are vintage, and the porcelain tile runs outside and inside to seamlessly connect the two areas.

 TFSinc - Timber Frame Design and Construction
Example of a mid-sized mountain style backyard stamped concrete patio design in Toronto with a gazebo


Find the right local pro for your project

 DeShayes Residential Resort Design
Backyard Resort Sitting Area
Example of a large backyard stone patio design in New York
Example of a large backyard stone patio design in New York

 Beardsley Architects + Engineers
John Griebsch
Example of a large mountain style light wood floor and brown floor mudroom design in New York with brown walls
Example of a large mountain style light wood floor and brown floor mudroom design in New York with brown walls
 TFSinc - Timber Frame Design and Construction
Inspiration for a mid-sized rustic backyard stamped concrete patio remodel in Toronto with a gazebo


 SportProsUSA, Inc.
Fully Functioning Garage Sport Court customized with Clemson University logo
Garage - large contemporary attached three-car garage idea in New York
Garage - large contemporary attached three-car garage idea in New York

 Builders East Inc.
Wood Floors Euro Oak Lire Collection - Color Chel Installed by GnL Services .
Inspiration for a mid-sized coastal medium tone wood floor living room remodel with white walls
Inspiration for a mid-sized coastal medium tone wood floor living room remodel with white walls
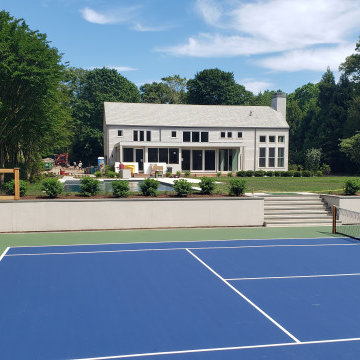
 TFSinc - Timber Frame Design and Construction
Example of a mid-sized mountain style backyard stamped concrete patio design in Toronto with a gazebo
 TFSinc - Timber Frame Design and Construction
Example of a mid-sized mountain style backyard stamped concrete patio design in Toronto with a gazebo

 Wesley Stout Associates
Pea Stone Walkway, Parterre, Wood Bench, Fountain, Raised Planters, Vegetable Garden, Tennis Court, Barn
Inspiration for a huge farmhouse full sun backyard gravel formal garden in New York for summer.
Inspiration for a huge farmhouse full sun backyard gravel formal garden in New York for summer.

 Moderne Builders
Gorgeous master bath with dramatic retro "wave" tile. Peak Photography
Example of a 1950s bathroom design in Los Angeles
Example of a 1950s bathroom design in Los Angeles

 Techo-Bloc
Redefining landscape products since 1989, Techo-Bloc recently launched www.techo-bloc.com, which is designed to inspire both homeowners and professionals.

 Sonya Lee Architect llc
Mark Wickens
Trendy u-shaped medium tone wood floor and brown floor eat-in kitchen photo in New York with an undermount sink, flat-panel cabinets, medium tone wood cabinets, glass tile backsplash, stainless steel appliances, an island and white countertops
Trendy u-shaped medium tone wood floor and brown floor eat-in kitchen photo in New York with an undermount sink, flat-panel cabinets, medium tone wood cabinets, glass tile backsplash, stainless steel appliances, an island and white countertops

 Ward Jewell Architect AIA
Ward Jewell, AIA was asked to design a comfortable one-story stone and wood pool house that was "barn-like" in keeping with the owner’s gentleman farmer concept. Thus, Mr. Jewell was inspired to create an elegant New England Stone Farm House designed to provide an exceptional environment for them to live, entertain, cook and swim in the large reflection lap pool.
Mr. Jewell envisioned a dramatic vaulted great room with hand selected 200 year old reclaimed wood beams and 10 foot tall pocketing French doors that would connect the house to a pool, deck areas, loggia and lush garden spaces, thus bringing the outdoors in. A large cupola “lantern clerestory” in the main vaulted ceiling casts a natural warm light over the graceful room below. The rustic walk-in stone fireplace provides a central focal point for the inviting living room lounge. Important to the functionality of the pool house are a chef’s working farm kitchen with open cabinetry, free-standing stove and a soapstone topped central island with bar height seating. Grey washed barn doors glide open to reveal a vaulted and beamed quilting room with full bath and a vaulted and beamed library/guest room with full bath that bookend the main space.
The private garden expanded and evolved over time. After purchasing two adjacent lots, the owners decided to redesign the garden and unify it by eliminating the tennis court, relocating the pool and building an inspired "barn". The concept behind the garden’s new design came from Thomas Jefferson’s home at Monticello with its wandering paths, orchards, and experimental vegetable garden. As a result this small organic farm, was born. Today the farm produces more than fifty varieties of vegetables, herbs, and edible flowers; many of which are rare and hard to find locally. The farm also grows a wide variety of fruits including plums, pluots, nectarines, apricots, apples, figs, peaches, guavas, avocados (Haas, Fuerte and Reed), olives, pomegranates, persimmons, strawberries, blueberries, blackberries, and ten different types of citrus. The remaining areas consist of drought-tolerant sweeps of rosemary, lavender, rockrose, and sage all of which attract butterflies and dueling hummingbirds.
Photo Credit: Laura Hull Photography. Interior Design: Jeffrey Hitchcock. Landscape Design: Laurie Lewis Design. General Contractor: Martin Perry Premier General Contractors

 Siobhan's Outdoor Transformations
Dwarf Bottlebush sports blood red, bottlebrush-like flower spikes cover this dwarf evergreen shrub from spring into summer. The charming dwarf bush, hardy and carefree with flowers that attract hummingbirds and butterflies, and contrast nicely against blue-green foliage.

 Lynn Ronan Design
A hotel like bedroom with bench by a window. Roman shades with panels. Custom panelling and wall sconces operated from night stands for reading and atmosphere.
 Lynn Ronan Design
A window seat with storage in a townhouse. California Closets bookshelves floor to ceiling to maximum book storage.
Inspiration for a small transitional enclosed carpeted and brown floor living room library remodel with beige walls, no fireplace and no tv
Inspiration for a small transitional enclosed carpeted and brown floor living room library remodel with beige walls, no fireplace and no tv
57