
Search results for "Tennis" in Home Design Ideas


 C K Cabinetry and Design, LLC
Photography by Jeffery Volker
Inspiration for a small contemporary master white tile and ceramic tile porcelain tile and beige floor alcove bathtub remodel in Phoenix with flat-panel cabinets, purple cabinets, a one-piece toilet, white walls, a wall-mount sink, glass countertops, a hinged shower door and white countertops
Inspiration for a small contemporary master white tile and ceramic tile porcelain tile and beige floor alcove bathtub remodel in Phoenix with flat-panel cabinets, purple cabinets, a one-piece toilet, white walls, a wall-mount sink, glass countertops, a hinged shower door and white countertops


Find the right local pro for your project

 Harold Leidner Landscape Architects
This spectacular French estate and gardens is located in the prestigious Preston Hollow neighborhood of Dallas, Texas. The dramatic architecture is surrounded by expansive grounds and lushly planted gardens. The property features a grand entrance and decorative gates, a private lake, luxury pool with glass tile finish, tennis routs, bocce court, putting green, walking paths and fire pit.

 User
Emily Gilbert Photography
Example of a beach style brown one-story wood exterior home design in New York
Example of a beach style brown one-story wood exterior home design in New York


 CZAM Design & Build
Full Tennis Sport Court
This is an example of a large contemporary backyard outdoor basketball/tennis/multi-game court in Austin.
This is an example of a large contemporary backyard outdoor basketball/tennis/multi-game court in Austin.

 Amy Martin Landscape Design
Location: Hingham, MA, USA
This newly constructed home in Hingham, MA was designed to openly embrace the seashore landscape surrounding it. The front entrance has a relaxed elegance with a classic plant theme of boxwood, hydrangea and grasses. The back opens to beautiful views of the harbor, with a terraced patio running the length of the house. The infinity pool blends seamlessly with the water landscape and splashes over the wall into the weir below. Planting beds break up the expanse of paving and soften the outdoor living spaces. The sculpture, made by a personal friend of the family, creates a stunning focal point with the open sky and sea behind.
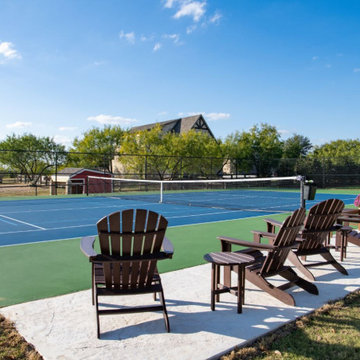
One side of the property was densely planted with large Spruce, Juniper and Birch on top of a 7' berm to provide instant privacy. Hokonechloa grass weaves its way around Annabelle Hydrangeas and Flower Carpet Roses. The other side had an existing stone stairway which was enhanced with a grove of Birch, hydrangea and Hakone grass. The Limelight Tree Hydrangeas and Boxwood offer a fresh welcome, while the Miscanthus grasses add a casual touch. The Stone wall and patio create a resting spot between rounds of tennis. The granite steps in the lawn allow for a comfortable transition up a steeper slope.


 Archer & Buchanan Architecture, Ltd.
Spire Builders LLC
Photo of a traditional limestone floor outdoor basketball/tennis/multi-game court in Philadelphia.
Photo of a traditional limestone floor outdoor basketball/tennis/multi-game court in Philadelphia.


 Sudbury Design Group
This landscape in Weston offers all the amenities of a true summer retreat. With a 50' granite surround pool and spa, stainless steel outdoor kitchen, tennis court and play court one needs not leave home for summer entertainment and enjoyment.
Photography: Richard Mandelkorn Photography

 Benjamin Hill Photography
Mid-sized minimalist custom-shaped pool photo in Houston
Mid-sized minimalist custom-shaped pool photo in Houston

 C K Cabinetry and Design, LLC
Photography by Jeffery Volker
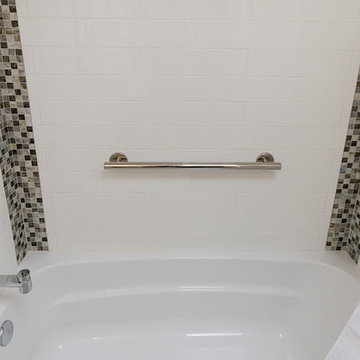
Inspiration for a small contemporary master white tile and ceramic tile porcelain tile and beige floor alcove bathtub remodel in Phoenix with flat-panel cabinets, purple cabinets, a one-piece toilet, white walls, a wall-mount sink, glass countertops, a hinged shower door and white countertops
Inspiration for a small contemporary master white tile and ceramic tile porcelain tile and beige floor alcove bathtub remodel in Phoenix with flat-panel cabinets, purple cabinets, a one-piece toilet, white walls, a wall-mount sink, glass countertops, a hinged shower door and white countertops

 Aleck Wilson Architects
This project was an update and addition to a historic firehouse in Pacific Heights. The original layout included the engine room, a bunkroom and a cook’s cottage at the rear. Our work was primarily to work with a collection of odd spaces at the rear and create kids bedrooms, a light court and design a more creative and inviting court yard between the existing buildings. After the renovation the home retains the character of the firehouse with 4 bedrooms to complement the party / play space on the ground floor, and the quintessential great room upstairs.
Paul Dryer Photography
 Archer & Buchanan Architecture, Ltd.
Spire Builders LLC
Photo of a traditional limestone floor landscaping in Philadelphia.
Photo of a traditional limestone floor landscaping in Philadelphia.
 C K Cabinetry and Design, LLC
Photography by Jeffery Volker
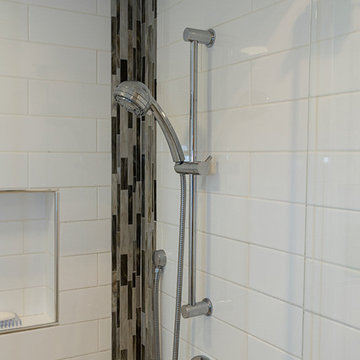
Small trendy master white tile and ceramic tile porcelain tile and beige floor home design photo in Phoenix with flat-panel cabinets, purple cabinets, a one-piece toilet, white walls, a wall-mount sink, glass countertops, a hinged shower door and white countertops
Small trendy master white tile and ceramic tile porcelain tile and beige floor home design photo in Phoenix with flat-panel cabinets, purple cabinets, a one-piece toilet, white walls, a wall-mount sink, glass countertops, a hinged shower door and white countertops
 C K Cabinetry and Design, LLC
Photography by Jeffery Volker
Example of a small trendy master white tile and ceramic tile porcelain tile and beige floor alcove bathtub design in Phoenix with flat-panel cabinets, purple cabinets, a one-piece toilet, white walls, a wall-mount sink, glass countertops, a hinged shower door and white countertops
Example of a small trendy master white tile and ceramic tile porcelain tile and beige floor alcove bathtub design in Phoenix with flat-panel cabinets, purple cabinets, a one-piece toilet, white walls, a wall-mount sink, glass countertops, a hinged shower door and white countertops
71