
Search results for "Tent ceiling" in Home Design Ideas

 Thinkterior LLC
THEME This room is dedicated to supporting and encouraging the young artist in art and music. From the hand-painted instruments decorating the music corner to
the dedicated foldaway art table, every space is tailored to the creative spirit, offering a place to be inspired, a nook to relax or a corner to practice. This environment
radiates energy from the ground up, showering the room in natural, vibrant color.
FOCUS A majestic, floor-to-ceiling tree anchors the space, boldly transporting the beauty of nature into the house--along with the fun of swinging from a tree branch,
pitching a tent or reading under the beautiful canopy. The tree shares pride of place with a unique, retroinspired
room divider housing a colorful padded nook perfect for
reading, watching television or just relaxing.
STORAGE Multiple storage options are integrated to accommodate the family’s eclectic interests and
varied needs. From hidden cabinets in the floor to movable shelves and storage bins, there is room
for everything. The two wardrobes provide generous storage capacity without taking up valuable floor
space, and readily open up to sweep toys out of sight. The myWall® panels accommodate various shelving options and bins that can all be repositioned as needed. Additional storage and display options are strategically
provided around the room to store sheet music or display art projects on any of three magnetic panels.
GROWTH While the young artist experiments with media or music, he can also adapt this space to complement his experiences. The myWall® panels promote easy transformation and expansion, offer unlimited options, and keep shelving at an optimum height as he grows. All the furniture rolls on casters so the room can sustain the
action during a play date or be completely re-imagined if the family wants a makeover.
SAFETY The elements in this large open space are all designed to enfold a young boy in a playful, creative and safe place. The modular components on the myWall® panels are all locked securely in place no matter what they store. The custom drop-down table includes two safety latches to prevent unintentional opening. The floor drop doors are all equipped with slow glide closing hinges so no fingers will be trapped.
 European Design Interiors
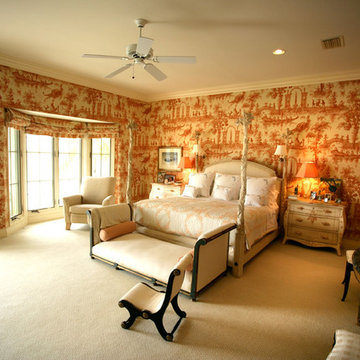
For lovers of all things French, these fabric-tented toile walls are a must. The coral color was selected to continue the tropical-colors theme and the large-scale pattern was chosen because of the expansiveness of the room. Since birds are a client favorite, the tropical bird motif was a natural. The cream colored bed with the stylized tree trunk posts ties in perfectly to the background color of the toile and complements the outdoor feel of the fabric. An upholstered headboard is the obvious choice for the comfort of this client and avid reader.
Photographed by Bruce Miller
 Wilson Lighting
Nichole Kennelly Photography
Interior Directions
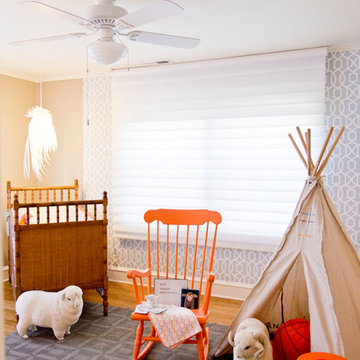
Large transitional gender-neutral medium tone wood floor nursery photo in Kansas City with gray walls
Large transitional gender-neutral medium tone wood floor nursery photo in Kansas City with gray walls
Find the right local pro for your project
 Judd Builders

Outdoor entertaining space with stone fireplace.
Inspiration for a mid-sized rustic backyard ground level metal railing deck remodel in Other with a fireplace and a roof extension
Inspiration for a mid-sized rustic backyard ground level metal railing deck remodel in Other with a fireplace and a roof extension

 Rochelle Cote Interior Design
Adrian Shellard Photography
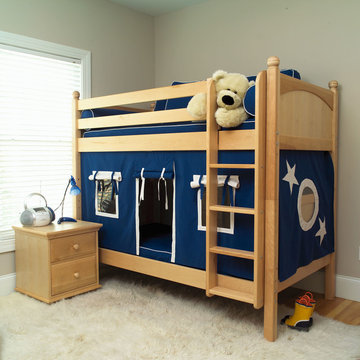
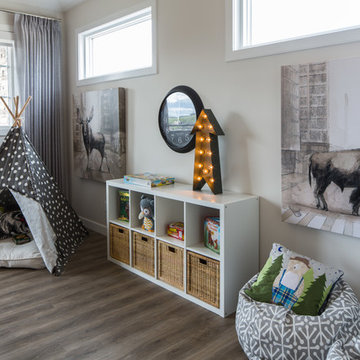
Inspiration for a mid-sized gender-neutral medium tone wood floor playroom remodel in Calgary
Inspiration for a mid-sized gender-neutral medium tone wood floor playroom remodel in Calgary
 Guthmann Construction
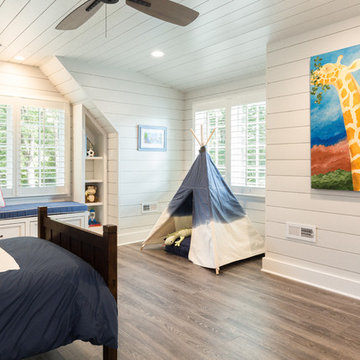
The white shiplap on the walls and ceiling contrast beautifully with the hard hardwood flooring and bedroom furniture.
Photos: Jon Courville
Example of a large transitional boy medium tone wood floor kids' room design in Charlotte with white walls
Example of a large transitional boy medium tone wood floor kids' room design in Charlotte with white walls


 Lacey Construction Ltd.
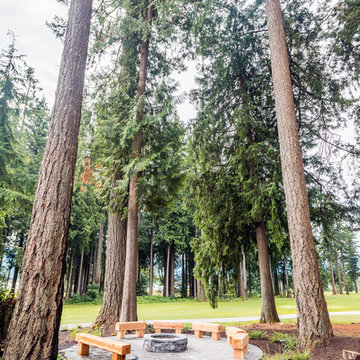
Outdoor firepit area with custom made timber benches is perfect to accompany any event!
Photos by Brice Ferre
Photo of a huge farmhouse partial sun side yard brick formal garden in Vancouver with a fire pit.
Photo of a huge farmhouse partial sun side yard brick formal garden in Vancouver with a fire pit.
 Nathan Taylor for Obelisk Home
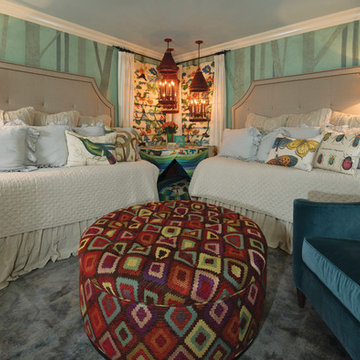
An ordinary guest bedroom was transformed into a forest filled with larger than life insects, bugs and birds. The idea was taken from family outings into the forest with the grandchildren to search for all types of critters. The room provides a safe, fun place to escape the cares of their little world.
An antique table and picture of a great grandmother dictated the color scheme for the room. A relief style texture in calming greens was used to create a forest surrounding the room. Insect and bird themed pillows are large and plump for soft landings for energetic children. A gathering of red bird cage lights provide accent lighting over the tent/table where kids can play, hide or rest on the oversized pillow underneath. A large tufted ottoman in a geometric pattern provides fun seating. The day beds with high backed neutral headboards create stability so that the bright patterns of the roman shades, pillow and ottoman can take center stage.
Photos by Randy Colwell
 Lacey Construction Ltd.
Outdoor firepit area with custom made timber benches is perfect to accompany any event!
Photos by Brice Ferre
Photo of a huge farmhouse partial sun side yard brick formal garden in Vancouver with a fire pit.
Photo of a huge farmhouse partial sun side yard brick formal garden in Vancouver with a fire pit.
 Velvet A. Barton Decorative Artist
Velvet Barton
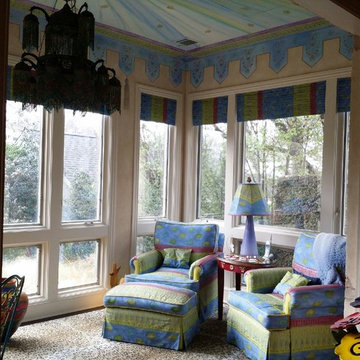
Inspiration for an eclectic home design remodel in Austin
Inspiration for an eclectic home design remodel in Austin
 Amy Baez Interiors
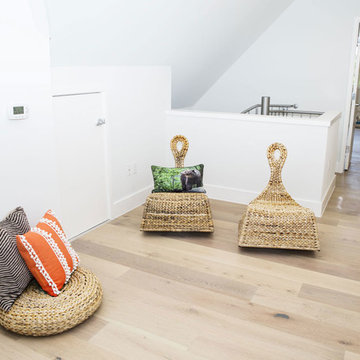
Inspiration for a contemporary gender-neutral light wood floor kids' room remodel in Austin with white walls
 Paintzen, Inc.
When we imagine the homes of our favorite actors, we often think of picturesque kitchens, artwork hanging on the walls, luxurious furniture, and pristine conditions 24/7. But for celebrities with children, sometimes that last one isn’t always accurate! Kids will be kids – which means there may be messy bedrooms, toys strewn across their play area, and maybe even some crayon marks or finger-paints on walls or floors.
Lucy Liu recently partnered with One Kings Lane and Paintzen to redesign her son Rockwell’s playroom in their Manhattan apartment for that reason. Previously, Lucy had decided not to focus too much on the layout or color of the space – it was simply a room to hold all of Rockwell’s toys. There wasn’t much of a design element to it and very little storage.
Lucy was ready to change that – and transform the room into something more sophisticated and tranquil for both Rockwell and for guests (especially those with kids!). And to really bring that transformation to life, one of the things that needed to change was the lack of color and texture on the walls.
When selecting the color palette, Lucy and One Kings Lane designer Nicole Fisher decided on a more neutral, contemporary style. They chose to avoid the primary colors, which are too often utilized in children’s rooms and playrooms.
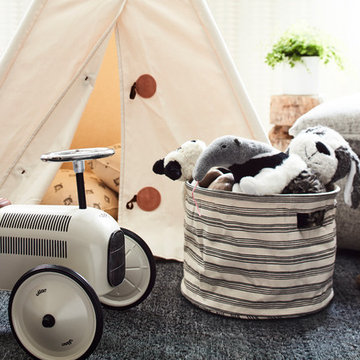
Instead, they chose to have Paintzen paint the walls in a cozy gray with warm beige undertones. (Try PPG ‘Slate Pebble’ for a similar look!) It created a perfect backdrop for the decor selected for the room, which included a tepee for Rockwell, some Tribal-inspired artwork, Moroccan woven baskets, and some framed artwork.
To add texture to the space, Paintzen also installed wallpaper on two of the walls. The wallpaper pattern involved muted blues and grays to add subtle color and a slight contrast to the rest of the walls. Take a closer look at this smartly designed space, featuring a beautiful neutral color palette and lots of exciting textures!

Sponsored
Columbus, OH

Wannemacher Interiors
Customized Award-Winning Interior Design Solutions in Franklin Cnty OH
 The Iconic Space

This family’s had plenty of formal space in the upper level of their home. They wanted this level to be casual and fun. We built a glass enclosed work-out room and created a billiards area set up for an impromptu Saturday night tournament. A play area, complete with reading tent for the little ones, was soon followed by a DJ mixing station for the adults.
DaubmanPhotography@Cox.net
 Guthmann Construction

The white shiplap on the walls and ceiling contrast beautifully with the hard hardwood flooring and bedroom furniture.
Photos: Jon Courville
Kids' room - large transitional boy medium tone wood floor kids' room idea in Charlotte with white walls
Kids' room - large transitional boy medium tone wood floor kids' room idea in Charlotte with white walls


 Kariouk Associates
A Family Retreat in Rural Ontario
The clients for this project live abroad, and sought a Canadian homestead — an anchor — for their large, young family. During summer and winter holidays, the parents wanted their children immersed in an Ontario landscape like the one in which they were raised.
To this end, they requested a “rustic, modern retreat” for their 100-acre property of forest, wetland, and meadows.
The family sought a generous home to allow young teenagers and extended family to be comfortable in a remote area for long stays. They sought a casual, comfortable space for the family and their dogs that would encourage activities like hiking and snowshoeing — no fancy entertaining.
Under One Roof
The most powerful aspect of the design is the long, tent-like roof, which follows the site’s topography. The roof and its ridge beam became the design’s primary focus, shaping the circulation path through the home’s interior, ultimately extending a view toward the forest.
A primary technical challenge was the roof’s structure, which despite its 60-metre length needed to seem light. The folds and angles of the steel roof are supported by the meandering ridge-beam.
The roof cantilevers and tapers at all edges. At the entry side of the house, the roof lifts like a bird’s wing off the garage volume beneath, sheltering an outdoor terrace.
Playing with Heavy and Light
Monolithic slate-clad volumes anchor the home and define the space between the curtains of glass. These opaque volumes echo the property’s rock outcrops. The garage, bathrooms, stairs, and pantry are grouped inside, and appear to hold up the dynamic roof.
Steel construction was chosen to avoid using the expected material of heavy timber for this forest getaway. Being cognizant of the clients’ desire for a warm interior, it was also important to avoid modernist tendencies for box-like forms.
Because the main floor is lifted above the ground and the topography falls away, the main floor is in the treetops while simultaneously filling the lower recreation area with light.
A Contemporary Approach to Warmth and Closeness
The continuous space of the home, with only bedrooms and bathrooms closed off, is a layout that underscores closeness.
The family areas and parents’ area are on the main level. The kids’ bedrooms are bundled into a single slate-clad volume, suspended like a cocoon above the main floor from a 40’ steel beam and accessed by a catwalk.
Sustainability
To avoid cutting trees, the home was placed on an existing cleared ridge overlooking a wildflower meadow.
The home is heated and cooled via a geothermal unit with summer solar gain reduced by significant roof overhangs. The glass walls are triple-pane, and high-efficiency fixtures and equipment for the well and septic system help reduce the home’s environmental impact.
Historically, the Canadian identity has been defined by our relationship to the land. Fulfilling the client’s mandate, the home honours that emotional connection through visual and material harmonization with its surroundings.

Sponsored
Columbus, OH

Hope Restoration & General Contracting
Columbus Design-Build, Kitchen & Bath Remodeling, Historic Renovations
 Alison Giese Interiors
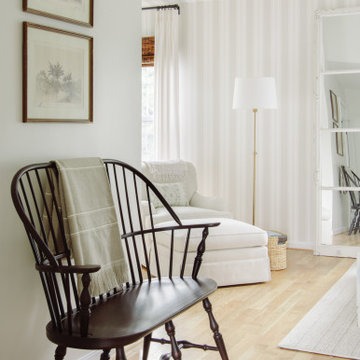
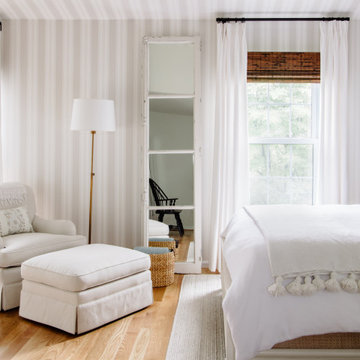
A reworking of a bedroom space to create a master oasis. A tented effect was achieved with a striped wallpaper applied to walls and ceiling. Wood floors replaced carpet, and built-ins were tucked into niches for storage.
 Bella Luxe Home Design & Interiors, LLC
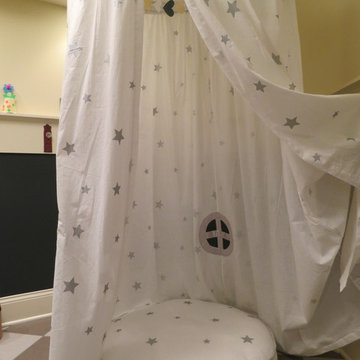
Inspiration for a mid-sized transitional home design remodel in Chicago
 Alison Giese Interiors
A reworking of a bedroom space to create a master oasis. A tented effect was achieved with a striped wallpaper applied to walls and ceiling. Wood floors replaced carpet, and built-ins were tucked into niches for storage.
18