
Search results for "Teppich" in Home Design Ideas

 Loft Kolasinski
Karolina Bąk www.karolinabak.com
Large 1960s brick floor hallway photo in Berlin with white walls
Large 1960s brick floor hallway photo in Berlin with white walls
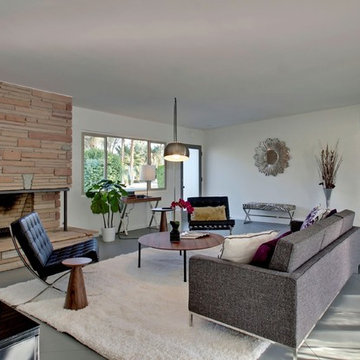
 Mãkena Interiors
Mid century modern home in Palm Springs, CA
Living room - 1960s formal living room idea with white walls and a stone fireplace
Living room - 1960s formal living room idea with white walls and a stone fireplace
![Homely Interiors 1 [Realisierte Projekte]](https://st.hzcdn.com/fimgs/0e11b0e00da5daec_4801-w360-h360-b0-p0--.jpg)

Find the right local pro for your project
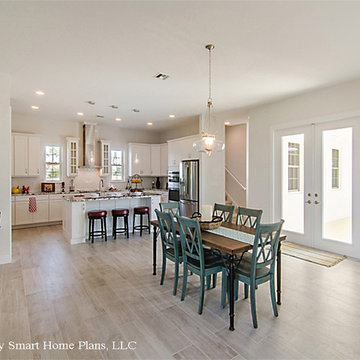
 Wright Jenkins Home Design
Open concept Dining Room and Kitchen, shows front door and stair access.
Kitchen/dining room combo - mid-sized coastal light wood floor kitchen/dining room combo idea in Miami with green walls and no fireplace
Kitchen/dining room combo - mid-sized coastal light wood floor kitchen/dining room combo idea in Miami with green walls and no fireplace
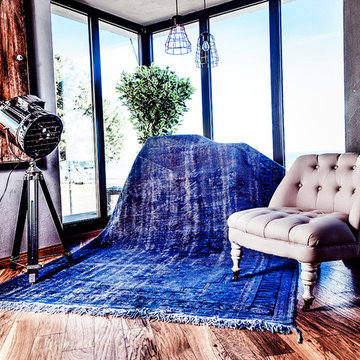
 Amesia Halı
Vintage Handmade Turkish carpets are the ideal tool to add charm and a unique ambiance to any space. The remaking of vintage carpet is an labour intensive work of art. Collected and classified rugs are sheared to increase vintage ,worn effect of the final product. Shearing causes the fiber absorb the dyes slightly different.The rugs have a bleaching agent apllied will remain sat under sun for drying. After neutralization carpets are overdyed with wool dyes.

 Kore Residential
Inspiration for a 1950s concrete floor and gray floor bedroom remodel with yellow walls

 User
UserBright blue with pops of red provide a colorful master bedroom.
Bedroom - large coastal master porcelain tile bedroom idea in Miami with blue walls and no fireplace
Bedroom - large coastal master porcelain tile bedroom idea in Miami with blue walls and no fireplace

 Lignum Custom Woodwork
The San Marino House is the most viewed project in our carpentry portfolio. It's got everything you could wish for.
A floor to ceiling lacquer wall unit with custom cabinetry lets you stash your things with style. Floating glass shelves carry fine liquor bottles for the classy antique mirror-backed bar. Speaking about bars, the solid wood white oak slat bar and its matching back bar give the pool house a real vacation vibe.
Who wouldn't want to live here??
 Loft Kolasinski
Karolina Bąk www.karolinabak.com
Inspiration for a small 1950s medium tone wood floor dining room remodel in Berlin with white walls and no fireplace
Inspiration for a small 1950s medium tone wood floor dining room remodel in Berlin with white walls and no fireplace
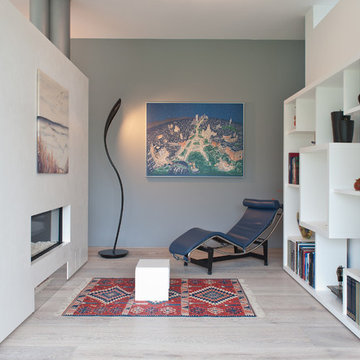
 LIGNUM ELITE
Modern lines beautifully executed by Alto Standing Construction with Lignum Elite - wide plank flooring from the Platinum Collection (random widths from 7 3/4" to 15 3/4" and up to 16 ft long). The color reference is "Valencia" in country grading.
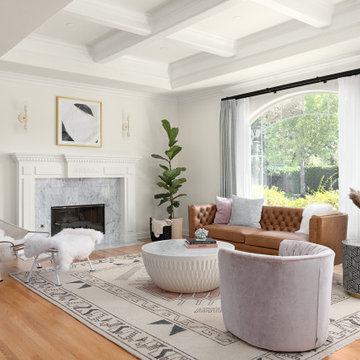
 Living with chic
Bohemian chic living room
Example of a large open concept medium tone wood floor, beige floor and coffered ceiling living room design in San Francisco with white walls, a standard fireplace and a stone fireplace
Example of a large open concept medium tone wood floor, beige floor and coffered ceiling living room design in San Francisco with white walls, a standard fireplace and a stone fireplace
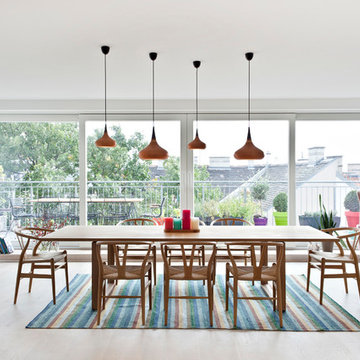
 DG Photography
Interior Design Nina Hausott
Photography DGclick.com
Danish light wood floor great room photo with white walls
Danish light wood floor great room photo with white walls

 BodnarBuilt Homes
Jody Bodnar
Balcony container garden - small coastal metal railing balcony container garden idea in Calgary with no cover
Balcony container garden - small coastal metal railing balcony container garden idea in Calgary with no cover

 Gabellini Sheppard Associates
Example of a huge trendy open concept light wood floor living room design in New York with beige walls and a plaster fireplace
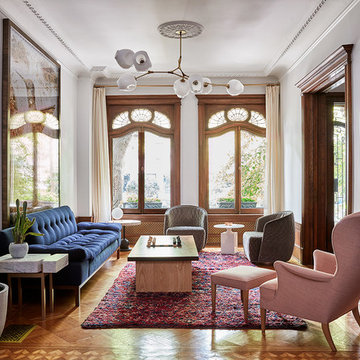
 The Brooklyn Studio
Photography by Christopher Sturnam
Example of a large transitional formal and enclosed medium tone wood floor living room design in New York with white walls and no fireplace
Example of a large transitional formal and enclosed medium tone wood floor living room design in New York with white walls and no fireplace
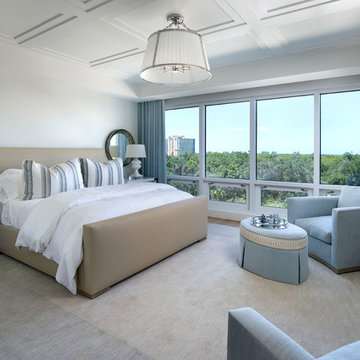
 Legno Bastone Wide Plank Flooring
Transitional medium tone wood floor and brown floor bedroom photo in Miami with white walls
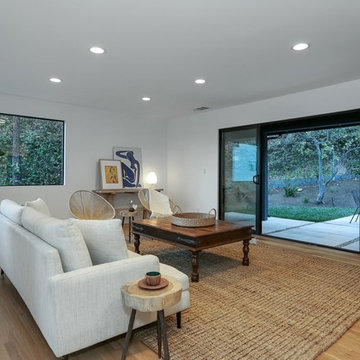



 Global Stone Network

Inspiration for a large contemporary open concept limestone floor family room library remodel in Berlin with white walls, a plaster fireplace, a tv stand and a corner fireplace

 Cantoni Irvine
Design by Blue Heron in Partnership with Cantoni. Photos By: Stephen Morgan
For many, Las Vegas is a destination that transports you away from reality. The same can be said of the thirty-nine modern homes built in The Bluffs Community by luxury design/build firm, Blue Heron. Perched on a hillside in Southern Highlands, The Bluffs is a private gated community overlooking the Las Vegas Valley with unparalleled views of the mountains and the Las Vegas Strip. Indoor-outdoor living concepts, sustainable designs and distinctive floorplans create a modern lifestyle that makes coming home feel like a getaway.
To give potential residents a sense for what their custom home could look like at The Bluffs, Blue Heron partnered with Cantoni to furnish a model home and create interiors that would complement the Vegas Modern™ architectural style. “We were really trying to introduce something that hadn’t been seen before in our area. Our homes are so innovative, so personal and unique that it takes truly spectacular furnishings to complete their stories as well as speak to the emotions of everyone who visits our homes,” shares Kathy May, director of interior design at Blue Heron. “Cantoni has been the perfect partner in this endeavor in that, like Blue Heron, Cantoni is innovative and pushes boundaries.”
Utilizing Cantoni’s extensive portfolio, the Blue Heron Interior Design team was able to customize nearly every piece in the home to create a thoughtful and curated look for each space. “Having access to so many high-quality and diverse furnishing lines enables us to think outside the box and create unique turnkey designs for our clients with confidence,” says Kathy May, adding that the quality and one-of-a-kind feel of the pieces are unmatched.
rom the perfectly situated sectional in the downstairs family room to the unique blue velvet dining chairs, the home breathes modern elegance. “I particularly love the master bed,” says Kathy. “We had created a concept design of what we wanted it to be and worked with one of Cantoni’s longtime partners, to bring it to life. It turned out amazing and really speaks to the character of the room.”
The combination of Cantoni’s soft contemporary touch and Blue Heron’s distinctive designs are what made this project a unified experience. “The partnership really showcases Cantoni’s capabilities to manage projects like this from presentation to execution,” shares Luca Mazzolani, vice president of sales at Cantoni. “We work directly with the client to produce custom pieces like you see in this home and ensure a seamless and successful result.”
And what a stunning result it is. There was no Las Vegas luck involved in this project, just a sureness of style and service that brought together Blue Heron and Cantoni to create one well-designed home.
To learn more about Blue Heron Design Build, visit www.blueheron.com.
43