
Search results for "Teppich" in Home Design Ideas
 Centered By Design
Everyday Charming

Inspiration for a small eclectic concrete floor foyer remodel in Chicago with white walls and a red front door
Inspiration for a small eclectic concrete floor foyer remodel in Chicago with white walls and a red front door
 steve + filip design
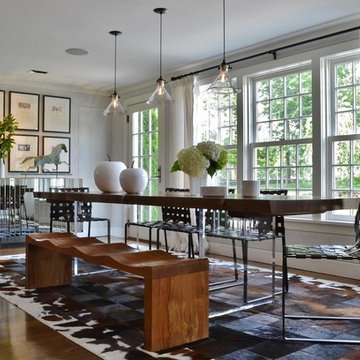
Dining room - contemporary dark wood floor dining room idea in Chicago with gray walls

Find the right local pro for your project

 RealtyPictures.com
Brian McCord, RealtyPicture.com

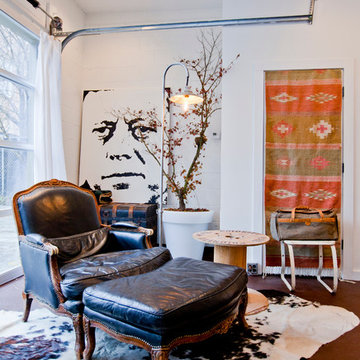
Example of an eclectic formal living room design in Nashville with white walls
Example of an eclectic formal living room design in Nashville with white walls
 Gamburd Inc
Erika Biermann
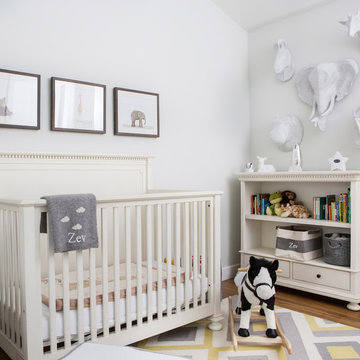
Example of a classic gender-neutral medium tone wood floor nursery design in Los Angeles with white walls
Example of a classic gender-neutral medium tone wood floor nursery design in Los Angeles with white walls
 Timothy Godbold Ltd
Rikki Snyder

Inspiration for a cottage open concept light wood floor and brown floor family room remodel in New York with white walls
Inspiration for a cottage open concept light wood floor and brown floor family room remodel in New York with white walls
 Etelamaki Architecture

Eclectic medium tone wood floor living room photo in New York with a bar and white walls
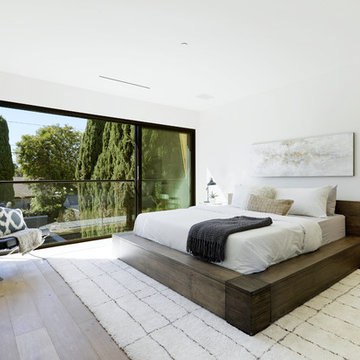
 Hamilton Architects
Example of a trendy master light wood floor and beige floor bedroom design in Los Angeles with white walls
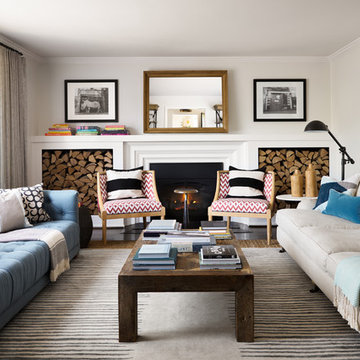
 Studio Munroe
Thomas Kuoh http://kuohphotography.com
Transitional formal and enclosed living room photo in San Francisco with a standard fireplace and no tv
Transitional formal and enclosed living room photo in San Francisco with a standard fireplace and no tv
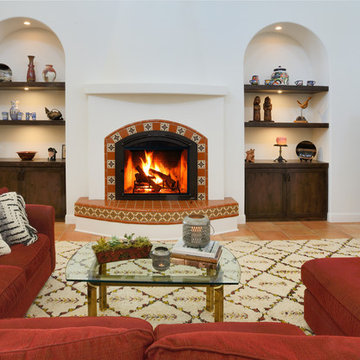
 Laura Nathan Design
Inspiration for a mediterranean formal and open concept terra-cotta tile and orange floor living room remodel in Sacramento with a tile fireplace, white walls and a concealed tv

 Cantoni Irvine
Design by Blue Heron in Partnership with Cantoni. Photos By: Stephen Morgan
For many, Las Vegas is a destination that transports you away from reality. The same can be said of the thirty-nine modern homes built in The Bluffs Community by luxury design/build firm, Blue Heron. Perched on a hillside in Southern Highlands, The Bluffs is a private gated community overlooking the Las Vegas Valley with unparalleled views of the mountains and the Las Vegas Strip. Indoor-outdoor living concepts, sustainable designs and distinctive floorplans create a modern lifestyle that makes coming home feel like a getaway.
To give potential residents a sense for what their custom home could look like at The Bluffs, Blue Heron partnered with Cantoni to furnish a model home and create interiors that would complement the Vegas Modern™ architectural style. “We were really trying to introduce something that hadn’t been seen before in our area. Our homes are so innovative, so personal and unique that it takes truly spectacular furnishings to complete their stories as well as speak to the emotions of everyone who visits our homes,” shares Kathy May, director of interior design at Blue Heron. “Cantoni has been the perfect partner in this endeavor in that, like Blue Heron, Cantoni is innovative and pushes boundaries.”
Utilizing Cantoni’s extensive portfolio, the Blue Heron Interior Design team was able to customize nearly every piece in the home to create a thoughtful and curated look for each space. “Having access to so many high-quality and diverse furnishing lines enables us to think outside the box and create unique turnkey designs for our clients with confidence,” says Kathy May, adding that the quality and one-of-a-kind feel of the pieces are unmatched.
rom the perfectly situated sectional in the downstairs family room to the unique blue velvet dining chairs, the home breathes modern elegance. “I particularly love the master bed,” says Kathy. “We had created a concept design of what we wanted it to be and worked with one of Cantoni’s longtime partners, to bring it to life. It turned out amazing and really speaks to the character of the room.”
The combination of Cantoni’s soft contemporary touch and Blue Heron’s distinctive designs are what made this project a unified experience. “The partnership really showcases Cantoni’s capabilities to manage projects like this from presentation to execution,” shares Luca Mazzolani, vice president of sales at Cantoni. “We work directly with the client to produce custom pieces like you see in this home and ensure a seamless and successful result.”
And what a stunning result it is. There was no Las Vegas luck involved in this project, just a sureness of style and service that brought together Blue Heron and Cantoni to create one well-designed home.
To learn more about Blue Heron Design Build, visit www.blueheron.com.

 WEST BAY HOMES real estate development
Cottage light wood floor, beige floor, shiplap ceiling and vaulted ceiling family room photo in Minneapolis with white walls
 Josh McCullar Architects LLC
Photography by Ansel Olson

Example of a small trendy medium tone wood floor and brown floor enclosed dining room design in Richmond with gray walls and no fireplace
Example of a small trendy medium tone wood floor and brown floor enclosed dining room design in Richmond with gray walls and no fireplace
 Register-Alley Custom Home Builders
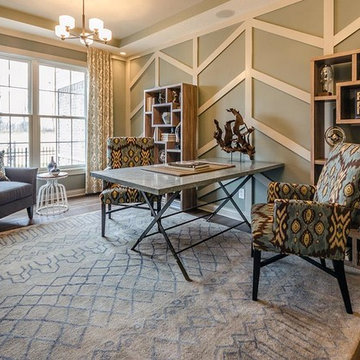

Study room - large country freestanding desk light wood floor and beige floor study room idea in Austin with beige walls

 Lord Design
Photography by Blackstone Studios
Decorated by Lord Design
Restoration by Arciform
The dressing room continues. You can never have enough storage or places to sit.

 kimberly peck architect
When the developer found this brownstone on the Upper Westside he immediately researched and found its potential for expansion. We were hired to maximize the existing brownstone and turn it from its current existence as 5 individual apartments into a large luxury single family home. The existing building was extended 16 feet into the rear yard and a new sixth story was added along with an occupied roof. The project was not a complete gut renovation, the character of the parlor floor was maintained, along with the original front facade, windows, shutters, and fireplaces throughout. A new solid oak stair was built from the garden floor to the roof in conjunction with a small supplemental passenger elevator directly adjacent to the staircase. The new brick rear facade features oversized windows; one special aspect of which is the folding window wall at the ground level that can be completely opened to the garden. The goal to keep the original character of the brownstone yet to update it with modern touches can be seen throughout the house. The large kitchen has Italian lacquer cabinetry with walnut and glass accents, white quartz counters and backsplash and a Calcutta gold arabesque mosaic accent wall. On the parlor floor a custom wetbar, large closet and powder room are housed in a new floor to ceiling wood paneled core. The master bathroom contains a large freestanding tub, a glass enclosed white marbled steam shower, and grey wood vanities accented by a white marble floral mosaic. The new forth floor front room is highlighted by a unique sloped skylight that offers wide skyline views. The house is topped off with a glass stair enclosure that contains an integrated window seat offering views of the roof and an intimate space to relax in the sun.
 upcycle capital

Example of a beach style gender-neutral dark wood floor and brown floor nursery design in Miami with white walls
 MARISA GALLO

Inspiration for a large industrial carpeted great room remodel in Madrid with white walls and no fireplace
6