
Search results for "Term representing" in Home Design Ideas
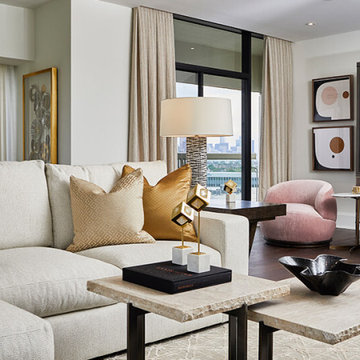
 The Parklane
Older Houston high-rise condos often represent a smarter buy than new builds due to significantly lower price per square foot, larger, more unique floor plans, and established, prime locations. While new builds offer modern finishes, older, well-managed buildings provide better long-term appreciation, higher potential for value-add renovations, and often better construction quality.
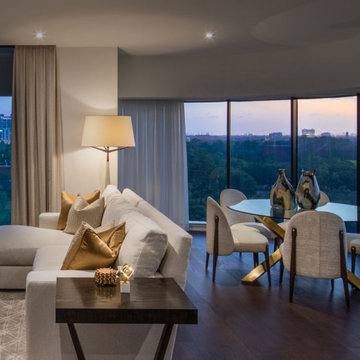 The Parklane
Older Houston high-rise condos often represent a smarter buy than new builds due to significantly lower price per square foot, larger, more unique floor plans, and established, prime locations. While new builds offer modern finishes, older, well-managed buildings provide better long-term appreciation, higher potential for value-add renovations, and often better construction quality.
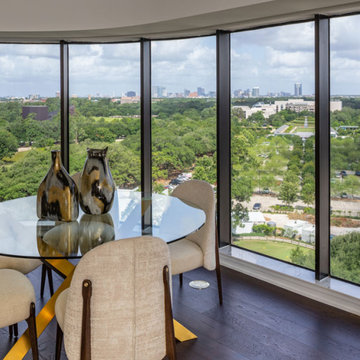 The Parklane
Older Houston high-rise condos often represent a smarter buy than new builds due to significantly lower price per square foot, larger, more unique floor plans, and established, prime locations. While new builds offer modern finishes, older, well-managed buildings provide better long-term appreciation, higher potential for value-add renovations, and often better construction quality.
Find the right local pro for your project
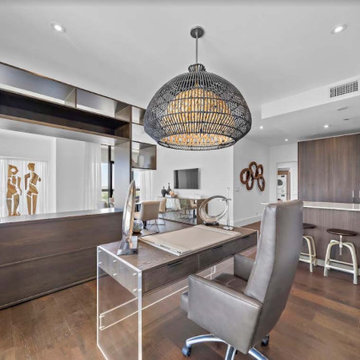 The Parklane
Older Houston high-rise condos often represent a smarter buy than new builds due to significantly lower price per square foot, larger, more unique floor plans, and established, prime locations. While new builds offer modern finishes, older, well-managed buildings provide better long-term appreciation, higher potential for value-add renovations, and often better construction quality.

 Best Redwood
12 x 12ft Redwood Pergola kit installed backyard. A simple and stylish way to improve and enhance your yard, patio, or garden.
• Our pergolas provide contemporary and elegant designs for both home and business.
• Our furniture harmonizes with all ambiences
• All our Pergolas can be custom made!
• It features plenty long term benefits, such as reliability, strength, and resistance to decay, rot, and weather elements. Our product line is guaranteed up to 5 years.
• Lead time 11 business days.
• Home delivery.
• Assembly instructions and hardware included.
*Call 1-800-393-4128 to customize your own Pergola or reply to this e-mail and our Representative specialist will get in contact.
 Luxury Elements
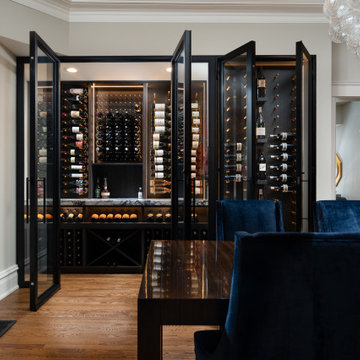
This custom enclosed wine rack and cabinetry project in Evanston, IL was designed to transform a standard dining room alcove into a sophisticated entertaining hub. Conceived as a turnkey millwork solution, this built-in combines the secure storage of an enclosed wine cabinet with the functionality of a residential bar. The design features a solid wood enclosure crafted from rift-cut white oak, finished in a custom limed stain that highlights the grain while providing a durable, matte surface that complements the home's modern aesthetic.
Inside, the wine racking is configured for optimal display and capacity. The left side features a "label-forward" display system in satin black powder-coated metal, allowing bottles to be showcased. The right side utilizes high-density wooden storage to maximize bottle count for longer-term aging. Soft-integrated LED lighting illuminates the collection and creates a warm ambiance visible through the glass-front upper cabinetry, while a ducted wine cooling system discreetly housed in the base maintains ideal temperature and humidity.
Designed for both immediate enjoyment and long-term preservation, the unit integrates seamlessly into the home's architecture. From custom millwork design and metal fabrication to final installation, this project represents a one-stop approach to custom built-ins for discerning homeowners throughout Evanston, the North Shore, and the greater Chicago area.
 Luxury Elements
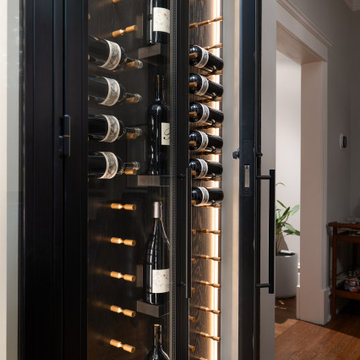
This custom enclosed wine rack and cabinetry project in Evanston, IL was designed to transform a standard dining room alcove into a sophisticated entertaining hub. Conceived as a turnkey millwork solution, this built-in combines the secure storage of an enclosed wine cabinet with the functionality of a residential bar. The design features a solid wood enclosure crafted from rift-cut white oak, finished in a custom limed stain that highlights the grain while providing a durable, matte surface that complements the home's modern aesthetic.
Inside, the wine racking is configured for optimal display and capacity. The left side features a "label-forward" display system in satin black powder-coated metal, allowing bottles to be showcased. The right side utilizes high-density wooden storage to maximize bottle count for longer-term aging. Soft-integrated LED lighting illuminates the collection and creates a warm ambiance visible through the glass-front upper cabinetry, while a ducted wine cooling system discreetly housed in the base maintains ideal temperature and humidity.
Designed for both immediate enjoyment and long-term preservation, the unit integrates seamlessly into the home's architecture. From custom millwork design and metal fabrication to final installation, this project represents a one-stop approach to custom built-ins for discerning homeowners throughout Evanston, the North Shore, and the greater Chicago area.

 Vij5
Vij5As the moon rotates around the earth it shows itself to us in different shades, marking the different seasons. The balance between dark and light in terms of the moons cycle, defines a time of growth and a fresh start under the first quarter moon: Spring. The Last quarter moon represents the beginning of the end of the cycle, tearing down old structures and preparing the way for new ones: Fall.
This half circle phenomenon and the graphical system symbolising the Luna phases, was key inspiration behind the design of the Moonrise mirror.
The Moonrise Mirror is a circle mirror split in two ‘hemispheres’, one coloured and one clear. The backside of the mirror is handmade of Oak wood and offers a simple construction to hang the mirror to the wall. The clever design makes it possible to rotate the mirror and change its appearance in the interior, fitting the mood and needs of the user.
design by Michael Funch
photo credits by Vij5
 Vij5
Vij5As the moon rotates around the earth it shows itself to us in different shades, marking the different seasons. The balance between dark and light in terms of the moons cycle, defines a time of growth and a fresh start under the first quarter moon: Spring. The Last quarter moon represents the beginning of the end of the cycle, tearing down old structures and preparing the way for new ones: Fall.
This half circle phenomenon and the graphical system symbolising the Luna phases, was key inspiration behind the design of the Moonrise mirror.
The Moonrise Mirror is a circle mirror split in two ‘hemispheres’, one coloured and one clear. The backside of the mirror is handmade of Oak wood and offers a simple construction to hang the mirror to the wall. The clever design makes it possible to rotate the mirror and change its appearance in the interior, fitting the mood and needs of the user.
design by Michael Funch
photo credits by Vij5


 Vertical Landscape Architects Inc
o VLA designed and installed these three preserved mixed moss wall features totalling 50 SF. The concept intent was to create an arrangement of preserved moss features that represent a series of mismatched family portraits traditionally displayed in a stairwell. To create a calming yet contemporary palette, we chose mostly dark green mosses (Sheet, Fern and Mood), apart from the apple green pole moss that provides a contemporary element, and mosses that contrast in terms of height and texture for greater visual interest. The result of our moss selection and arrangement lends itself to the contemporary setting without departing from a natural palette of soothing colours found in nature. Custom framing surrounds each moss features, constructed from reclaimed brown barn board that matches the other wood features found in the stairwell, and flooring found throughout the house. These one of a kind mixed moss features with custom barn board frames create a unique and stunning focal point for everyone who uses the main stairwell or passes by the stairwell on their way in and out of this home.
 Vertical Landscape Architects Inc
o VLA designed and installed these three preserved mixed moss wall features totalling 50 SF. The concept intent was to create an arrangement of preserved moss features that represent a series of mismatched family portraits traditionally displayed in a stairwell. To create a calming yet contemporary palette, we chose mostly dark green mosses (Sheet, Fern and Mood), apart from the apple green pole moss that provides a contemporary element, and mosses that contrast in terms of height and texture for greater visual interest. The result of our moss selection and arrangement lends itself to the contemporary setting without departing from a natural palette of soothing colours found in nature. Custom framing surrounds each moss features, constructed from reclaimed brown barn board that matches the other wood features found in the stairwell, and flooring found throughout the house. These one of a kind mixed moss features with custom barn board frames create a unique and stunning focal point for everyone who uses the main stairwell or passes by the stairwell on their way in and out of this home.
 Vertical Landscape Architects Inc
o VLA designed and installed these three preserved mixed moss wall features totalling 50 SF. The concept intent was to create an arrangement of preserved moss features that represent a series of mismatched family portraits traditionally displayed in a stairwell. To create a calming yet contemporary palette, we chose mostly dark green mosses (Sheet, Fern and Mood), apart from the apple green pole moss that provides a contemporary element, and mosses that contrast in terms of height and texture for greater visual interest. The result of our moss selection and arrangement lends itself to the contemporary setting without departing from a natural palette of soothing colours found in nature. Custom framing surrounds each moss features, constructed from reclaimed brown barn board that matches the other wood features found in the stairwell, and flooring found throughout the house. These one of a kind mixed moss features with custom barn board frames create a unique and stunning focal point for everyone who uses the main stairwell or passes by the stairwell on their way in and out of this home.
 Vertical Landscape Architects Inc
o VLA designed and installed these three preserved mixed moss wall features totalling 50 SF. The concept intent was to create an arrangement of preserved moss features that represent a series of mismatched family portraits traditionally displayed in a stairwell. To create a calming yet contemporary palette, we chose mostly dark green mosses (Sheet, Fern and Mood), apart from the apple green pole moss that provides a contemporary element, and mosses that contrast in terms of height and texture for greater visual interest. The result of our moss selection and arrangement lends itself to the contemporary setting without departing from a natural palette of soothing colours found in nature. Custom framing surrounds each moss features, constructed from reclaimed brown barn board that matches the other wood features found in the stairwell, and flooring found throughout the house. These one of a kind mixed moss features with custom barn board frames create a unique and stunning focal point for everyone who uses the main stairwell or passes by the stairwell on their way in and out of this home.
 Vertical Landscape Architects Inc
o VLA designed and installed these three preserved mixed moss wall features totalling 50 SF. The concept intent was to create an arrangement of preserved moss features that represent a series of mismatched family portraits traditionally displayed in a stairwell. To create a calming yet contemporary palette, we chose mostly dark green mosses (Sheet, Fern and Mood), apart from the apple green pole moss that provides a contemporary element, and mosses that contrast in terms of height and texture for greater visual interest. The result of our moss selection and arrangement lends itself to the contemporary setting without departing from a natural palette of soothing colours found in nature. Custom framing surrounds each moss features, constructed from reclaimed brown barn board that matches the other wood features found in the stairwell, and flooring found throughout the house. These one of a kind mixed moss features with custom barn board frames create a unique and stunning focal point for everyone who uses the main stairwell or passes by the stairwell on their way in and out of this home.
 KAZANA HOME
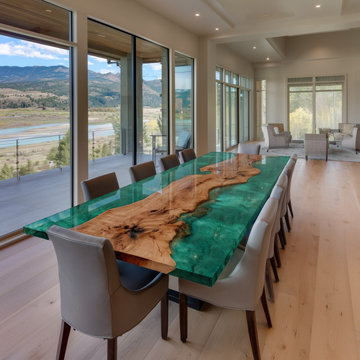
This handcrafted Olive Emerald Green River Epoxy Table represents the highest level of bespoke furniture design, fusing raw organic character with refined contemporary craftsmanship.
Design Excellence
Premium Olive Wood Slab – Hand‑selected, dramatic grain, live edges – celebrates nature’s unique character.
Emerald Green Epoxy River – Vibrant, gem‑like resin with a high‑gloss mirror finish for exceptional depth.
Dynamic Visual Contrast – Warm rustic wood meets sleek cool resin, creating an energizing focal point.
Integration & Aesthetic Impact
Perfect for modern, coastal, or transitional interiors.
Serves as a sculptural anchor for spacious dining areas, especially in homes with panoramic views.
Functional Craftsmanship
Stain‑ & Spills‑Resistant – The premium epoxy forms a non‑porous, easy‑to‑clean surface, ideal for daily dining without worry.
Durable Construction – The robust solid wood base and high‑quality resin ensure long‑term structural integrity, making this table a timeless investment for discerning homeowners.
 Builddirect
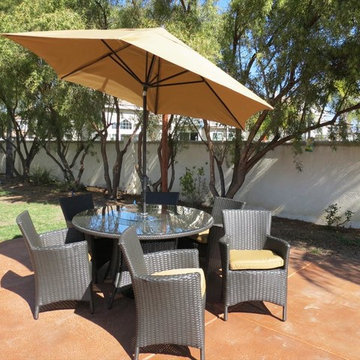
Recreating the poolside high-end feel of an upmarket hotel for outdoor living in a residence or commercial space is easy with the Ritz series of Kontiki patio furniture.
This series features a number of configurations to suit your outdoor living spaces. And the stylish design of these selections of patio furniture sets is only rivaled by how well-made they are, and how ready they are to endure for the long-term in your outdoor living space.
High-end style, innovative design
The classic look of this series of patio furniture sets makes each selection a stylish addition to any outdoor space. But, the visual effects of these sets are just a part of the story. Each option is bolstered by true 21st century manufacturing innovation. After all, you want a set of patio furniture that’s going to look great, and do so for the long-term.
The quality wicker textures are supported by sturdy frames which are designed to resist everyday stresses. Powder-coated aluminum helps to extend their performance against corrosion. And the canvas-like fabrics which are designed by Sunbrella utilize the latest synthetic fiber technology are engineered to resist stains and fading. This is patio furniture that is made to endure, along with the classic look they represent.
High-end patio furniture at best pricing
When you’re creating a comfortable and stylish outdoor room, you’re looking for the best quality at a price that makes sense. That’s why we’ve designed a channel to get these products to you by working closely with our manufacturing partners to ensure the best results on quality and on price.

 Special Additions
Kitchen - mid-sized transitional kitchen idea in New York with white cabinets, limestone countertops and stainless steel appliances
 LOVEREALESTATE - Sutton Group West Coast Realty
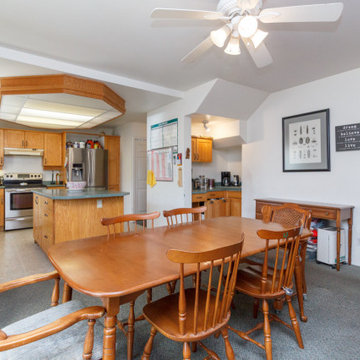
Long term owners offer this updated character extra-large home in a quiet area. OVER 4500 total SQFT of finished space 8/9 bedrooms, 6/7 bathrooms, 3 kitchen areas, divided into 3 separate suites. Even with roughed in plumbing in the huge unfinished part of garage basement workshop area for a 7th bathroom & 4th kitchen, WOW! Good walk score close to everything UPTOWN DOWNTOWN, parks, & galloping goose at your doorstep. PRIVATE backyard with shed, patio, plus huge covered deck off kitchen. Some recent updates include perimeter drains, electrical, & plumbing. Friendly open kitchen/dining rooms are the HEART of the home, allows for great gatherings. Boasts a coffee bar, huge island, nice stainless steel appliances & separate prep area. Great place for extended families, entertaining, a group home or revenue seekers, homestay student hosts, or maybe even a Bed N' Breakfast? This represents incredible value!| Karen Love (250)-727-5868 | RE/MAX Alliance & www.KarenLove.com |
 LOVEREALESTATE - Sutton Group West Coast Realty
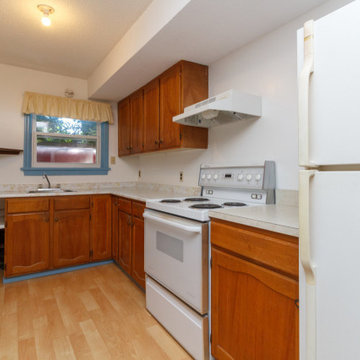
Long term owners offer this updated character extra-large home in a quiet area. OVER 4500 total SQFT of finished space 8/9 bedrooms, 6/7 bathrooms, 3 kitchen areas, divided into 3 separate suites. Even with roughed in plumbing in the huge unfinished part of garage basement workshop area for a 7th bathroom & 4th kitchen, WOW! Good walk score close to everything UPTOWN DOWNTOWN, parks, & galloping goose at your doorstep. PRIVATE backyard with shed, patio, plus huge covered deck off kitchen. Some recent updates include perimeter drains, electrical, & plumbing. Friendly open kitchen/dining rooms are the HEART of the home, allows for great gatherings. Boasts a coffee bar, huge island, nice stainless steel appliances & separate prep area. Great place for extended families, entertaining, a group home or revenue seekers, homestay student hosts, or maybe even a Bed N' Breakfast? This represents incredible value!| Karen Love (250)-727-5868 | RE/MAX Alliance & www.KarenLove.com |
4