
Search results for "Term representing" in Home Design Ideas
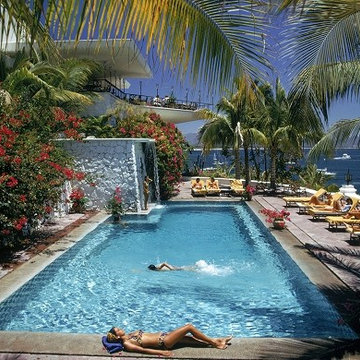
 YellowKorner
Slim Aarons
Pool At Las Hadas About this photograph
The locations of photographs are very important in Aarons' work, and one of his preferred themes is holidaymakers. Slim Aarons' style reflects the Jet Set that he photographs: it is flawless. Beyond any anthropological notions, the artist seeks above all to represent a lifestyle that treads the fine line between paradise-on-earth and a fake, fairytale decor. Representations of taste in terms of the fashion, design and architecture of bygone eras reinforce this sensation. Rather than simply capturing a social milieu, the artist strives to represent a way of living life ‘as spectacle’.

 Melinamade - Residential Design + Interiors
Some vintage Midcentury pieces here along with a custom made Swarovski crystal sputnik chandelier similar to the much larger one in the NYC Metropolitan Opera House! To know more about this makeover, please read the "Houzz Tour" feature article here: http://www.houzz.com/ideabooks/32975037/list/houzz-tour-midcentury-meets-mediterranean-in-california
Bernard Andre Photography

Large country open concept medium tone wood floor living room photo in Portland with white walls, a standard fireplace and a stone fireplace
Find the right local pro for your project

 Laurie Demetrio Interiors
Single Family Home, Laurie Demetrio Interiors, Photo by Tony Soluri Photography
Bedroom - transitional master dark wood floor and brown floor bedroom idea in Chicago with gray walls
Bedroom - transitional master dark wood floor and brown floor bedroom idea in Chicago with gray walls

 Matarozzi Pelsinger Builders
Minimalist galley light wood floor and beige floor kitchen photo in San Francisco with flat-panel cabinets

 ACQUIRE
Photo by Sean Litchfield
Example of a minimalist blue tile and ceramic tile ceramic tile bathroom design in Boston with gray cabinets, blue walls and quartz countertops
Example of a minimalist blue tile and ceramic tile ceramic tile bathroom design in Boston with gray cabinets, blue walls and quartz countertops


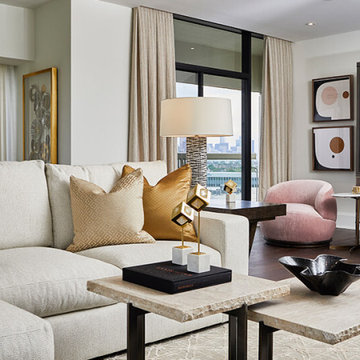
 The Parklane
Older Houston high-rise condos often represent a smarter buy than new builds due to significantly lower price per square foot, larger, more unique floor plans, and established, prime locations. While new builds offer modern finishes, older, well-managed buildings provide better long-term appreciation, higher potential for value-add renovations, and often better construction quality.
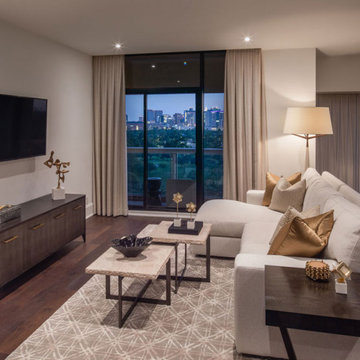 The Parklane
Older Houston high-rise condos often represent a smarter buy than new builds due to significantly lower price per square foot, larger, more unique floor plans, and established, prime locations. While new builds offer modern finishes, older, well-managed buildings provide better long-term appreciation, higher potential for value-add renovations, and often better construction quality.
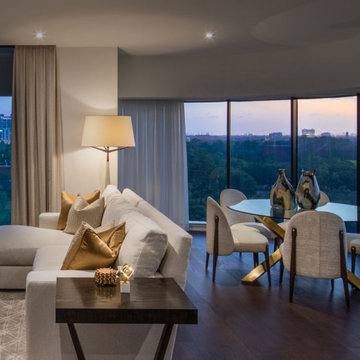 The Parklane
Older Houston high-rise condos often represent a smarter buy than new builds due to significantly lower price per square foot, larger, more unique floor plans, and established, prime locations. While new builds offer modern finishes, older, well-managed buildings provide better long-term appreciation, higher potential for value-add renovations, and often better construction quality.
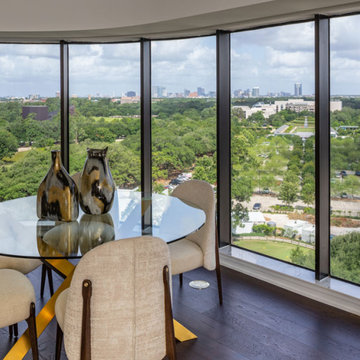 The Parklane
Older Houston high-rise condos often represent a smarter buy than new builds due to significantly lower price per square foot, larger, more unique floor plans, and established, prime locations. While new builds offer modern finishes, older, well-managed buildings provide better long-term appreciation, higher potential for value-add renovations, and often better construction quality.
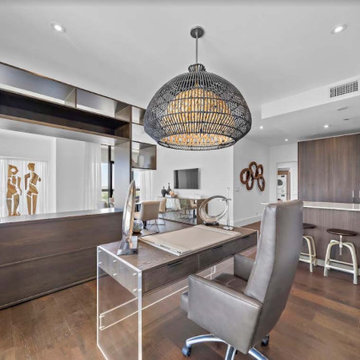 The Parklane
Older Houston high-rise condos often represent a smarter buy than new builds due to significantly lower price per square foot, larger, more unique floor plans, and established, prime locations. While new builds offer modern finishes, older, well-managed buildings provide better long-term appreciation, higher potential for value-add renovations, and often better construction quality.

 Best Redwood
12 x 12ft Redwood Pergola kit installed backyard. A simple and stylish way to improve and enhance your yard, patio, or garden.
• Our pergolas provide contemporary and elegant designs for both home and business.
• Our furniture harmonizes with all ambiences
• All our Pergolas can be custom made!
• It features plenty long term benefits, such as reliability, strength, and resistance to decay, rot, and weather elements. Our product line is guaranteed up to 5 years.
• Lead time 11 business days.
• Home delivery.
• Assembly instructions and hardware included.
*Call 1-800-393-4128 to customize your own Pergola or reply to this e-mail and our Representative specialist will get in contact.
 Luxury Elements
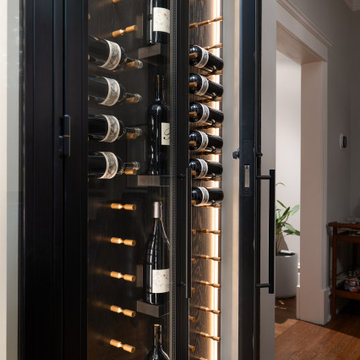
This custom enclosed wine rack and cabinetry project in Evanston, IL was designed to transform a standard dining room alcove into a sophisticated entertaining hub. Conceived as a turnkey millwork solution, this built-in combines the secure storage of an enclosed wine cabinet with the functionality of a residential bar. The design features a solid wood enclosure crafted from rift-cut white oak, finished in a custom limed stain that highlights the grain while providing a durable, matte surface that complements the home's modern aesthetic.
Inside, the wine racking is configured for optimal display and capacity. The left side features a "label-forward" display system in satin black powder-coated metal, allowing bottles to be showcased. The right side utilizes high-density wooden storage to maximize bottle count for longer-term aging. Soft-integrated LED lighting illuminates the collection and creates a warm ambiance visible through the glass-front upper cabinetry, while a ducted wine cooling system discreetly housed in the base maintains ideal temperature and humidity.
Designed for both immediate enjoyment and long-term preservation, the unit integrates seamlessly into the home's architecture. From custom millwork design and metal fabrication to final installation, this project represents a one-stop approach to custom built-ins for discerning homeowners throughout Evanston, the North Shore, and the greater Chicago area.
 Luxury Elements
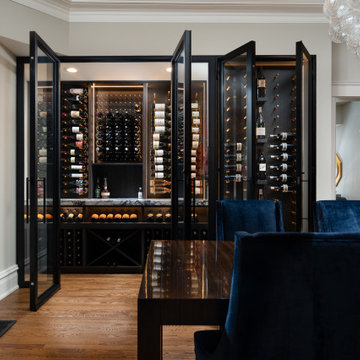
This custom enclosed wine rack and cabinetry project in Evanston, IL was designed to transform a standard dining room alcove into a sophisticated entertaining hub. Conceived as a turnkey millwork solution, this built-in combines the secure storage of an enclosed wine cabinet with the functionality of a residential bar. The design features a solid wood enclosure crafted from rift-cut white oak, finished in a custom limed stain that highlights the grain while providing a durable, matte surface that complements the home's modern aesthetic.
Inside, the wine racking is configured for optimal display and capacity. The left side features a "label-forward" display system in satin black powder-coated metal, allowing bottles to be showcased. The right side utilizes high-density wooden storage to maximize bottle count for longer-term aging. Soft-integrated LED lighting illuminates the collection and creates a warm ambiance visible through the glass-front upper cabinetry, while a ducted wine cooling system discreetly housed in the base maintains ideal temperature and humidity.
Designed for both immediate enjoyment and long-term preservation, the unit integrates seamlessly into the home's architecture. From custom millwork design and metal fabrication to final installation, this project represents a one-stop approach to custom built-ins for discerning homeowners throughout Evanston, the North Shore, and the greater Chicago area.

 Vij5
Vij5As the moon rotates around the earth it shows itself to us in different shades, marking the different seasons. The balance between dark and light in terms of the moons cycle, defines a time of growth and a fresh start under the first quarter moon: Spring. The Last quarter moon represents the beginning of the end of the cycle, tearing down old structures and preparing the way for new ones: Fall.
This half circle phenomenon and the graphical system symbolising the Luna phases, was key inspiration behind the design of the Moonrise mirror.
The Moonrise Mirror is a circle mirror split in two ‘hemispheres’, one coloured and one clear. The backside of the mirror is handmade of Oak wood and offers a simple construction to hang the mirror to the wall. The clever design makes it possible to rotate the mirror and change its appearance in the interior, fitting the mood and needs of the user.
design by Michael Funch
photo credits by Vij5
 Vij5
Vij5As the moon rotates around the earth it shows itself to us in different shades, marking the different seasons. The balance between dark and light in terms of the moons cycle, defines a time of growth and a fresh start under the first quarter moon: Spring. The Last quarter moon represents the beginning of the end of the cycle, tearing down old structures and preparing the way for new ones: Fall.
This half circle phenomenon and the graphical system symbolising the Luna phases, was key inspiration behind the design of the Moonrise mirror.
The Moonrise Mirror is a circle mirror split in two ‘hemispheres’, one coloured and one clear. The backside of the mirror is handmade of Oak wood and offers a simple construction to hang the mirror to the wall. The clever design makes it possible to rotate the mirror and change its appearance in the interior, fitting the mood and needs of the user.
design by Michael Funch
photo credits by Vij5


 Vertical Landscape Architects Inc
o VLA designed and installed these three preserved mixed moss wall features totalling 50 SF. The concept intent was to create an arrangement of preserved moss features that represent a series of mismatched family portraits traditionally displayed in a stairwell. To create a calming yet contemporary palette, we chose mostly dark green mosses (Sheet, Fern and Mood), apart from the apple green pole moss that provides a contemporary element, and mosses that contrast in terms of height and texture for greater visual interest. The result of our moss selection and arrangement lends itself to the contemporary setting without departing from a natural palette of soothing colours found in nature. Custom framing surrounds each moss features, constructed from reclaimed brown barn board that matches the other wood features found in the stairwell, and flooring found throughout the house. These one of a kind mixed moss features with custom barn board frames create a unique and stunning focal point for everyone who uses the main stairwell or passes by the stairwell on their way in and out of this home.
 Vertical Landscape Architects Inc
o VLA designed and installed these three preserved mixed moss wall features totalling 50 SF. The concept intent was to create an arrangement of preserved moss features that represent a series of mismatched family portraits traditionally displayed in a stairwell. To create a calming yet contemporary palette, we chose mostly dark green mosses (Sheet, Fern and Mood), apart from the apple green pole moss that provides a contemporary element, and mosses that contrast in terms of height and texture for greater visual interest. The result of our moss selection and arrangement lends itself to the contemporary setting without departing from a natural palette of soothing colours found in nature. Custom framing surrounds each moss features, constructed from reclaimed brown barn board that matches the other wood features found in the stairwell, and flooring found throughout the house. These one of a kind mixed moss features with custom barn board frames create a unique and stunning focal point for everyone who uses the main stairwell or passes by the stairwell on their way in and out of this home.
2