
Search results for "Term smokestack" in Home Design Ideas
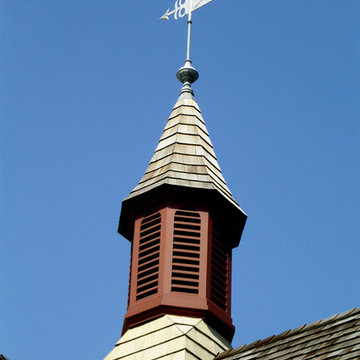


 The Preservation Collaborative, Inc.
Chimney pots on Roseland Cottage. All photos courtesy of The Preservation Collaborative, Inc.
Large victorian red two-story wood house exterior idea in Boston with a shingle roof
Large victorian red two-story wood house exterior idea in Boston with a shingle roof

 Thinkterior LLC
Contemporary Clubhouse
Bringing the outdoors inside for a bright and colorful indoor playroom perfect for playtime, arts and crafts or schoolwork.
Theme:
The theme for this inviting and playful space is a creative take on a functional playroom blending the contemporary and functional base of the room with the playful and creative spirit that will engage these lucky children.
Focus:
The playroom centers on an amazing lofted clubhouse perched against a custom painted pasture and perched on makeshift trees boasting the perfect place for creative adventures or quiet reading and setting the inviting feel for the entire room. The creative and playful feeling is expanded throughout the space with bright green patches of shag carpet invoking the feel of the pasture continuing off the wall and through the room. The space is then flanked with more contemporary and functional elements perfect for children ages 2-12 offering endless hours of play.
Storage:
This playroom offers storage options on every wall, in every corner and even on the floor. The myWall storage and entertainment unit offers countless storage options and configurations along the main wall with open shelving, hanging buckets, closed shelves and pegs, anything you want to store or hang can find a home. Even the floor under the myWall panel is a custom floordrobe perfect for all those small floor toys or blankets. The pasture wall has a shelving unit cloaked as another tree in the field offering opened and closed cubbies for books or toys. The sink and craft area offers a home to all the kids craft supplies nestled right into the countertop with colorful containers and buckets.
Growth:
While this playroom provides fun and creative options for children from 2-12 it can adapt and grow with this family as their children grow and their interests or needs change. The myWall system is developed to offer easy and immediate customization with simple adjustments every element of the wall can be moved offering endless possibilities. The full myWall structure can be moved along with the family if necessary. The sink offers steps for the small children but as they grow they can be removed.
Safety:
The playroom is designed to keep the main space open to allow for creative and safe playtime without obstacles. The myWall system uses a custom locking mechanism to ensure that all elements are securely locked into place not to fall or become loose from wear. Custom cushioned floor rugs offer another level of safety and comfort to the little ones playing on the floor.
Find the right local pro for your project

 Blue Bear Landscape Construction
Cut basalt stone stairs, basalt boulder retaining wall, Pennsylvania bluestone walkway, planting and low maintenance rock garden.
This is an example of a rustic partial sun front yard river rock landscaping in Vancouver.
This is an example of a rustic partial sun front yard river rock landscaping in Vancouver.
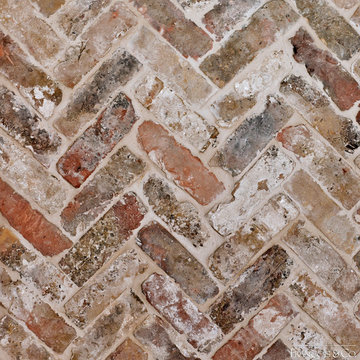
 Francois & Co
FIREBRICKS OCHRE: Antique reclaimed yellow/pink firebricks from Europe. Beautiful yellow and pink pastel mix with some darker peach tones possible. These elegant bricks are for a traditional or rustic style design.

 Jensen Design
Megelaine Images
Example of a small 1960s white tile and ceramic tile marble floor drop-in bathtub design in Indianapolis with a pedestal sink, flat-panel cabinets and white cabinets
Example of a small 1960s white tile and ceramic tile marble floor drop-in bathtub design in Indianapolis with a pedestal sink, flat-panel cabinets and white cabinets

 Innovative Creations llc
Concrete Countertop with rock face edge, one of our most popular. Solid pigmented base colors with acid staining for effect. Small amount of recycled glass mixed in.

 Shoofly Design
A relatively new product from Ralph Lauren, this is Polished Patina in "Old Rock Crystal". It is a troweled finish that has a lovely pearlized effect and looks beautiful in any room.

 Boyd's Custom Masonry LLC
COMPLETE
brick, mailbox, brick mailbox, stone cap
Brick: Continental Brick Company 470 Light Flashed Range of Rose
Mortar: Workrite 280N Glacier/Light Grey
Cap: Appalachian Grey Artisan Cap 26x26x2 Calibrated Dressed Edge/Natural Cleft Top
Materials from Riverside Brick & Supply Co., Inc. --Chesapeake
Mailbox Insert/Address Plaque/Flag: Provided by the Client
Client's CUSTOM Design
#boydscustommasonry #brick #stone #masonry #riversidesupplycoincchesapeake #continentalbrickcompany #rangeofrose #workrite #artisancap #appalchiangrey #perfectday #outdoorliving #homegoals #bricklife #curbappeal #brickwork #frontyard #pixofbrick #entrance #design #art #cool #work #style #amazing #homedecor #exterior #remodel #skills


 Chuck B Edwards Landscape Architecture & 3D
Coral Bark Japanese Maple
This is an example of a traditional front yard landscaping in Boise.
This is an example of a traditional front yard landscaping in Boise.

 Jeremy Russell Stone Masonry, LLC.
Chimney had several damaged areas so we rewired and stuccoed entire chimney with new wash on top.
Elegant exterior home photo in Philadelphia
Elegant exterior home photo in Philadelphia

 Penny Lane Home Builders, LLC
Custom Home Build by Penny Lane Home Builders;
Photography Lynn Donaldson. Architect: Chicago based Cathy Osika
Mid-sized trendy master gray tile and marble tile concrete floor and gray floor freestanding bathtub photo with flat-panel cabinets, dark wood cabinets, a wall-mount toilet, gray walls, an undermount sink, quartz countertops, a hinged shower door and white countertops
Mid-sized trendy master gray tile and marble tile concrete floor and gray floor freestanding bathtub photo with flat-panel cabinets, dark wood cabinets, a wall-mount toilet, gray walls, an undermount sink, quartz countertops, a hinged shower door and white countertops

 ecomodern
Freestanding trellis
Example of a minimalist front yard deck design in San Francisco with a pergola
Example of a minimalist front yard deck design in San Francisco with a pergola


 Miriam's River House Designs, LLC
Photo credits: Dan Drobnick
This is an example of a small partial sun backyard gravel landscaping in Cleveland.
This is an example of a small partial sun backyard gravel landscaping in Cleveland.

 Eric Reinholdt, Architect
Shingles flare to conceal the sliding barn door track and protect the opening from the weather.
Small farmhouse beige two-story wood gable roof photo in Portland Maine
Small farmhouse beige two-story wood gable roof photo in Portland Maine



 Dwellings Design Group
Quartzite Kitchen Counters
Large beach style dark wood floor and gray floor kitchen photo in Orange County with an undermount sink, white cabinets, quartzite countertops, white backsplash, glass tile backsplash, stainless steel appliances, flat-panel cabinets, an island and white countertops
Large beach style dark wood floor and gray floor kitchen photo in Orange County with an undermount sink, white cabinets, quartzite countertops, white backsplash, glass tile backsplash, stainless steel appliances, flat-panel cabinets, an island and white countertops

 The Ranch Mine
Photo by Roehner + Ryan
Example of a minimalist two-story concrete flat roof design in Phoenix with a metal roof
Example of a minimalist two-story concrete flat roof design in Phoenix with a metal roof
7