
Search results for "Termijn render" in Home Design Ideas
 Michel Architects
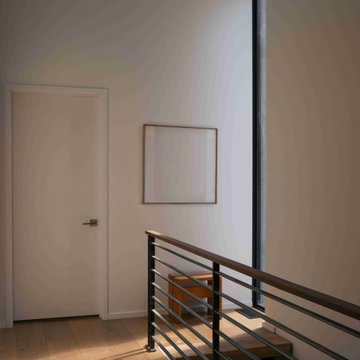
Second floor landing, photography by Austin Leis
Hallway - modern hallway idea in Los Angeles
Hallway - modern hallway idea in Los Angeles

 Bass River Carpentry
Countertop yellow kitchen cabinet with unique starfish carving.
Mid-sized transitional u-shaped kitchen photo in Boston with beaded inset cabinets, yellow cabinets, granite countertops and an island
Mid-sized transitional u-shaped kitchen photo in Boston with beaded inset cabinets, yellow cabinets, granite countertops and an island


Find the right local pro for your project

 Millwork Designs Corp.
Kitchen pantry - large traditional u-shaped medium tone wood floor kitchen pantry idea in New York with an undermount sink, recessed-panel cabinets, beige cabinets, granite countertops, beige backsplash, ceramic backsplash, stainless steel appliances, blue walls and an island

 User
UserMid-sized farmhouse single-wall linoleum floor and brown floor open concept kitchen photo in Columbus with an undermount sink, flat-panel cabinets, dark wood cabinets, quartz countertops, white backsplash, stainless steel appliances, an island and ceramic backsplash
 Home Carpet One
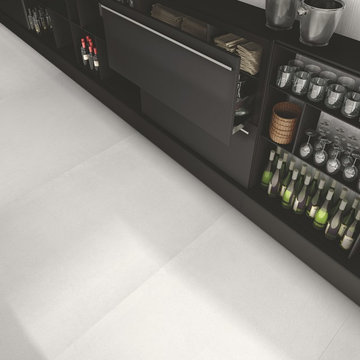
Cemento flooring is featured in "bianco" giving this modern bar extra flair. Cheers!
Inspiration for a modern home design remodel in Chicago
Inspiration for a modern home design remodel in Chicago

 Northstone
Pavers done with Techo-Bloc Blu Polish in Shale Grey
Caps done with Select Wall Polished in Cambria
Stairs capped with Onyx Granite
In-lite outdoor lighting



 The Rinfret Group
Inspiration for a mid-sized contemporary dark wood floor and brown floor great room remodel in New York with white walls and no fireplace

 ORIJIN STONE, LLC
Our exclusive Baltic Thermal Bluestone makes a fresh and stunning statement at this Edina, MN residence. Landscape Architecture by Exterior Design Studios, LLC.
 DJK Custom Homes
Basement - modern underground laminate floor and black floor basement idea in Chicago with black walls

 Morgan Wightman Supply Co

hidden door with a touch latch opening
Family room - modern family room idea in Kansas City
Family room - modern family room idea in Kansas City




 ROAM Architecture
This existing home was originally built circa 1919, and was ready for a major renovation. As was characteristic of the period in which the home was built, the existing spaces were small and closed in. The design concept included removing walls on first floor for a thoroughly updated and open living / dining / kitchen space, as well as creating a new first floor powder room and entry. Great care was taken to preserve and embrace original period details, including the wood doors and hardware (which were all refinished and reused), the existing stairs (also refinished), and an existing brick pier was exposed to restore some of the home’s inherent charm. The existing wood flooring was also refinished to retain the original details and character.
This photo highlights the home's original turned wood newel post, which was refinished as part of the renovation.
Photo Credit: Steve Dolinsky

 TRAA Lite
TraaLite, provider of low voltage landscape lighting, offers this Paver Well Light to brighten parking areas and provide architectural lighting. The 5.33 x 7.5 inch commercial grade lighting fixture accepts a 36W PAR-36 lamp and can be easily installed with a landscape lighting LED. Finish shown in Aged Brass (AB).
 Stucco Italiano Sverige AB
Michael Sarian
Mountain style white tile and ceramic tile concrete floor home design photo in Stockholm with a vessel sink and white walls
Mountain style white tile and ceramic tile concrete floor home design photo in Stockholm with a vessel sink and white walls

 NORTH STAR KITCHENS
Photo by Peter Crouser
Example of a large transitional u-shaped light wood floor eat-in kitchen design in Minneapolis with a double-bowl sink, flat-panel cabinets, quartz countertops, ceramic backsplash, black appliances, an island, white cabinets and gray backsplash
Example of a large transitional u-shaped light wood floor eat-in kitchen design in Minneapolis with a double-bowl sink, flat-panel cabinets, quartz countertops, ceramic backsplash, black appliances, an island, white cabinets and gray backsplash

Sponsored
Columbus, OH

Trish Takacs Design
Award Winning & Highly Skilled Kitchen & Bath Designer in Columbus


 Toupin Construction
Inspiration for a mid-sized transitional l-shaped light wood floor eat-in kitchen remodel in San Francisco with an undermount sink, raised-panel cabinets, white cabinets, granite countertops, beige backsplash, stone slab backsplash, stainless steel appliances and a peninsula
9