
Search results for "Terminal" in Home Design Ideas

 Habitar Design
Our designer, Hannah Tindall, worked with the homeowners to create a contemporary kitchen, living room, master & guest bathrooms and gorgeous hallway that truly highlights their beautiful and extensive art collection. The entire home was outfitted with sleek, walnut hardwood flooring, with a custom Frank Lloyd Wright inspired entryway stairwell. The living room's standout pieces are two gorgeous velvet teal sofas and the black stone fireplace. The kitchen has dark wood cabinetry with frosted glass and a glass mosaic tile backsplash. The master bathrooms uses the same dark cabinetry, double vanity, and a custom tile backsplash in the walk-in shower. The first floor guest bathroom keeps things eclectic with bright purple walls and colorful modern artwork.


 Casa Mia USA Inc.

Large minimalist single-wall porcelain tile and gray floor open concept kitchen photo in New York with an undermount sink, flat-panel cabinets, dark wood cabinets, stainless steel appliances and no island
Find the right local pro for your project
 J Steven Kemp Architect
Emily Followill
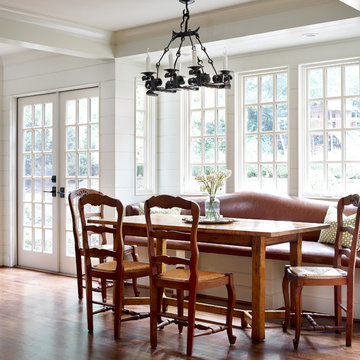
Enclosed dining room - mid-sized traditional medium tone wood floor and brown floor enclosed dining room idea in Atlanta with white walls and no fireplace
Enclosed dining room - mid-sized traditional medium tone wood floor and brown floor enclosed dining room idea in Atlanta with white walls and no fireplace
 LUX Materials
Thank you Dave at Keane Ideas for choosing LUX Materials and for sharing these pictures! Nice work!
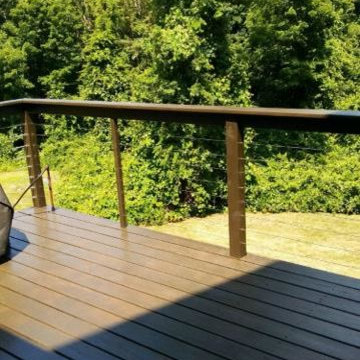
Arts and crafts deck photo in New York
Arts and crafts deck photo in New York

 LUX Materials
Thank you Dave at Keane Ideas for choosing LUX Materials and for sharing these pictures! Nice work!

Example of an arts and crafts staircase design in New York
Example of an arts and crafts staircase design in New York
 Eileen Gordon Design
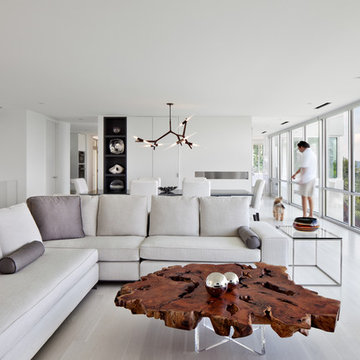
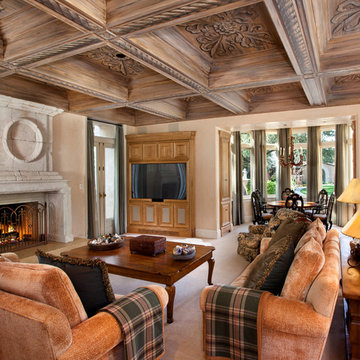
An imposing heritage oak and fountain frame a strong central axis leading from the motor court to the front door, through a grand stair hall into the public spaces of this Italianate home designed for entertaining, out to the gardens and finally terminating at the pool and semi-circular columned cabana. Gracious terraces and formal interiors characterize this stately home.
 Linda Jaquez Architectural Photography
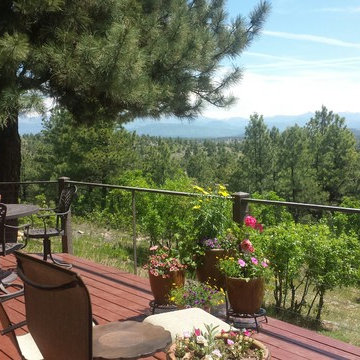
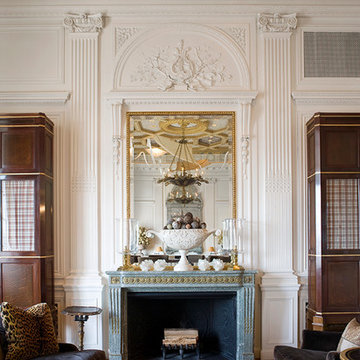
Designed by Warren & Wetmore, the architectural team that designed Grand Central Terminal. Renovation in the late 1980s by the prominent society architect and designer Peter Marino. © Linda Jaquez

 Cambria
Renowned blogger and stylemaker Wit & Delight unveils her new studio space. This studio’s polished, industrial charm is in the details. The room features a navy hexagon tile kitchen backsplash, brass barstools, gold pendant lighting, antique kilim rug, and a waterfall-edge Swanbridge™ island. Handcrafted from start to finish, the Cambria quartz kitchen island creates an inspiring focal point and durable work surface in this creative space.Photographer: 2nd Truth http://www.2ndtruth.com/
 Platinum Realty Network

Welcome to your Southwestern Adventure. Nestled on over two acres this Incredible Horse Property is a ''Ranchers'' dream! Gated front pergola covered courtyard, 92''x48''x3'', and cedar door w/speakeasy. Stunning inlaid floor t/o with stone design in foyer and coat closet.
 Fountainhead Group Consulting Ltd.
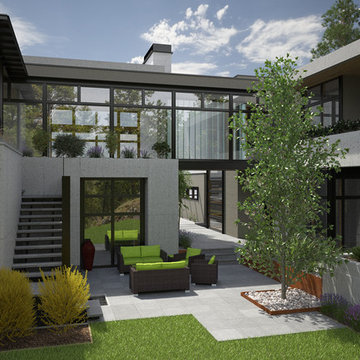
Rendering of outdoor lounge area at termination of lower level open corridor.
Example of a minimalist patio design in Vancouver
Example of a minimalist patio design in Vancouver

Inspiration for a transitional dark wood floor kitchen pantry remodel in Minneapolis with white cabinets, gray backsplash, stainless steel appliances and an island

 Ober Woodworking
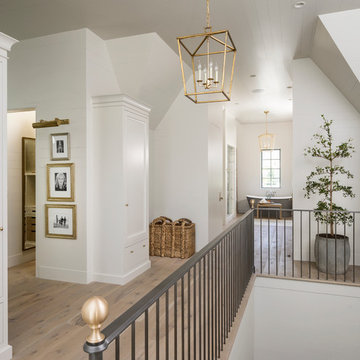
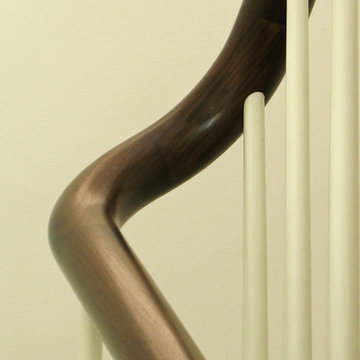
This is a round solid Walnut Railing that snakes down four stair flights and terminates in a double helix
Trendy staircase photo in Burlington
Trendy staircase photo in Burlington
 Kriz Landscaping
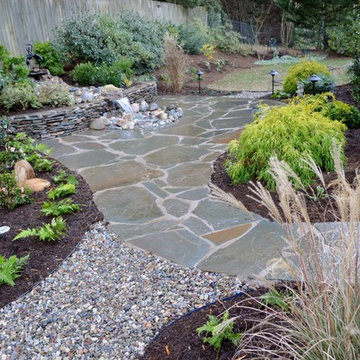
Waterfall cutting through a seat wall and terminating at a flagstone patio. New plants and lighting as well.
 Schaaf Window Co., Inc.

Example of a small classic hinged and master polished glass, beige tile and ceramic tile ceramic tile and beige floor alcove bathtub design in Chicago with nickel hardware, dark wood cabinets, white walls, granite countertops, a hinged shower door and beige countertops
 Natural Stone Institute

Matched vein-cut travertine paving covers the floor and seamlessly continues through the living room and out onto the exterior sundeck, terminating at the swimming pool which is completely bordered by travertine coping containing slots for drainage that allow the top edge of the pool’s water to become perfectly aligned with the top edge of the adjacent travertine paving, thus creating a level surface from the kitchen to the infinity edge of the pool.
16