
Search results for "Terms popping" in Home Design Ideas

 Exterior Worlds Landscaping & Design
"Seamless Design: The sleek white tiles of the spa blend harmoniously with the surrounding pool, creating a smooth transition from water to deck. The lush greenery and privacy fence provide a serene backdrop, enhancing the modern elegance of this outdoor oasis."
 Moss Building & Design
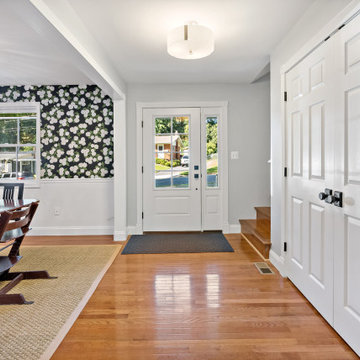
Having grown up in the area, our customers knew they wanted to stay in their Fairfax home long-term. However, the original design proved to be too small for their growing family and didn't suit their needs. With the addition of an upper level on one side of the house, the family added two bedrooms and a bathroom for their children, reconfigured the home's entryway, updated all other bathrooms, and updated the basement & fireplace.
 Moss Building & Design
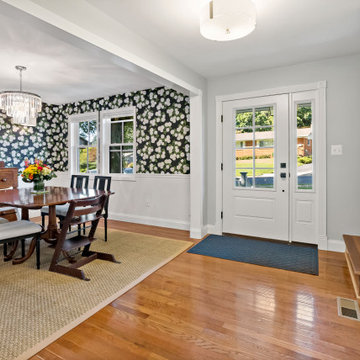
Having grown up in the area, our customers knew they wanted to stay in their Fairfax home long-term. However, the original design proved to be too small for their growing family and didn't suit their needs. With the addition of an upper level on one side of the house, the family added two bedrooms and a bathroom for their children, reconfigured the home's entryway, updated all other bathrooms, and updated the basement & fireplace.
Find the right local pro for your project
 Moss Building & Design
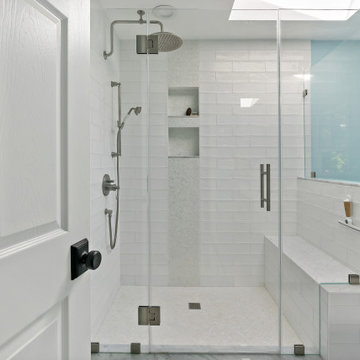
Having grown up in the area, our customers knew they wanted to stay in their Fairfax home long-term. However, the original design proved to be too small for their growing family and didn't suit their needs. With the addition of an upper level on one side of the house, the family added two bedrooms and a bathroom for their children, reconfigured the home's entryway, updated all other bathrooms, and updated the basement & fireplace.
 Moss Building & Design
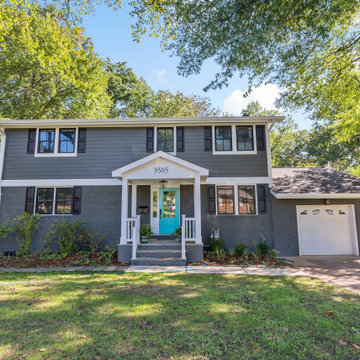
Having grown up in the area, our customers knew they wanted to stay in their Fairfax home long-term. However, the original design proved to be too small for their growing family and didn't suit their needs. With the addition of an upper level on one side of the house, the family added two bedrooms and a bathroom for their children, reconfigured the home's entryway, updated all other bathrooms, and updated the basement & fireplace.
 Amy Pearson Design
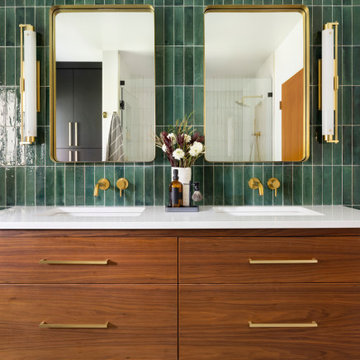
APD was hired to update the primary bathroom and laundry room of this ranch style family home. Included was a request to add a powder bathroom where one previously did not exist to help ease the chaos for the young family. The design team took a little space here and a little space there, coming up with a reconfigured layout including an enlarged primary bathroom with large walk-in shower, a jewel box powder bath, and a refreshed laundry room including a dog bath for the family’s four legged member!
 Moss Building & Design
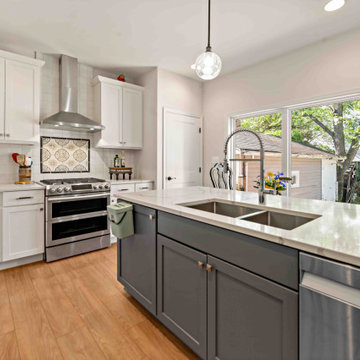
Our MOSS customers loved their Alexandria location, but, after years of living in the 405 square foot home, knew they wanted to add a significant amount of space to stay comfortable for the long term. MOSS worked with our customer to construct a “pop top” (essentially, an entire second floor with 3 bedrooms and 2 bathrooms) and push out the main floor of the home to give the homeowners a much larger 1183 square feet of living space (including a new kitchen and screened porch). Knowing that our customers wanted plenty of sunlight and also convenient spaces for their pets, MOSS worked with them to design the home to allow for large windows and features such as a a built in dog bowl faucet and doggy doors.

Sponsored
Fredericksburg, OH

High Point Cabinets
Columbus' Experienced Custom Cabinet Builder | 4x Best of Houzz Winner
 Moss Building & Design
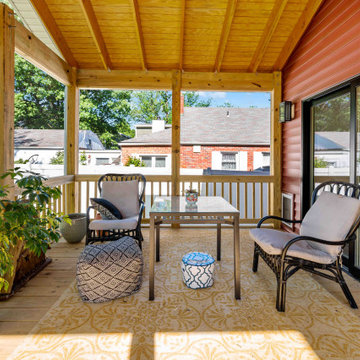
Our MOSS customers loved their Alexandria location, but, after years of living in the 405 square foot home, knew they wanted to add a significant amount of space to stay comfortable for the long term. MOSS worked with our customer to construct a “pop top” (essentially, an entire second floor with 3 bedrooms and 2 bathrooms) and push out the main floor of the home to give the homeowners a much larger 1183 square feet of living space (including a new kitchen and screened porch). Knowing that our customers wanted plenty of sunlight and also convenient spaces for their pets, MOSS worked with them to design the home to allow for large windows and features such as a a built in dog bowl faucet and doggy doors.
 Moss Building & Design
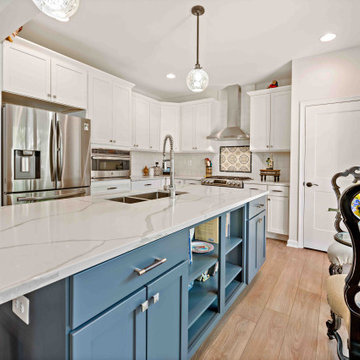
Our MOSS customers loved their Alexandria location, but, after years of living in the 405 square foot home, knew they wanted to add a significant amount of space to stay comfortable for the long term. MOSS worked with our customer to construct a “pop top” (essentially, an entire second floor with 3 bedrooms and 2 bathrooms) and push out the main floor of the home to give the homeowners a much larger 1183 square feet of living space (including a new kitchen and screened porch). Knowing that our customers wanted plenty of sunlight and also convenient spaces for their pets, MOSS worked with them to design the home to allow for large windows and features such as a a built in dog bowl faucet and doggy doors.
 Moss Building & Design
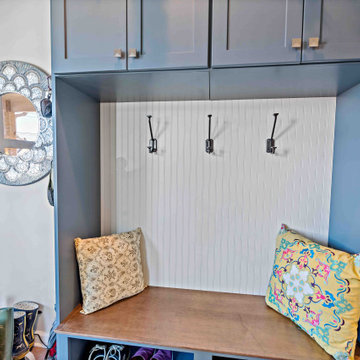
Our MOSS customers loved their Alexandria location, but, after years of living in the 405 square foot home, knew they wanted to add a significant amount of space to stay comfortable for the long term. MOSS worked with our customer to construct a “pop top” (essentially, an entire second floor with 3 bedrooms and 2 bathrooms) and push out the main floor of the home to give the homeowners a much larger 1183 square feet of living space (including a new kitchen and screened porch). Knowing that our customers wanted plenty of sunlight and also convenient spaces for their pets, MOSS worked with them to design the home to allow for large windows and features such as a a built in dog bowl faucet and doggy doors.
 Moss Building & Design
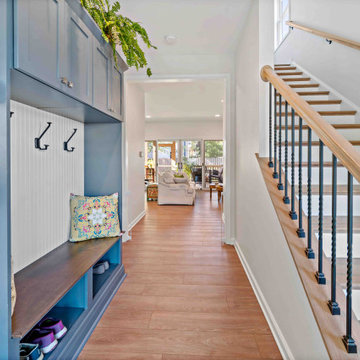
Our MOSS customers loved their Alexandria location, but, after years of living in the 405 square foot home, knew they wanted to add a significant amount of space to stay comfortable for the long term. MOSS worked with our customer to construct a “pop top” (essentially, an entire second floor with 3 bedrooms and 2 bathrooms) and push out the main floor of the home to give the homeowners a much larger 1183 square feet of living space (including a new kitchen and screened porch). Knowing that our customers wanted plenty of sunlight and also convenient spaces for their pets, MOSS worked with them to design the home to allow for large windows and features such as a a built in dog bowl faucet and doggy doors.
 Moss Building & Design
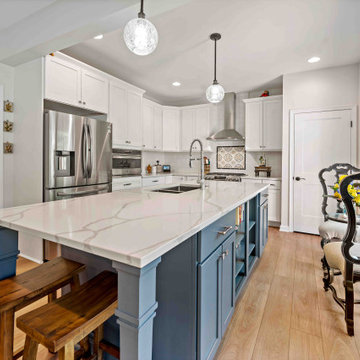
Our MOSS customers loved their Alexandria location, but, after years of living in the 405 square foot home, knew they wanted to add a significant amount of space to stay comfortable for the long term. MOSS worked with our customer to construct a “pop top” (essentially, an entire second floor with 3 bedrooms and 2 bathrooms) and push out the main floor of the home to give the homeowners a much larger 1183 square feet of living space (including a new kitchen and screened porch). Knowing that our customers wanted plenty of sunlight and also convenient spaces for their pets, MOSS worked with them to design the home to allow for large windows and features such as a a built in dog bowl faucet and doggy doors.
 Moss Building & Design
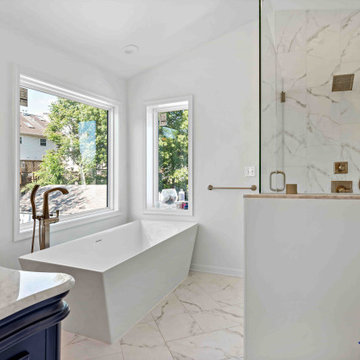
Our MOSS customers loved their Alexandria location, but, after years of living in the 405 square foot home, knew they wanted to add a significant amount of space to stay comfortable for the long term. MOSS worked with our customer to construct a “pop top” (essentially, an entire second floor with 3 bedrooms and 2 bathrooms) and push out the main floor of the home to give the homeowners a much larger 1183 square feet of living space (including a new kitchen and screened porch). Knowing that our customers wanted plenty of sunlight and also convenient spaces for their pets, MOSS worked with them to design the home to allow for large windows and features such as a a built in dog bowl faucet and doggy doors.


 Moss Building & Design
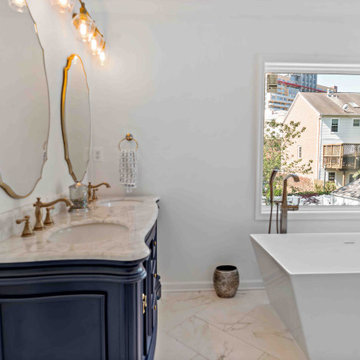
Our MOSS customers loved their Alexandria location, but, after years of living in the 405 square foot home, knew they wanted to add a significant amount of space to stay comfortable for the long term. MOSS worked with our customer to construct a “pop top” (essentially, an entire second floor with 3 bedrooms and 2 bathrooms) and push out the main floor of the home to give the homeowners a much larger 1183 square feet of living space (including a new kitchen and screened porch). Knowing that our customers wanted plenty of sunlight and also convenient spaces for their pets, MOSS worked with them to design the home to allow for large windows and features such as a a built in dog bowl faucet and doggy doors.
 Moss Building & Design
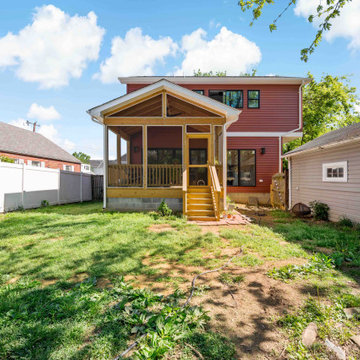
Our MOSS customers loved their Alexandria location, but, after years of living in the 405 square foot home, knew they wanted to add a significant amount of space to stay comfortable for the long term. MOSS worked with our customer to construct a “pop top” (essentially, an entire second floor with 3 bedrooms and 2 bathrooms) and push out the main floor of the home to give the homeowners a much larger 1183 square feet of living space (including a new kitchen and screened porch). Knowing that our customers wanted plenty of sunlight and also convenient spaces for their pets, MOSS worked with them to design the home to allow for large windows and features such as a a built in dog bowl faucet and doggy doors.
 Moss Building & Design
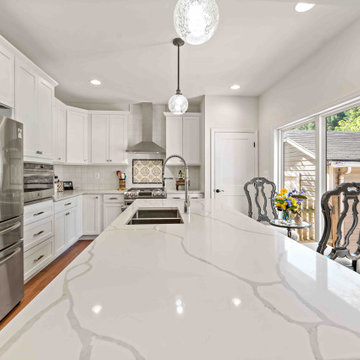
Our MOSS customers loved their Alexandria location, but, after years of living in the 405 square foot home, knew they wanted to add a significant amount of space to stay comfortable for the long term. MOSS worked with our customer to construct a “pop top” (essentially, an entire second floor with 3 bedrooms and 2 bathrooms) and push out the main floor of the home to give the homeowners a much larger 1183 square feet of living space (including a new kitchen and screened porch). Knowing that our customers wanted plenty of sunlight and also convenient spaces for their pets, MOSS worked with them to design the home to allow for large windows and features such as a a built in dog bowl faucet and doggy doors.
 Moss Building & Design
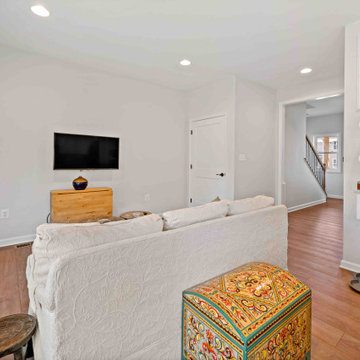
Our MOSS customers loved their Alexandria location, but, after years of living in the 405 square foot home, knew they wanted to add a significant amount of space to stay comfortable for the long term. MOSS worked with our customer to construct a “pop top” (essentially, an entire second floor with 3 bedrooms and 2 bathrooms) and push out the main floor of the home to give the homeowners a much larger 1183 square feet of living space (including a new kitchen and screened porch). Knowing that our customers wanted plenty of sunlight and also convenient spaces for their pets, MOSS worked with them to design the home to allow for large windows and features such as a a built in dog bowl faucet and doggy doors.
 Moss Building & Design
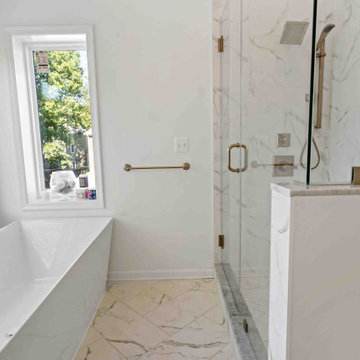
Our MOSS customers loved their Alexandria location, but, after years of living in the 405 square foot home, knew they wanted to add a significant amount of space to stay comfortable for the long term. MOSS worked with our customer to construct a “pop top” (essentially, an entire second floor with 3 bedrooms and 2 bathrooms) and push out the main floor of the home to give the homeowners a much larger 1183 square feet of living space (including a new kitchen and screened porch). Knowing that our customers wanted plenty of sunlight and also convenient spaces for their pets, MOSS worked with them to design the home to allow for large windows and features such as a a built in dog bowl faucet and doggy doors.
 Moss Building & Design
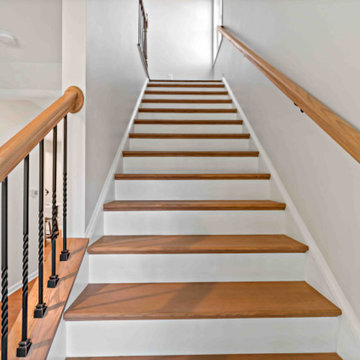
Our MOSS customers loved their Alexandria location, but, after years of living in the 405 square foot home, knew they wanted to add a significant amount of space to stay comfortable for the long term. MOSS worked with our customer to construct a “pop top” (essentially, an entire second floor with 3 bedrooms and 2 bathrooms) and push out the main floor of the home to give the homeowners a much larger 1183 square feet of living space (including a new kitchen and screened porch). Knowing that our customers wanted plenty of sunlight and also convenient spaces for their pets, MOSS worked with them to design the home to allow for large windows and features such as a a built in dog bowl faucet and doggy doors.
 Moss Building & Design
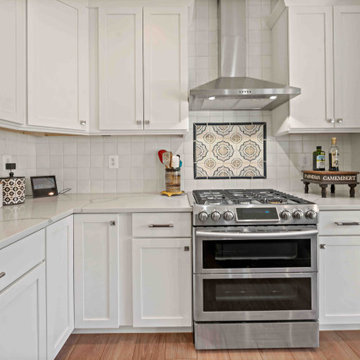
Our MOSS customers loved their Alexandria location, but, after years of living in the 405 square foot home, knew they wanted to add a significant amount of space to stay comfortable for the long term. MOSS worked with our customer to construct a “pop top” (essentially, an entire second floor with 3 bedrooms and 2 bathrooms) and push out the main floor of the home to give the homeowners a much larger 1183 square feet of living space (including a new kitchen and screened porch). Knowing that our customers wanted plenty of sunlight and also convenient spaces for their pets, MOSS worked with them to design the home to allow for large windows and features such as a a built in dog bowl faucet and doggy doors.
18