
Search results for "Terra cotta kitchen tile" in Home Design Ideas
 B&R Construction

The terra-cotta floor tile and matching cabinets make the perfect setting for a very unique copper sink.
Example of a mid-sized mountain style galley terra-cotta tile and red floor kitchen pantry design in Los Angeles with a farmhouse sink, recessed-panel cabinets, brown cabinets, quartzite countertops, green backsplash, ceramic backsplash, stainless steel appliances and no island
Example of a mid-sized mountain style galley terra-cotta tile and red floor kitchen pantry design in Los Angeles with a farmhouse sink, recessed-panel cabinets, brown cabinets, quartzite countertops, green backsplash, ceramic backsplash, stainless steel appliances and no island
 Schmitz Woodworks

Neutral color palette implemented on both the cabinets, counter and backsplash set the stage for the re-purposed and time warn terra-cotta tile.
Urban terra-cotta tile kitchen photo with flat-panel cabinets, white cabinets and marble countertops
Urban terra-cotta tile kitchen photo with flat-panel cabinets, white cabinets and marble countertops

 Christine Donner Kitchen Design Inc.
A view across the island into the great room hearth painted deep blue. Freezer drawers and dishwasher are concealed by panels. A platter rack is tucked beside the hearth.
Photo by Nancy E. Hill
Find the right local pro for your project
 Hall Design Build

Renovated kitchen. We kept the terra-cotta tiled floor and added all new cabinets to update the layout and function.
Large eclectic l-shaped terra-cotta tile eat-in kitchen photo in Atlanta with a double-bowl sink, shaker cabinets, gray cabinets, granite countertops, white backsplash, ceramic backsplash, colored appliances and an island
Large eclectic l-shaped terra-cotta tile eat-in kitchen photo in Atlanta with a double-bowl sink, shaker cabinets, gray cabinets, granite countertops, white backsplash, ceramic backsplash, colored appliances and an island
 Hall Design Build

Renovated kitchen. We kept the terra-cotta tiled floor and added all new cabinets to update the layout and function.
Large eclectic l-shaped terra-cotta tile eat-in kitchen photo in Atlanta with a double-bowl sink, shaker cabinets, gray cabinets, granite countertops, white backsplash, ceramic backsplash, colored appliances and an island
Large eclectic l-shaped terra-cotta tile eat-in kitchen photo in Atlanta with a double-bowl sink, shaker cabinets, gray cabinets, granite countertops, white backsplash, ceramic backsplash, colored appliances and an island
 User
UserJason Varney

Example of a small transitional kitchen design in Philadelphia with green cabinets, granite countertops, glass-front cabinets, multicolored backsplash and white appliances
Example of a small transitional kitchen design in Philadelphia with green cabinets, granite countertops, glass-front cabinets, multicolored backsplash and white appliances
 Evensen Design
Aaron Dougherty Photo

Inspiration for a large mediterranean u-shaped terra-cotta tile eat-in kitchen remodel in Dallas with an undermount sink, shaker cabinets, white cabinets, paneled appliances, an island, granite countertops, white backsplash and terra-cotta backsplash
Inspiration for a large mediterranean u-shaped terra-cotta tile eat-in kitchen remodel in Dallas with an undermount sink, shaker cabinets, white cabinets, paneled appliances, an island, granite countertops, white backsplash and terra-cotta backsplash

Sponsored
Fredericksburg, OH

High Point Cabinets
Columbus' Experienced Custom Cabinet Builder | 4x Best of Houzz Winner
 JJ Interiors
Suzanne Rushton

Mid-sized cottage u-shaped terra-cotta tile and orange floor eat-in kitchen photo in Vancouver with a farmhouse sink, shaker cabinets, green cabinets, quartz countertops, white backsplash, terra-cotta backsplash, stainless steel appliances, a peninsula and brown countertops
Mid-sized cottage u-shaped terra-cotta tile and orange floor eat-in kitchen photo in Vancouver with a farmhouse sink, shaker cabinets, green cabinets, quartz countertops, white backsplash, terra-cotta backsplash, stainless steel appliances, a peninsula and brown countertops
 Nancee Brown Interiors
Melabee Miller
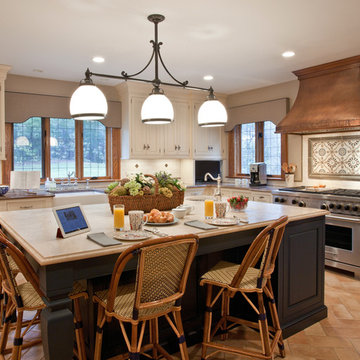
Example of a large transitional terra-cotta tile kitchen design in New York with a farmhouse sink, beaded inset cabinets, limestone countertops, ceramic backsplash, stainless steel appliances and an island
Example of a large transitional terra-cotta tile kitchen design in New York with a farmhouse sink, beaded inset cabinets, limestone countertops, ceramic backsplash, stainless steel appliances and an island

 D2 Interiors
Rustic Canyon Kitchen. Photo by Douglas Hill
Mountain style u-shaped terra-cotta tile and orange floor kitchen photo in Los Angeles with a farmhouse sink, shaker cabinets, green cabinets, stainless steel countertops, stainless steel appliances and a peninsula
Mountain style u-shaped terra-cotta tile and orange floor kitchen photo in Los Angeles with a farmhouse sink, shaker cabinets, green cabinets, stainless steel countertops, stainless steel appliances and a peninsula

 Hawthorne Tile
Margaret Speth Photography
Large arts and crafts medium tone wood floor enclosed kitchen photo in Portland with a farmhouse sink, open cabinets, white cabinets, beige backsplash, terra-cotta backsplash, paneled appliances and an island
Large arts and crafts medium tone wood floor enclosed kitchen photo in Portland with a farmhouse sink, open cabinets, white cabinets, beige backsplash, terra-cotta backsplash, paneled appliances and an island
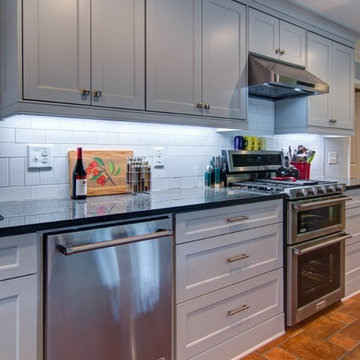 Hall Design Build
Renovated kitchen. We kept the terra-cotta tiled floor and added all new cabinets to update the layout and function.
Eat-in kitchen - large eclectic l-shaped terra-cotta tile eat-in kitchen idea in Atlanta with a double-bowl sink, shaker cabinets, gray cabinets, granite countertops, white backsplash, ceramic backsplash, colored appliances and an island
Eat-in kitchen - large eclectic l-shaped terra-cotta tile eat-in kitchen idea in Atlanta with a double-bowl sink, shaker cabinets, gray cabinets, granite countertops, white backsplash, ceramic backsplash, colored appliances and an island

 Classic New Mexico Homes
wayne suggs
Inspiration for a southwestern l-shaped terra-cotta tile kitchen remodel in Austin with raised-panel cabinets, medium tone wood cabinets, brown backsplash, paneled appliances and an island
Inspiration for a southwestern l-shaped terra-cotta tile kitchen remodel in Austin with raised-panel cabinets, medium tone wood cabinets, brown backsplash, paneled appliances and an island

Sponsored
Sunbury, OH

J.Holderby - Renovations
Franklin County's Leading General Contractors - 2X Best of Houzz!
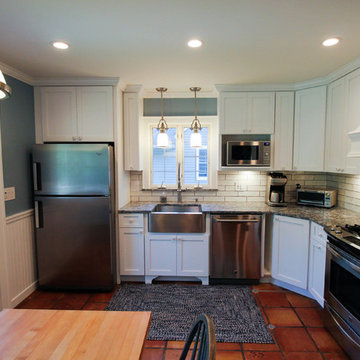 User
UserKarolina Zawistowska
Enclosed kitchen - mid-sized farmhouse galley terra-cotta tile enclosed kitchen idea in Newark with a farmhouse sink, shaker cabinets, white cabinets, quartz countertops, white backsplash, ceramic backsplash, stainless steel appliances and no island
Enclosed kitchen - mid-sized farmhouse galley terra-cotta tile enclosed kitchen idea in Newark with a farmhouse sink, shaker cabinets, white cabinets, quartz countertops, white backsplash, ceramic backsplash, stainless steel appliances and no island

 Maraya Interior Design

Walls with thick plaster arches and simple tile designs feel very natural and earthy in the warm Southern California sun. Terra cotta floor tiles are stained to mimic very old tile inside and outside in the Spanish courtyard shaded by a 'new' old olive tree. The outdoor plaster and brick fireplace has touches of antique Indian and Moroccan items. An outdoor garden shower graces the exterior of the master bath with freestanding white tub- while taking advantage of the warm Ojai summers. The open kitchen design includes all natural stone counters of white marble, a large range with a plaster range hood and custom hand painted tile on the back splash. Wood burning fireplaces with iron doors, great rooms with hand scraped wide walnut planks in this delightful stay cool home. Stained wood beams, trusses and planked ceilings along with custom creative wood doors with Spanish and Indian accents throughout this home gives a distinctive California Exotic feel.
Project Location: Ojai
designed by Maraya Interior Design. From their beautiful resort town of Ojai, they serve clients in Montecito, Hope Ranch, Malibu, Westlake and Calabasas, across the tri-county areas of Santa Barbara, Ventura and Los Angeles, south to Hidden Hills- north through Solvang and more.Spanish Revival home in Ojai.
 Alliance Group Llc

Terra cotta tile roof in South Florida.
Example of a transitional one-story beige garage design in Miami
Example of a transitional one-story beige garage design in Miami



 H O M E + atelier Michael Ranson
We transformed this kitchen from an outdated southwest style space to a classic Spanish style kitchen. The custom built in refrigerator and freezer was created by selecting various molding pieces and designing doors and side panels to replicate a Spanish antique.
Barstools and pendant by Irma Shaw Designs.
 User

UserThis two toned kitchen features a large expansive island, a custom iron & wood light fixture and a terra cotta wall tiles. A curated collection of materials and finishes creates a rustic charm throughout.
 House of Brazier

What began as a small, extremely dated kitchen in this 1929 Spanish Casa with an even tinier nook that you could hardly eat in has turned into a gorgeous stunner full of life!
We stayed true to the original style of the home and selected materials to complement and update its Spanish aesthetic. Luckily for us, our clients were on board with some color-loving ideas too! The peacock blue cabinets pair beautifully with the patterned tile and let those gorgeous accents shine! We kept the original copper hood and designed a functional kitchen with mixed metals, wire mesh cabinet detail, more counter space and room to entertain!
See the before images on https://houseofbrazier.com/2019/02/13/curtis-park-project-reveal/
Photos: Sacrep
11