
Search results for "Terrace" in Home Design Ideas


 a|r|design
Gut renovation of 1880's townhouse. New vertical circulation and dramatic rooftop skylight bring light deep in to the middle of the house. A new stair to roof and roof deck complete the light-filled vertical volume. Programmatically, the house was flipped: private spaces and bedrooms are on lower floors, and the open plan Living Room, Dining Room, and Kitchen is located on the 3rd floor to take advantage of the high ceiling and beautiful views. A new oversized front window on 3rd floor provides stunning views across New York Harbor to Lower Manhattan.
The renovation also included many sustainable and resilient features, such as the mechanical systems were moved to the roof, radiant floor heating, triple glazed windows, reclaimed timber framing, and lots of daylighting.
All photos: Lesley Unruh http://www.unruhphoto.com/
 M. Lahr Homes

Inspiration for a large coastal kids' gray tile and porcelain tile bathroom remodel in Orlando with shaker cabinets, gray cabinets, marble countertops, white walls, a vessel sink and gray countertops
Find the right local pro for your project
 Diana Bastone Designs
Stephani Buchman Photography

Eat-in kitchen - mid-sized transitional porcelain tile and gray floor eat-in kitchen idea in Toronto with a double-bowl sink, shaker cabinets, white cabinets, quartz countertops, white backsplash, an island and white countertops
Eat-in kitchen - mid-sized transitional porcelain tile and gray floor eat-in kitchen idea in Toronto with a double-bowl sink, shaker cabinets, white cabinets, quartz countertops, white backsplash, an island and white countertops
 Jeri Koegel Photography
Jeri Koegel

Trendy wooden u-shaped open and glass railing staircase photo in Los Angeles
Trendy wooden u-shaped open and glass railing staircase photo in Los Angeles

 Granit Architects + Interiors
Photo Credit: Andrew Beasley
Large elegant white three-story brick townhouse exterior photo in London with a tile roof
Large elegant white three-story brick townhouse exterior photo in London with a tile roof

 Burmeister Woodwork
Reagen Taylor Photography
Inspiration for a large contemporary u-shaped light wood floor and brown floor enclosed kitchen remodel in Chicago with an undermount sink, flat-panel cabinets, white cabinets, quartzite countertops, white backsplash, stone slab backsplash, stainless steel appliances, an island and white countertops
Inspiration for a large contemporary u-shaped light wood floor and brown floor enclosed kitchen remodel in Chicago with an undermount sink, flat-panel cabinets, white cabinets, quartzite countertops, white backsplash, stone slab backsplash, stainless steel appliances, an island and white countertops

 Jeri Koegel Photography
Jeri Koegel
Inspiration for a contemporary u-shaped wet bar remodel in Orange County with an undermount sink, flat-panel cabinets and light wood cabinets
Inspiration for a contemporary u-shaped wet bar remodel in Orange County with an undermount sink, flat-panel cabinets and light wood cabinets

 Faith Blakeney Design Studio
The Treehouse is the home I share with my daughter Miss Noa. It is our sanctuary and our refuge, our playhouse and our house of rest. It is carved out of the roof of a 100 year old craftsman home, so the spaces are all unique, and intimate, which I love. The colors I chose for the space are all slightly weathered as though they spent years in the sun. The vibe is bohemian, with all sorts of collected (Faith) and created (Noa) art. I have a passion for small spaces- they are just fun and playful, so to accentuate the element of play in the space we painted the ceiling with circus tent stripes in muted tones and turned my bedroom into a bedouin tent!
Photographed by Dabito

 User

UserGreat room - french country dark wood floor great room idea in Atlanta with beige walls and no fireplace
 Quadrant Homes
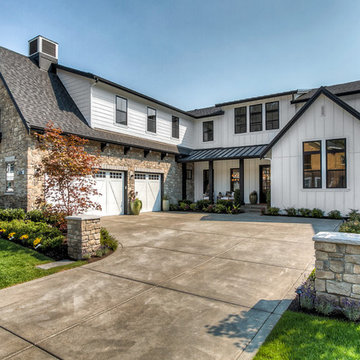
Transitional white two-story mixed siding exterior home idea in Seattle with a shingle roof
 Jeri Koegel Photography
Jeri Koegel - 949-584-8525

Inspiration for a southwestern pivot front door remodel in Orange County
Inspiration for a southwestern pivot front door remodel in Orange County
 Silk Cavassa Marchetti Architecture & Interiors
Ben Benschneider

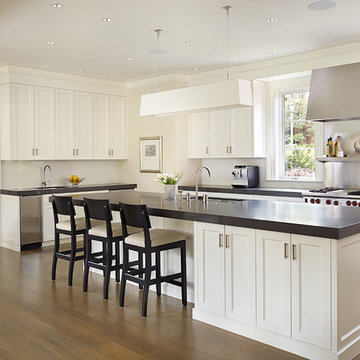
Inspiration for a large transitional u-shaped medium tone wood floor kitchen remodel in Seattle with recessed-panel cabinets, white cabinets, an island, quartzite countertops, white backsplash and stainless steel appliances
Inspiration for a large transitional u-shaped medium tone wood floor kitchen remodel in Seattle with recessed-panel cabinets, white cabinets, an island, quartzite countertops, white backsplash and stainless steel appliances
 Jeff Shelton Architect
Photo Jim Bartsch.

Huge mediterranean white three-story stucco apartment exterior idea in Santa Barbara
Huge mediterranean white three-story stucco apartment exterior idea in Santa Barbara

 Kurtz Homes Naples

Beach style u-shaped dark wood floor kitchen photo in Miami with an undermount sink, shaker cabinets, white cabinets, white backsplash, paneled appliances and an island


12