
Search results for "Terrace" in Home Design Ideas

 Burdge & Associates Architects
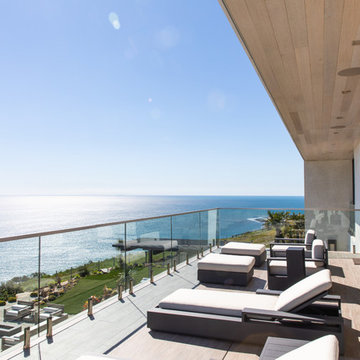
Modern contemporary home in Malibu, CA
Architecture & Design: Burdge & Associates Architects
Photos: MK Sadler
Developer: FBHearthstone
Inspiration for a contemporary glass railing balcony remodel in Los Angeles with a roof extension
Inspiration for a contemporary glass railing balcony remodel in Los Angeles with a roof extension
Find the right local pro for your project
 DJK Custom Homes
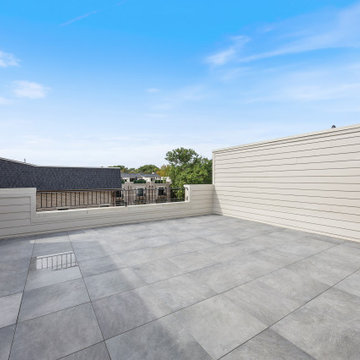
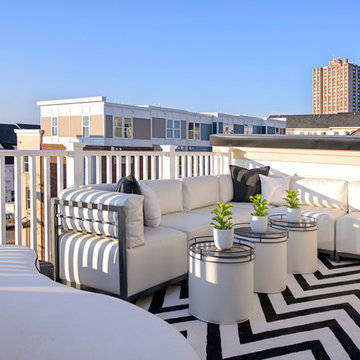
This expansive rooftop terrace offers a versatile open-air outdoor space at the top of the rowhome, ideal for entertaining, relaxing, or customizing to suit a variety of lifestyles. Large-format porcelain pavers create a sleek, low-maintenance surface that enhances durability while maintaining a modern aesthetic. Surrounded by clean clapboard siding and metal railing accents, the terrace provides privacy without compromising openness or light. With generous square footage and unobstructed sky views, this rooftop terrace serves as a blank canvas for outdoor dining, lounge seating, or future enhancements, extending the home’s living space into the outdoors.
 UpperKey
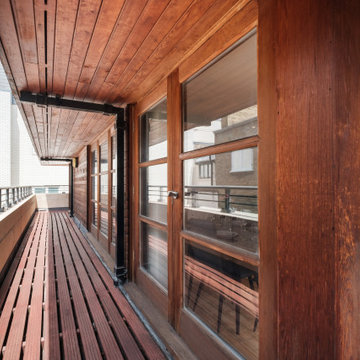
The London long wooden terrace is a spacious outdoor area that stretches out along the length of a building. The terrace is made of beautiful wooden planks, with a natural grain and warm hue that adds to its rustic charm.
The terrace is devoid of any furniture, providing a wide-open space that invites guests to explore and enjoy the stunning views of the surrounding cityscape. The lack of furniture allows the natural beauty of the terrace to take center stage, with the wooden planks offering a simple yet elegant backdrop for any outdoor activity.
The terrace overlooks the bustling streets of London, with a mix of modern and historic buildings visible in the distance. From this vantage point, visitors can watch the comings and goings of the city below, with the hum of traffic and the chatter of pedestrians providing a constant background noise.
The terrace is also bathed in natural light, with the sun's rays casting a warm glow on the wooden planks throughout the day. As the sun sets, the terrace takes on a different character, with the warm glow of nearby street lamps casting a soft light on the wooden planks and creating a cozy and inviting atmosphere.
Overall, the London long wooden terrace is a stunning outdoor space that offers an expansive and unobstructed view of the surrounding city. Its lack of furniture makes it a versatile space that can be used for a variety of outdoor activities, from yoga and meditation to social gatherings and events.
 UpperKey
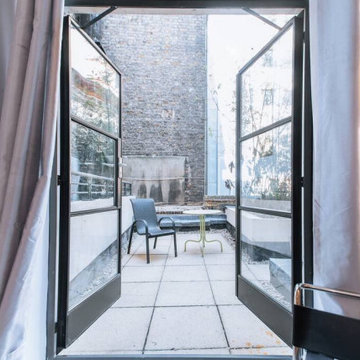
The London small but spacious terrace is a charming outdoor area that manages to pack a lot of punch into a small space. Despite its modest size, the terrace feels surprisingly spacious and inviting, with a clever use of design and furniture to maximize the available space.
The terrace is furnished with comfortable and stylish outdoor furniture, including a small dining table and chairs that are perfectly proportioned for the space. The furniture is designed to provide both comfort and functionality, making it the perfect spot to enjoy a meal or a drink while taking in the stunning views of the surrounding cityscape.
Despite its small size, the terrace offers a surprising amount of privacy and seclusion, making it the perfect spot for an intimate gathering or a romantic evening. The terrace is situated away from the hustle and bustle of the street, providing a peaceful retreat in the heart of the city.
From the small but spacious terrace, visitors can enjoy stunning views of the surrounding neighborhood, with charming streets and historic buildings visible in the distance. As the day turns into night, the terrace takes on a magical quality, with the warm glow of nearby street lamps casting a soft light on the wooden deck and creating a cozy and inviting atmosphere.
Overall, the London small but spacious terrace is a charming and inviting outdoor space that manages to make the most of its modest size. Its clever design, stylish furniture, and stunning views make it the perfect spot to relax and unwind while taking in the beauty of London.
 Scott Byron & Co., Inc.
Scott Byron & Company Landscape Design

Deck - traditional rooftop rooftop deck idea in Chicago with no cover
Deck - traditional rooftop rooftop deck idea in Chicago with no cover

 Studio Industrielle
The program consists of a detached Guest House with full Kitchen, Living and Dining amenities, Carport and Office Building with attached Main house and Master Bedroom wing. The arrangement of buildings was dictated by the numerous majestic oaks and organized as a procession of spaces leading from the Entry arbor up to the front door. Large covered terraces and arbors were used to extend the interior living spaces out onto the site.
All the buildings are clad in Texas limestone with accent bands of Leuders limestone to mimic the local limestone cliffs in the area. Steel was used on the arbors and fences and left to rust. Vertical grain Douglas fir was used on the interior while flagstone and stained concrete floors were used throughout. The flagstone floors extend from the exterior entry arbors into the interior of the Main Living space and out onto the Main house terraces.

 Dear Garden Associates, Inc.
In the past this house had been at the heart of a busy farm. The function of the property has long since changed but it yet remains someone’s home. The challenge is to retrofit existing farm buildings, and the surrounding landscape, to better reflect both the different lifestyle and needs of the present owners.
At the back of the farmhouse slopes have been modified to accommodate terraces, gardens and pathways linking through them. View sheds have been emphasized to showcase the property and the landscape filled with four seasons of interest.
The geometry of the hard-scaping (walls, stairs, and walkways) is softened by the addition of lush plant material selected for both textural and colour qualities (evergreen, flowering and foliage).
This view includes Smooth Viburnum (Viburnum nudum ‘Winterthur’), Purple Smokebush (Cotinus coggygria ‘Royal Purple’), Mellow Yellow Spiraea (Spiraea thunbergii ‘Ogon’), and Russian Sage (Perovskia atriplicifolia).
 Luca Andrisani Architect
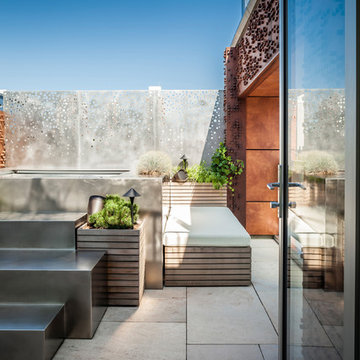
Rooftop Terrace with Hot Tub- Photo by Emilio Collavino
Deck - modern deck idea in New York
Deck - modern deck idea in New York
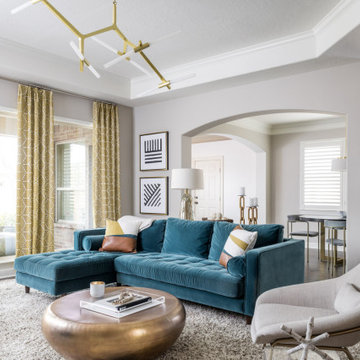
 Diana Lombard Interiors
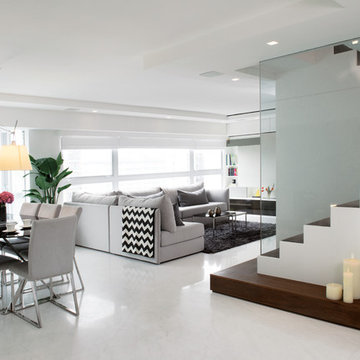
Living room with teal, velvet tufted sectional sofa from Article. Custom shag area rug, chartreuse patterned drapes and leather and linen sofa pillows. Brass pebble coffee table, West elm lounge chair and woven leather accent chair.



 Billinkoff Architecture PLLC
Mark LaRosa
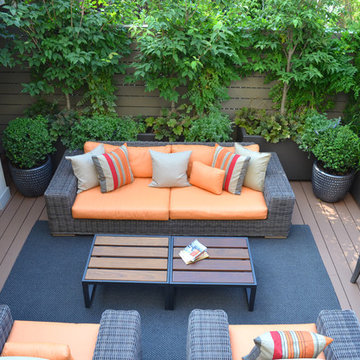
Mid-sized trendy rooftop rooftop deck container garden photo in New York with no cover
Mid-sized trendy rooftop rooftop deck container garden photo in New York with no cover
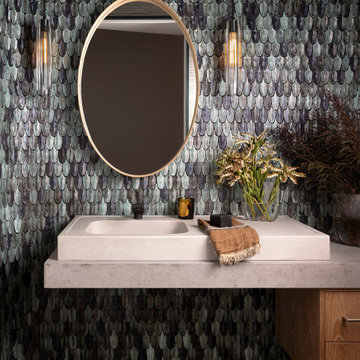
 Cravotta Interiors
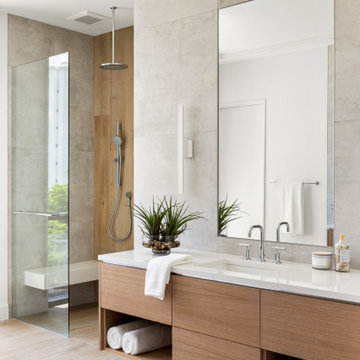
Powder room at Proper Terrace Penthouse condo. Custom vanity with white oak drawers. Limestone countertop with custom cast concrete sink. Iridescent dimensional scale tile by Bottega Nove on the walls.

 Nautilus Homes
En Pointe is a masterstroke in design, brought to life by the visionary Echt-Architects and elevated by the sophisticated touch of Angela Rodriguez Interiors. Each residence is a refined embodiment of impeccable craftsmanship and modern elegance. The primary suite, a tranquil retreat, features a generous walk-in closet, dual vanities, an expansive shower, and a freestanding soaking tub. The suite’s private sunset terrace presents sweeping northwest views, while the south-facing primary bath, awash in natural light, offers a serene space for relaxation. Opposite this, the sunrise terrace, thoughtfully connected to the dining room, enhances the residence’s connection to its natural surroundings.
At the core of the design, the kitchen anchors the open floor plan, creating a fluid transition between the dining room and the living room, which opens onto the sunset terrace. This harmonious layout elevates daily living into an art form, where every space is both purposeful and exquisitely connected to its surroundings.
En Pointe stands as a timeless expression of architectural mastery and luxurious living—an extraordinary confluence of style, sophistication, and an unmatched sense of belonging.
 Mariani Landscape
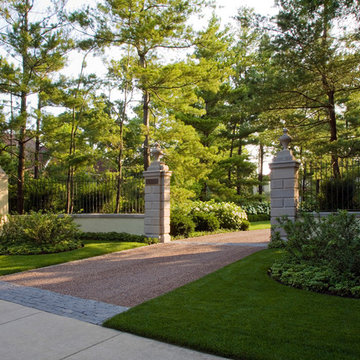
Two years in the making this landscape creates a private space filled with formal gardens and ornaments. From the multilevel front entry beds, to the gardens surrounding the lawn, to the stunning rear design, the entire space is incredible. The rear terrace features a pool, outdoor kitchen, 3 levels separated by stone walls and stairs, a distant terrace at the top of a bluff that offers an unobstructed lake view, and pergola that highlights a stone statue. Photo Credit: Linda Oyama Bryan


 CARBO Landscape Architecture
Rear garden terraces are framed by forest and lower rain gardens, filled with native birch, willow, fern and iris. Roof drains on the residence and french drains in the lawn terrace fill the space defined by low stone walls. Cypress logs were harvested from nearby river bottoms and milled to create the bridge that connects the terraces. The rain garden extends from forest edge to a large window in the master suite of residence. Photo Credit :Rebecca A O'Neal
33